Save
Ask
Tour
Hide
Share
$530,000
1 Day On Site

14918 CRANES NEST COURT
ORLANDO, FL 32824

For Sale|Single Family Residence|Active
4
Beds
3
Total Baths
2
Full Baths
1
Partial Bath
3,024
SqFt
$175
/SqFt
1997
Built
Subdivision:
HIDDEN LAKES PH 01
County:
Orange

Due to the health concerns created by Coronavirus we are offering personal 1-1 online video walkthough tours where possible.
Call Now: (407) 803-4049
Is this the listing for you? We can help make it yours.
(407) 803-4049
14918 CRANES NEST COURT14918 CRANES NEST COURT14918 CRANES NEST COURT14918 CRANES NEST COURT
Save
Ask
Tour
Hide
Share

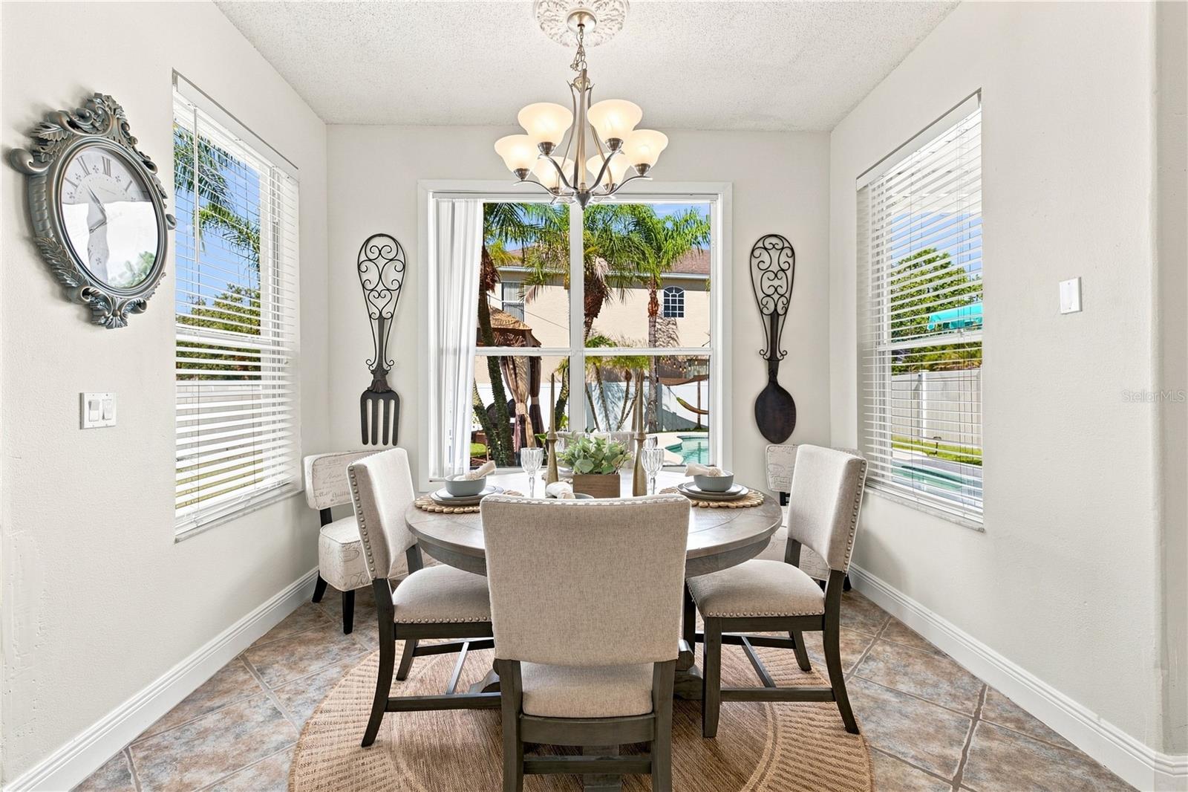
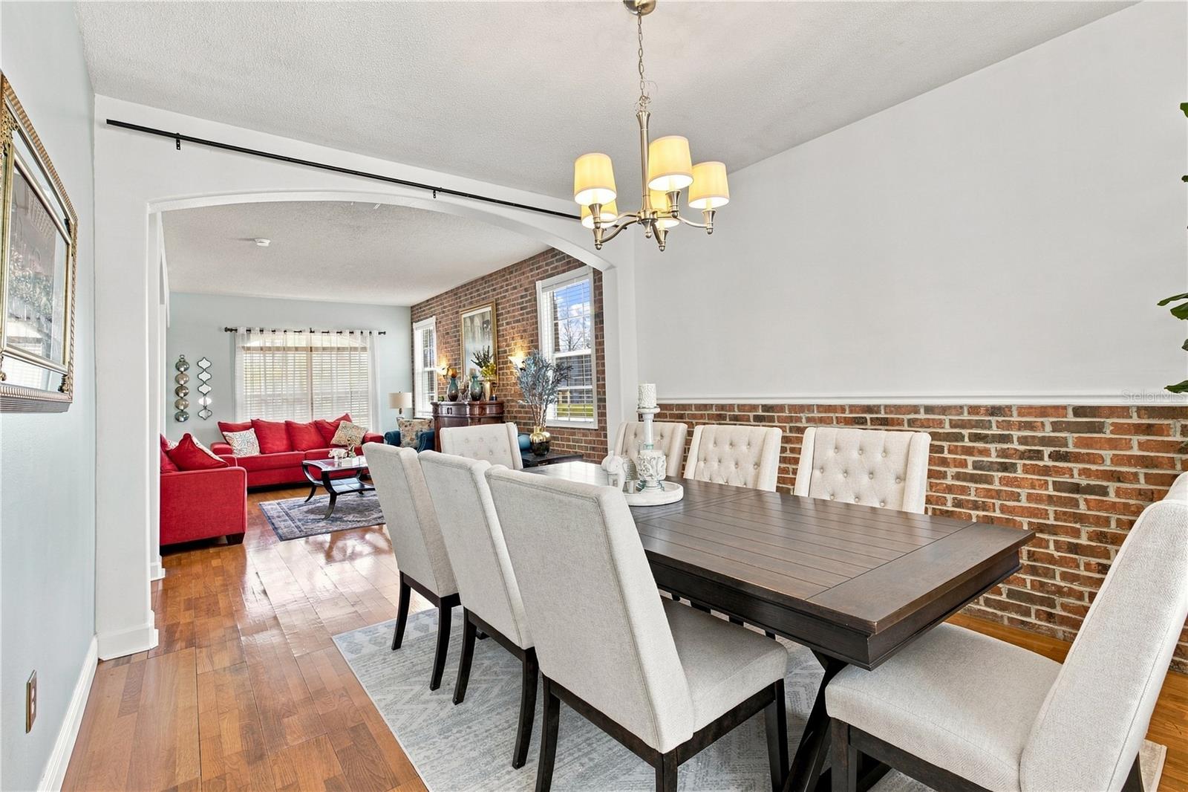
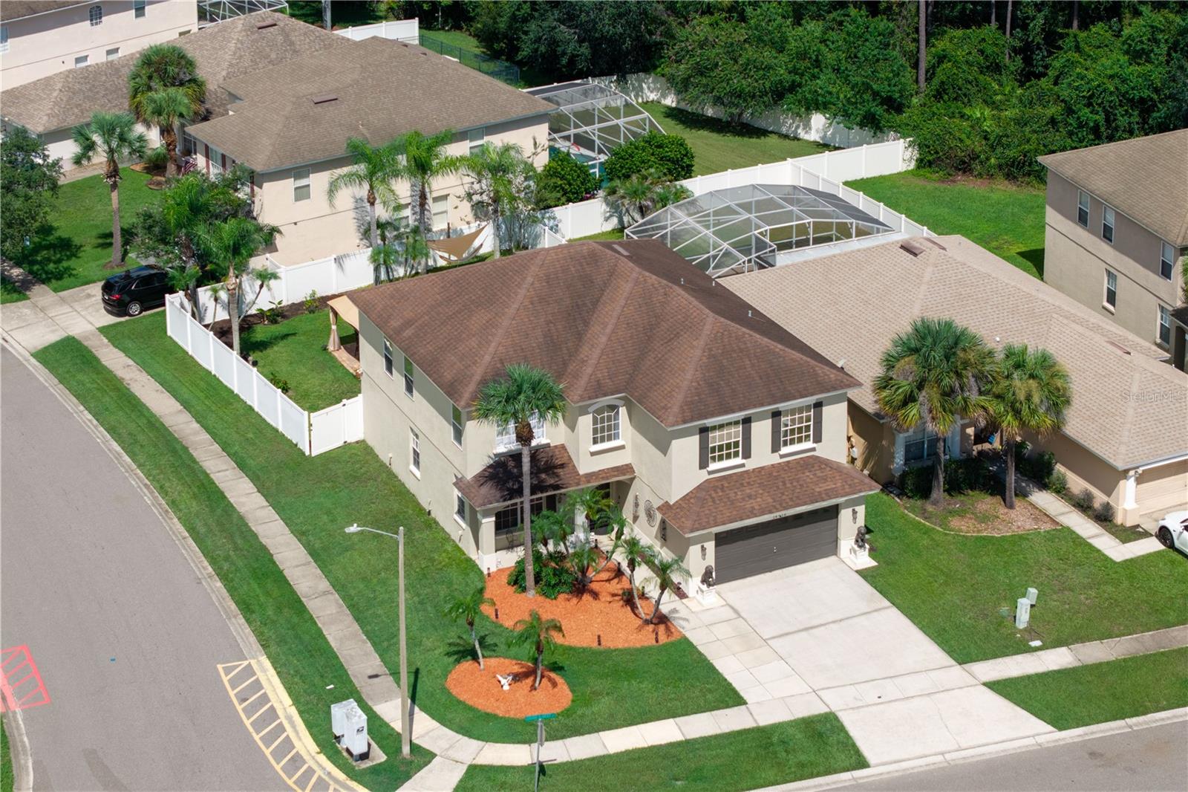
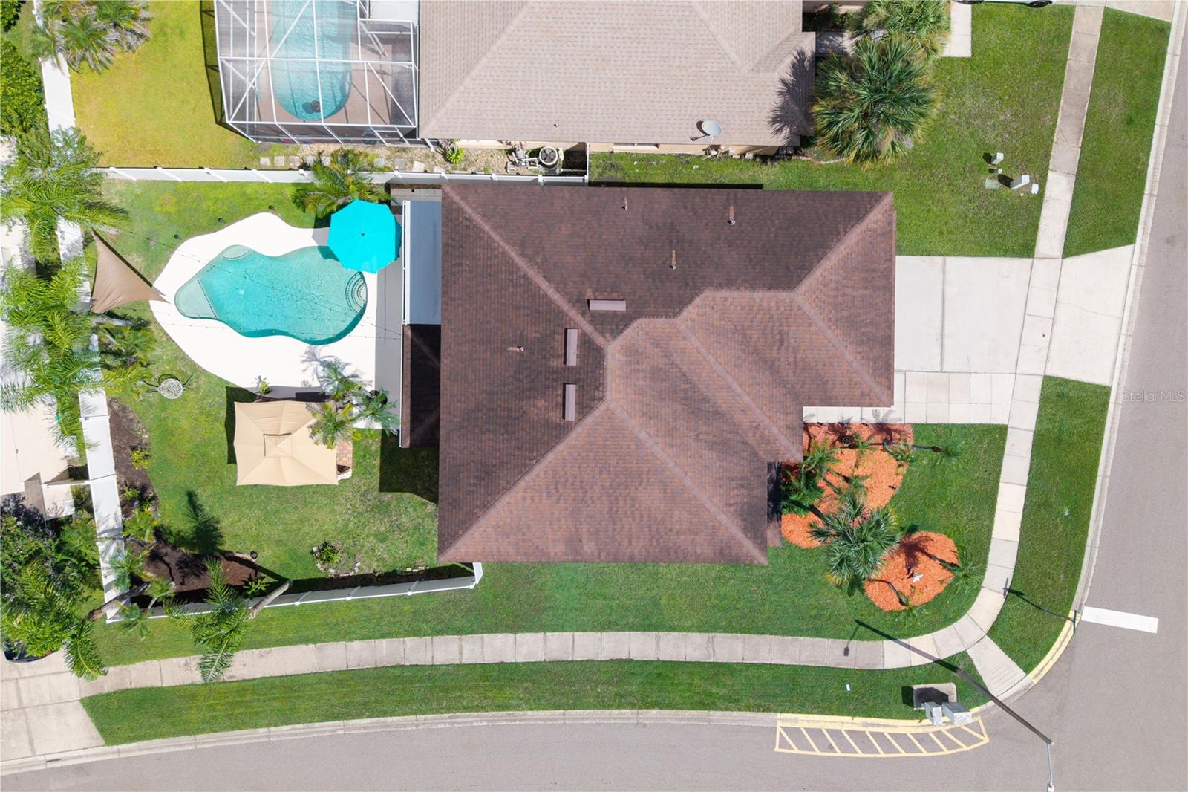
LOCATION !!Beautiful and fully remodeled two-story residence located on a spacious corner lot. This expansive property features a versatile Back yard with pool. The home is conveniently located near shopping centers, banks, supermarkets, and major roadways, including State Road 417. It is approximately 20 minutes from Disney and 20 minutes from the airport, right in the heart of Orlando. This beautiful home features a two-car garage and a separate, functional floor plan designed for comfortable family living, entertaining, and privacy. The second floor offers four spacious bedrooms, each with its own closet. The entire home has been beautifully remodeled, as you can appreciate in the photos. The backyard is perfect for entertaining, featuring a gazebo by the pool, a porch, and a lovely garden—ideal for family gatherings and outdoor enjoyment. The community also offers a large community swimming pool and a beautiful lake that can be enjoyed throughout the neighborhood. And best of all, the HOA fee is an exceptional only $100 monthly This is a gated community with security at all times, offering convenience, privacy, and peace of mind in a fantastic Orlando location.

Save
Ask
Tour
Hide
Share
Listing Snapshot
Price 
$530,000
Days On Site 
1 Day
Bedrooms 
4
Inside Area (SqFt) 
3,024 sqft
Total Baths 
3
Full Baths 
2
Partial Baths 
1
Lot Size 
0.17 Acres
Year Built 
1997
MLS® Number 
O6424875
Status 
Active
Property Tax 
$7,279
HOA/Condo/Coop Fees 
$100 monthly
Sq Ft Source 
Public Records
Friends & Family
Recent Activity
yesterdayListing updated with changes from the MLS®
yesterdayListing first seen on site
General Features
Acres 
0.17
Direction Faces 
East
Foundation 
Block
Garage 
Yes
Garage Spaces 
2
Levels 
Two
Number Of Stories 
2
Parking 
Converted Garage
Pets 
Yes
Property Sub Type 
Single Family Residence
Security 
Gated Community
Sewer 
Public Sewer
SqFt Total 
3558
Style 
Traditional
Water Source 
Public
Zoning 
P-D
Interior Features
Appliances 
DishwasherDryerElectric Water HeaterMicrowaveRefrigeratorWasher
Cooling 
Central Air
Fireplace 
Yes
Fireplace Features 
Electric
Flooring 
LaminateTileWood
Furnished 
Negotiable
Heating 
CentralElectric
Interior 
High Ceilings
Laundry Features 
Laundry Room
Window Features 
Blinds
Bedroom 2 
Level - Second
Family Room 
Level - First
Kitchen 
Level - First
Master Bedroom 
Level - Second
Save
Ask
Tour
Hide
Share
Exterior Features
Construction Details 
BlockStucco
Fencing 
Vinyl
Other Structures 
Gazebo
Patio And Porch 
Porch
Pool Features 
GuniteIn GroundTilePrivate
Private Pool 
Yes
Roof 
Shingle
View 
Garden
Waterview 
Garden
Windows/Doors 
Blinds
Community Features
Association Amenities 
Gated
Association Dues 
100
Community Features 
Gated
Financing Terms Available 
CashConventionalFHAVA Loan
HOA Fee Frequency 
Monthly
MLS Area 
32824 - Orlando/Taft / Meadow woods
Roads 
Asphalt
Township 
24
Schools
School District
Unknown
Elementary School
Oakshire Elem
Middle School
Meadow Wood Middle
High School
Cypress Creek High
Listing courtesy of LA ROSA REALTY PREMIER LLC (407) 561-3046


Listing information is provided by Participants of the Stellar MLS. IDX information is provided exclusively for personal, non-commercial use, and may not be used for any purpose other than to identify prospective properties consumers may be interested in purchasing. Information is deemed reliable but not guaranteed. Properties displayed may be listed or sold by various participants in the MLS Copyright 2026, Stellar MLS.
Last checked: 2026-08-24 11:54 AM EDT

Neighborhood & Commute
Source: Walkscore
Disclosure: Community information and market data powered by Constellation Data Labs. Information is deemed reliable but not guaranteed.
Save
Ask
Tour
Hide
Share