
441 S NETHERWOOD CRESCENT 206ALTAMONTE SPRINGS, FL 32714
Due to the health concerns created by Coronavirus we are offering personal 1-1 online video walkthough tours where possible.
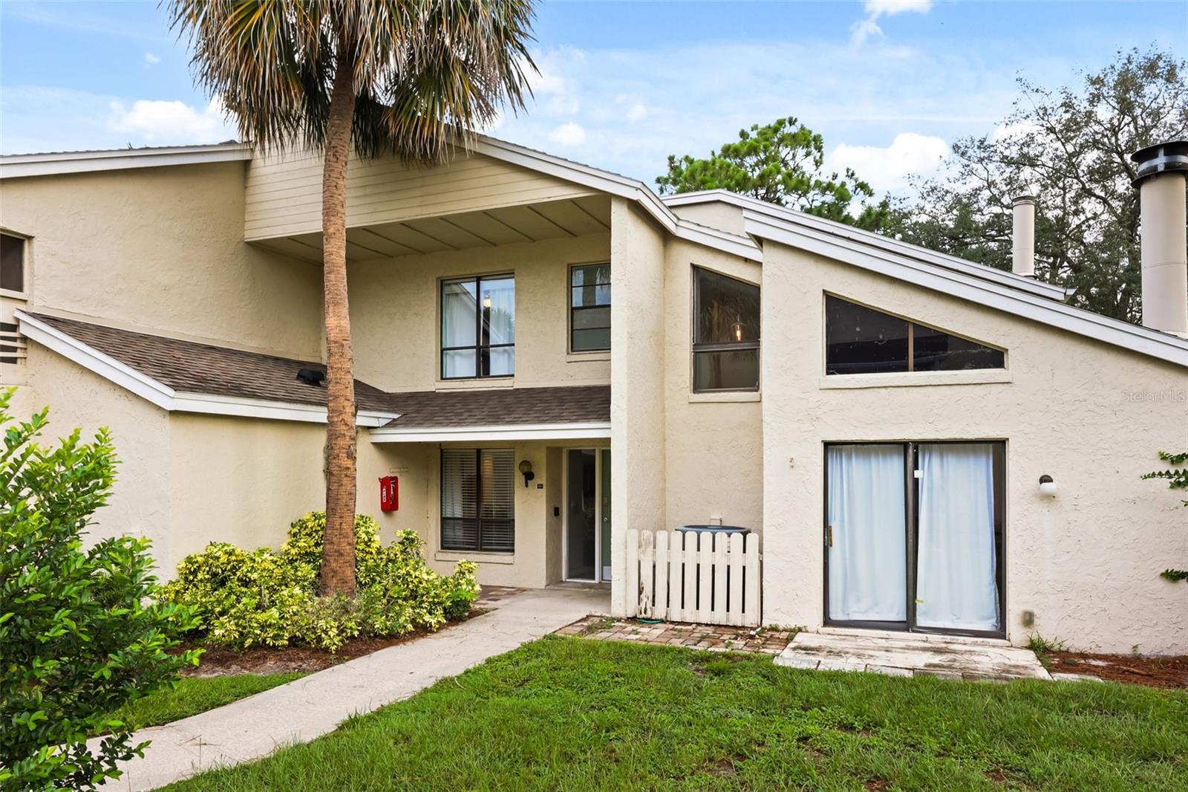
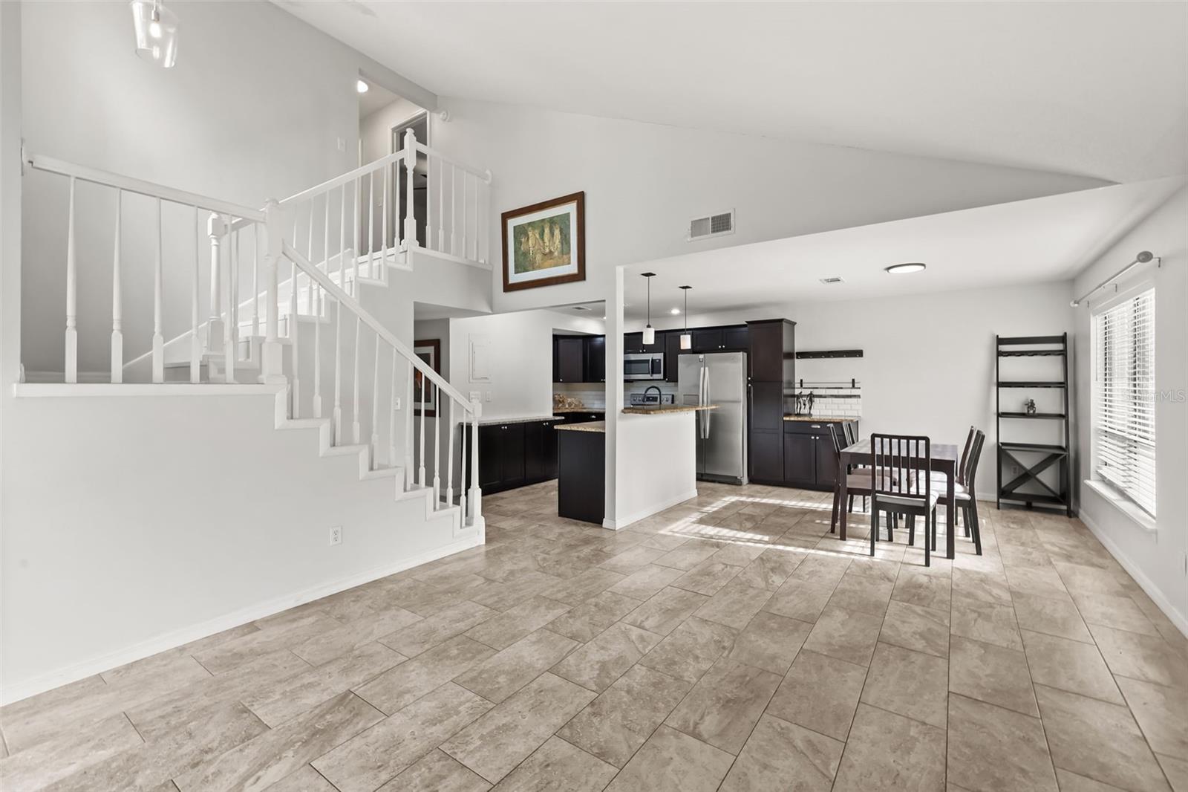
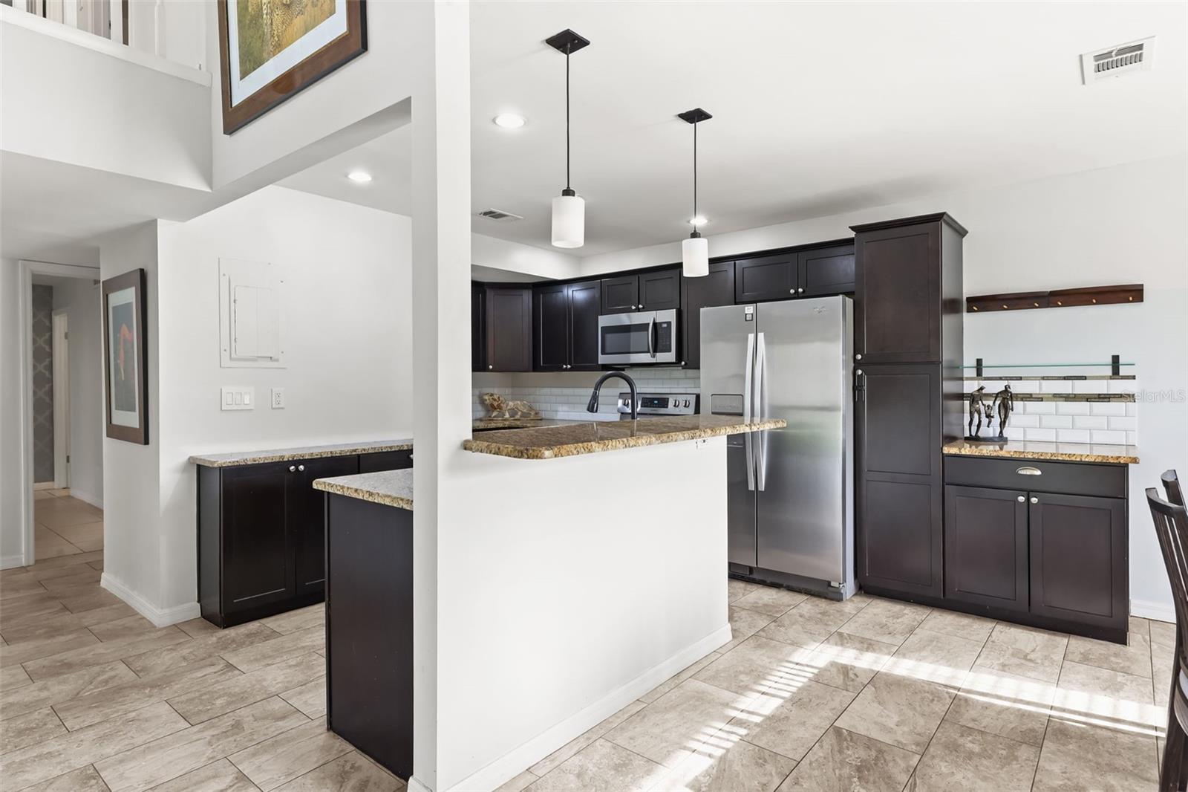
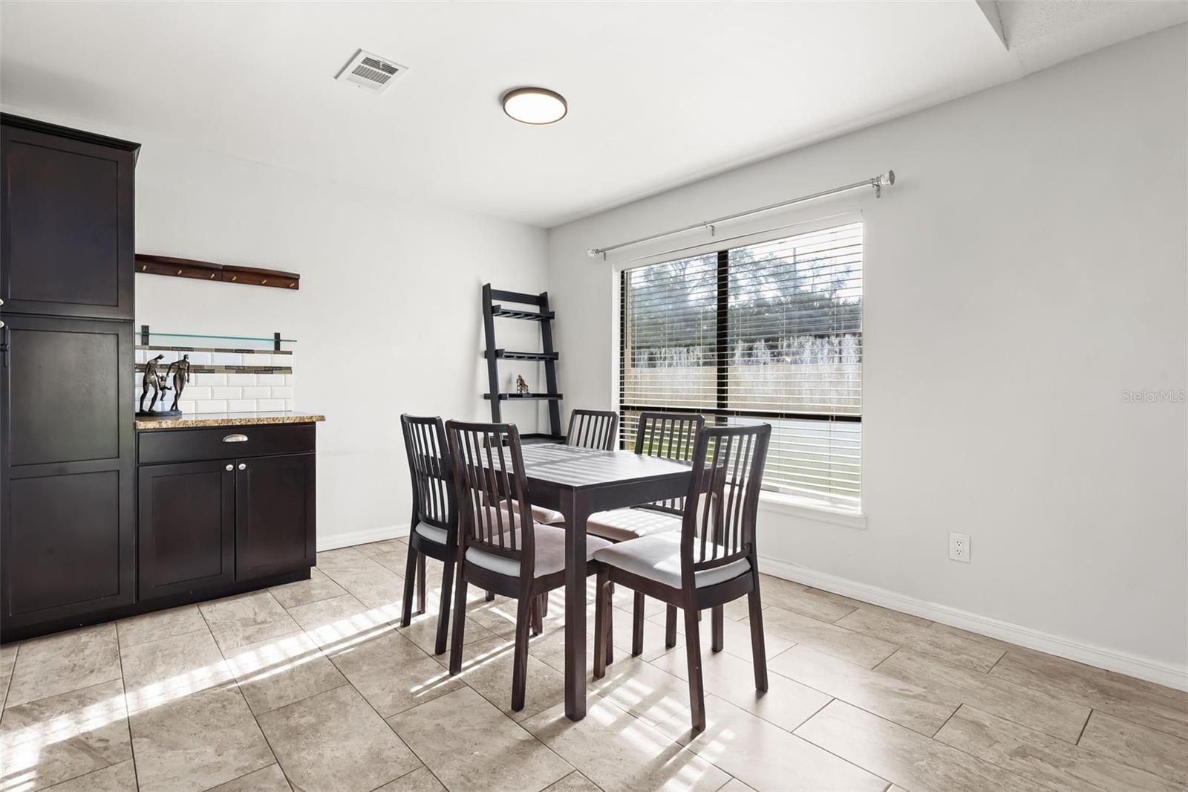
Imagine coming home to a quiet, tree-lined sanctuary where weekends are spent enjoying fresh air rather than doing yard work! Nestled in the heart of Altamonte Springs, this spacious 3-bedroom, 2.5-bathroom residence blends low-maintenance convenience with warm, homey vibes. Featuring 3 bedrooms and 2.5 baths, this light-filled 1,481 square feet end unit offers one of the largest and most functional floor plans in the community. Inside, you'll love the open-concept layout complete with high vaulted ceilings, durable tile and laminate flooring, and a cozy wood-burning fireplace in the main living space. The upgraded kitchen is a chef's delight, equipped with solid wood cabinetry, solid-surface countertops, and stainless-steel appliances! Enjoy maximum comfort with a convenient main-floor primary suite featuring walk-in closets. When you're ready to explore, you’re just minutes from festival nights at Cranes Roost Park, paddleboarding at Wekiwa Springs, short walks to the Seminole Wekiva trails, and endless shopping close to Altamonte Mall, or dining off 436 and I-4. Also, let’s not forget the top-rated Seminole County schools. A private single-car garage and water/trash covered is also included in the low monthly fee. Come see what makes this unit the premier choice in Montgomery Woods! Schedule your private tour today!
| 38 minutes ago | Listing updated with changes from the MLS® | |
| 16 hours ago | Listing first seen on site |

Listing information is provided by Participants of the Stellar MLS. IDX information is provided exclusively for personal, non-commercial use, and may not be used for any purpose other than to identify prospective properties consumers may be interested in purchasing. Information is deemed reliable but not guaranteed. Properties displayed may be listed or sold by various participants in the MLS Copyright 2026, Stellar MLS.
Last checked: 2026-07-23 07:25 AM EDT

Did you know? You can invite friends and family to your search. They can join your search, rate and discuss listings with you.