
Save
Ask
Tour
Hide
$875,000
New Listing
1224 NOTTINGHAM STREETORLANDO, FL 32803
Single Family Residence|Pending
3
Beds
2
Total Baths
2
Full Baths
1,560
SqFt
$561
/SqFt
1950
Built
Subdivision:
BEVERLY SHORES
County:
Orange
Due to the health concerns created by Coronavirus we are offering personal 1-1 online video walkthough tours where possible.
Call Now: (407) 803-4049
Is this the listing for you? We can help make it yours.
(407) 803-4049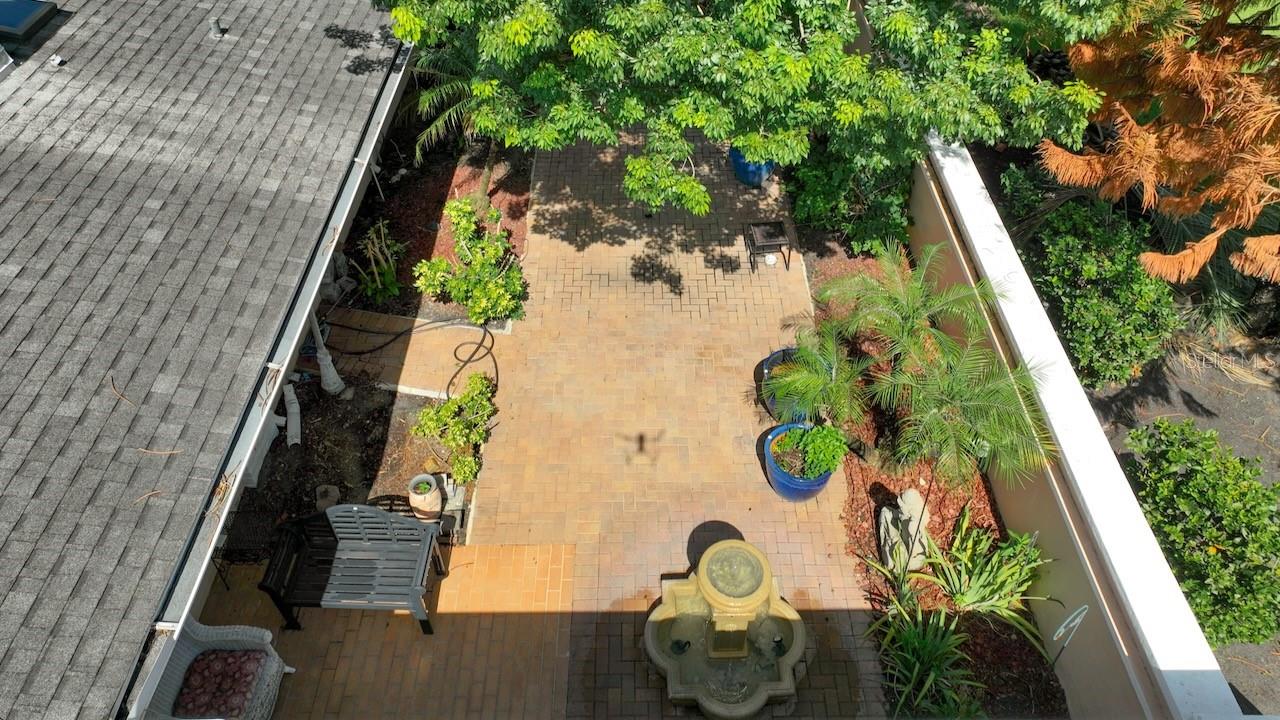
Save
Ask
Tour
Hide
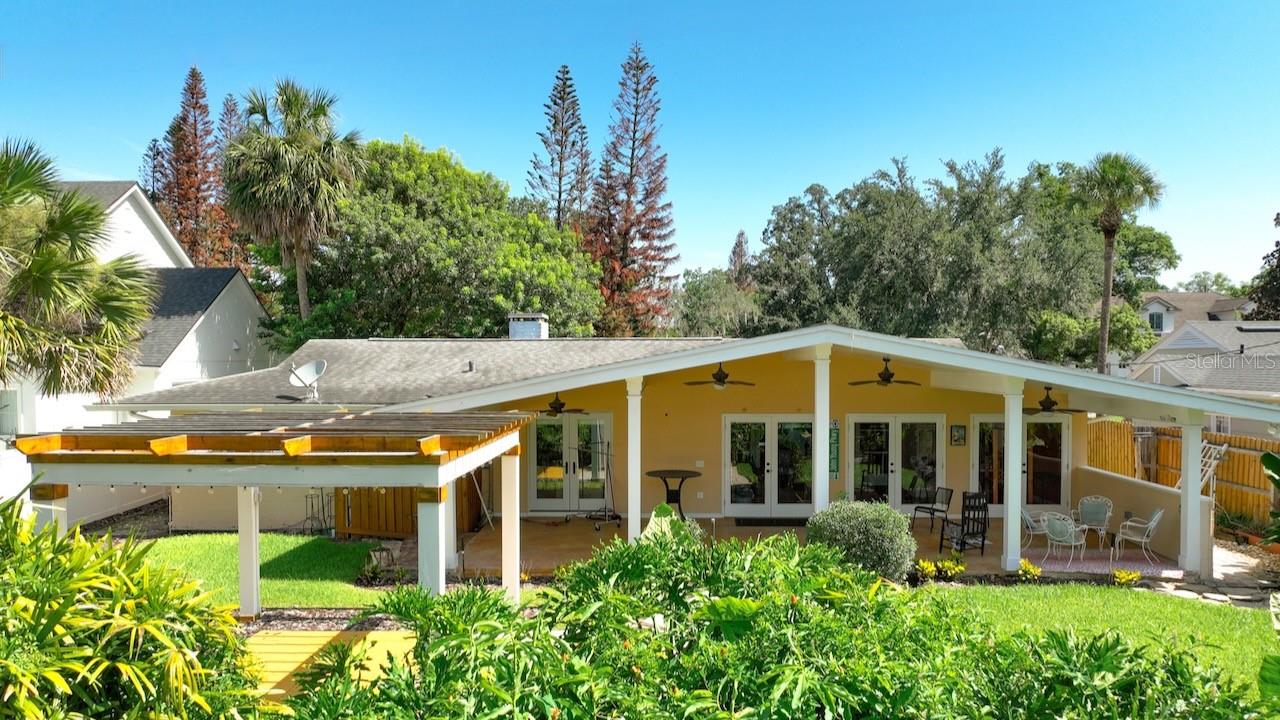
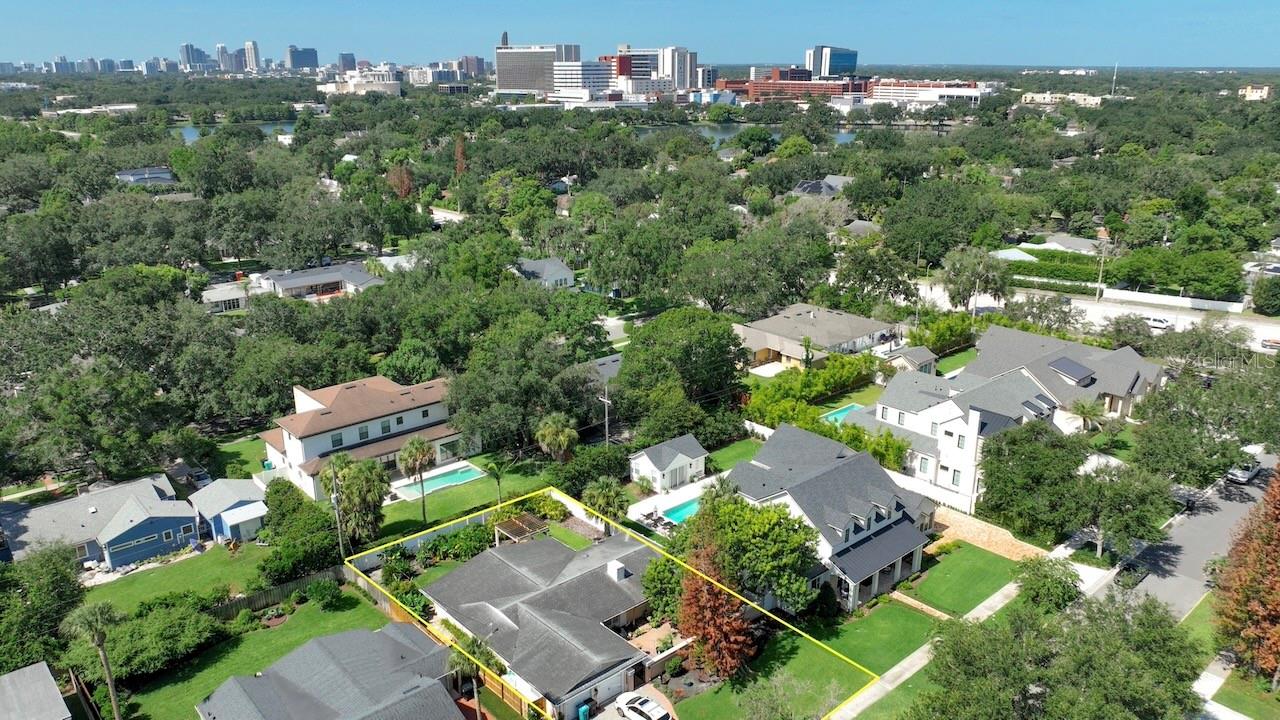
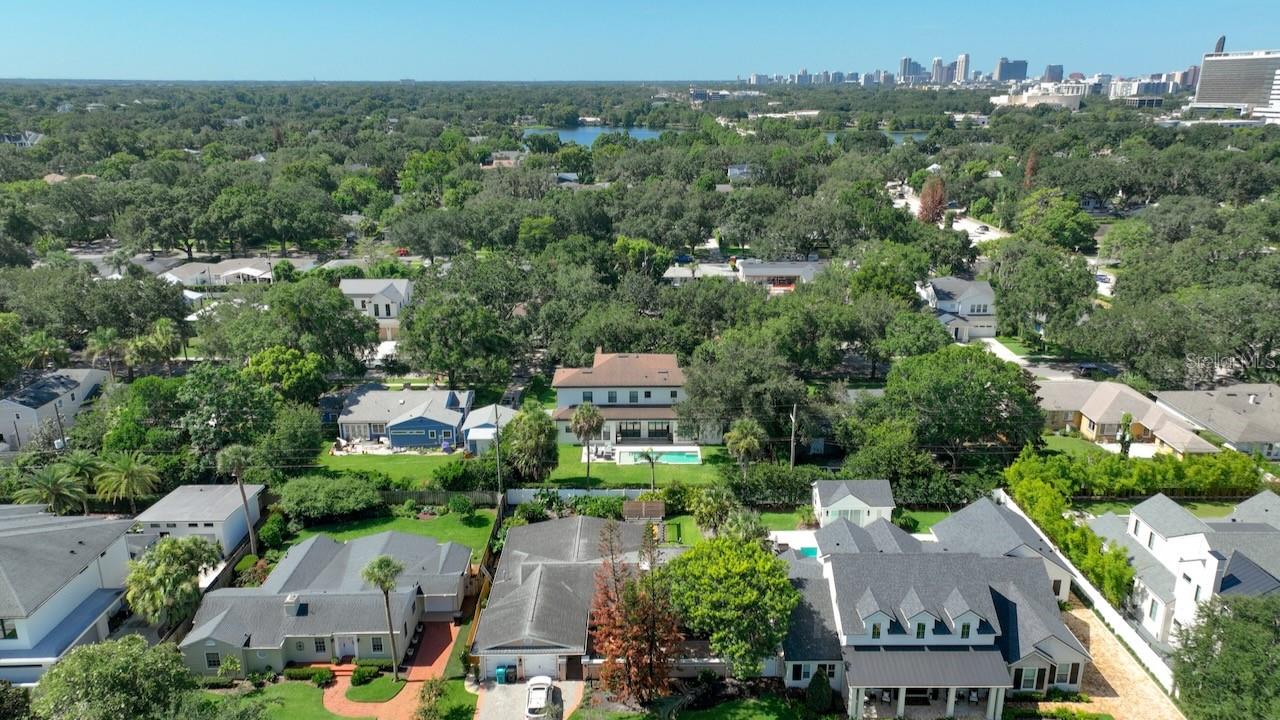
It is a simple home on a Lovely Lot. The highest-appreciation neighborhood in Orlando. New construction up and down the street.
Save
Ask
Tour
Hide
Listing Snapshot
Price
$875,000
Days On Site
0 Days
Bedrooms
3
Inside Area (SqFt)
1,560 sqft
Total Baths
2
Full Baths
2
Partial Baths
N/A
Lot Size
0.23 Acres
Year Built
1950
MLS® Number
O6424974
Status
Pending
Property Tax
$11,880
HOA/Condo/Coop Fees
N/A
Sq Ft Source
Public Records
Friends & Family
Recent Activity
| 3 hours ago | Listing updated with changes from the MLS® | |
| 4 hours ago | Listing first seen on site |
General Features
Acres
0.23
Attached Garage
Yes
Direction Faces
North
Foundation
Slab
Garage
Yes
Garage Spaces
2
Levels
One
Parking
CoveredDrivewayGarage Door OpenerOpenAttached
Pets
Yes
Property Sub Type
Single Family Residence
Security
Fire AlarmSecured Garage/ParkingSecurity GateSecurity LightsSecurity SystemSecurity System LeasedSmoke Detector(s)
Sewer
Public Sewer
SqFt Total
2716
Utilities
Cable AvailableElectricity ConnectedSewer ConnectedWater Connected
Water Source
Public
Zoning
R-1AA/T
Interior Features
Appliances
DishwasherDisposalElectric Water HeaterRangeRefrigerator
Cooling
Central Air
Fireplace
Yes
Fireplace Features
Living RoomWood Burning
Flooring
TileWood
Furnished
Unfurnished
Heating
CentralElectric
Interior
Crown MoldingEat-in KitchenOpen Floorplan
Laundry Features
Electric Dryer HookupIn GarageInside
Window Features
Skylight(s)BlindsDouble Pane Windows
Bedroom 2
Dimensions - 12x13Level - First
Bedroom 3
Dimensions - 12x13Level - First
Dining Room
Dimensions - 10x10Level - First
Kitchen
Dimensions - 12x15Level - First
Living Room
Dimensions - 12x18Level - First
Master Bedroom
Dimensions - 14x15Level - First
Save
Ask
Tour
Hide
Exterior Features
Construction Details
CedarConcrete
Exterior
CourtyardOutdoor ShowerPrivate EntranceRain Gutters
Fencing
FencedVinylWood
Lot Features
LandscapedPaved
Other Structures
Gazebo
Patio And Porch
CoveredRear Porch
Roof
Shingle
Windows/Doors
Skylight(s)BlindsDouble Pane Windows
Community Features
Financing Terms Available
CashConventionalFHAVA Loan
MLS Area
32803 - Orlando/Colonial Town
Roads
Paved
Township
22
Schools
School District
Unknown
Elementary School
Audubon Park K8
Middle School
Audubon Park K-8
High School
Edgewater High
Listing courtesy of FLORIDA ONE REAL ESTATE LLC (407) 599-7070

Listing information is provided by Participants of the Stellar MLS. IDX information is provided exclusively for personal, non-commercial use, and may not be used for any purpose other than to identify prospective properties consumers may be interested in purchasing. Information is deemed reliable but not guaranteed. Properties displayed may be listed or sold by various participants in the MLS Copyright 2026, Stellar MLS.
Last checked: 2026-07-27 05:59 PM EDT
Listing information is provided by Participants of the Stellar MLS. IDX information is provided exclusively for personal, non-commercial use, and may not be used for any purpose other than to identify prospective properties consumers may be interested in purchasing. Information is deemed reliable but not guaranteed. Properties displayed may be listed or sold by various participants in the MLS Copyright 2026, Stellar MLS.
Last checked: 2026-07-27 05:59 PM EDT
Neighborhood & Commute
Source: Walkscore
Disclosure: Community information and market data powered by Constellation Data Labs. Information is deemed reliable but not guaranteed.
Save
Ask
Tour
Hide
