
2067 BRAXTON STREETCLERMONT, FL 34711
Due to the health concerns created by Coronavirus we are offering personal 1-1 online video walkthough tours where possible.
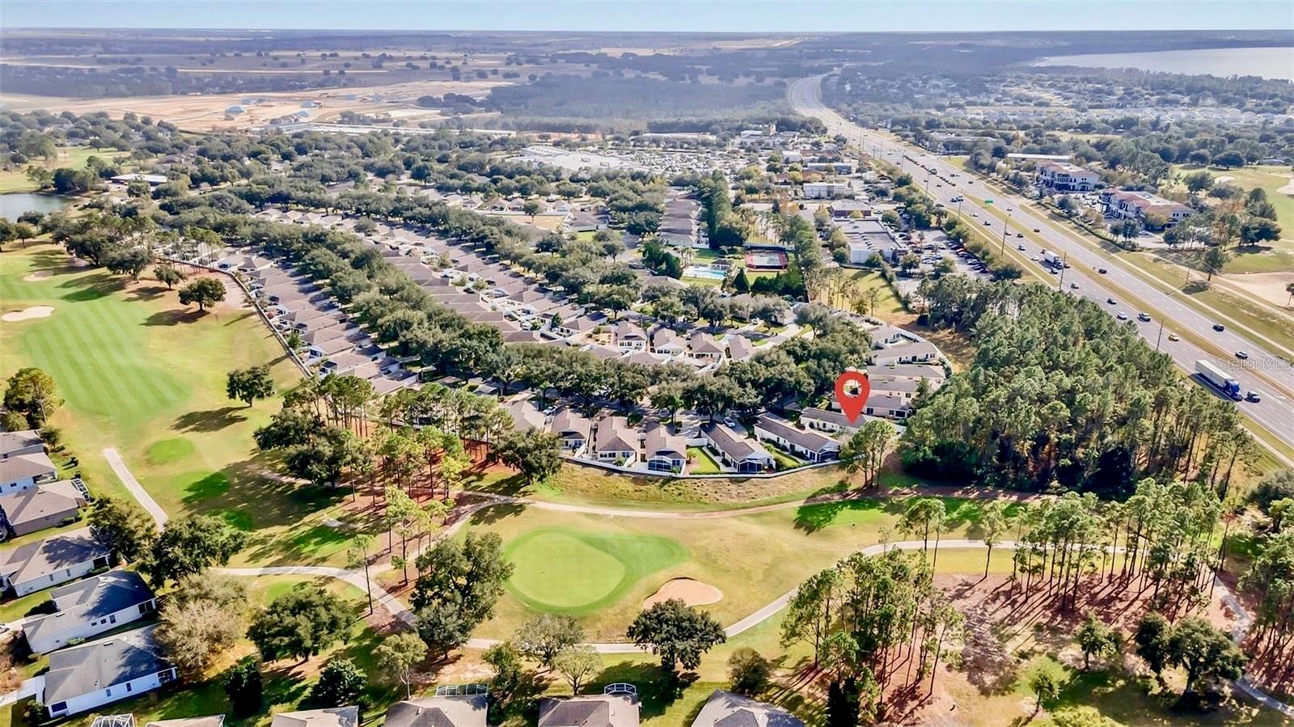
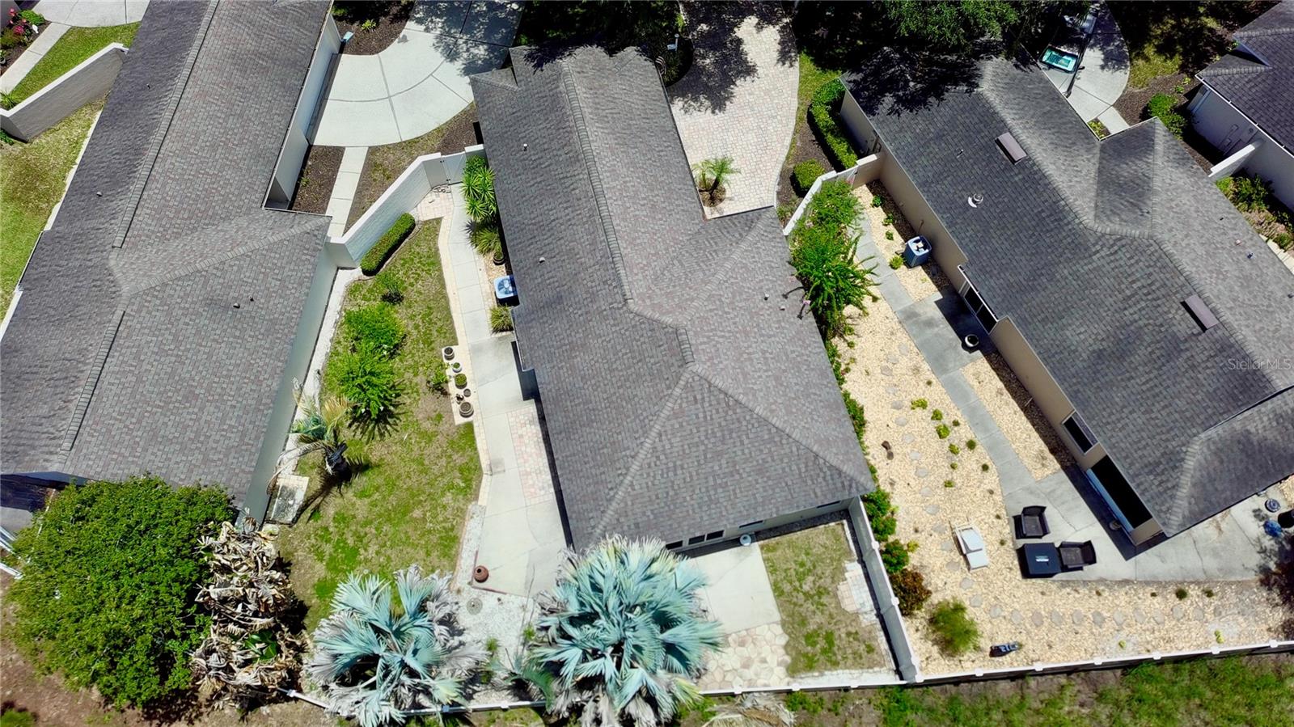
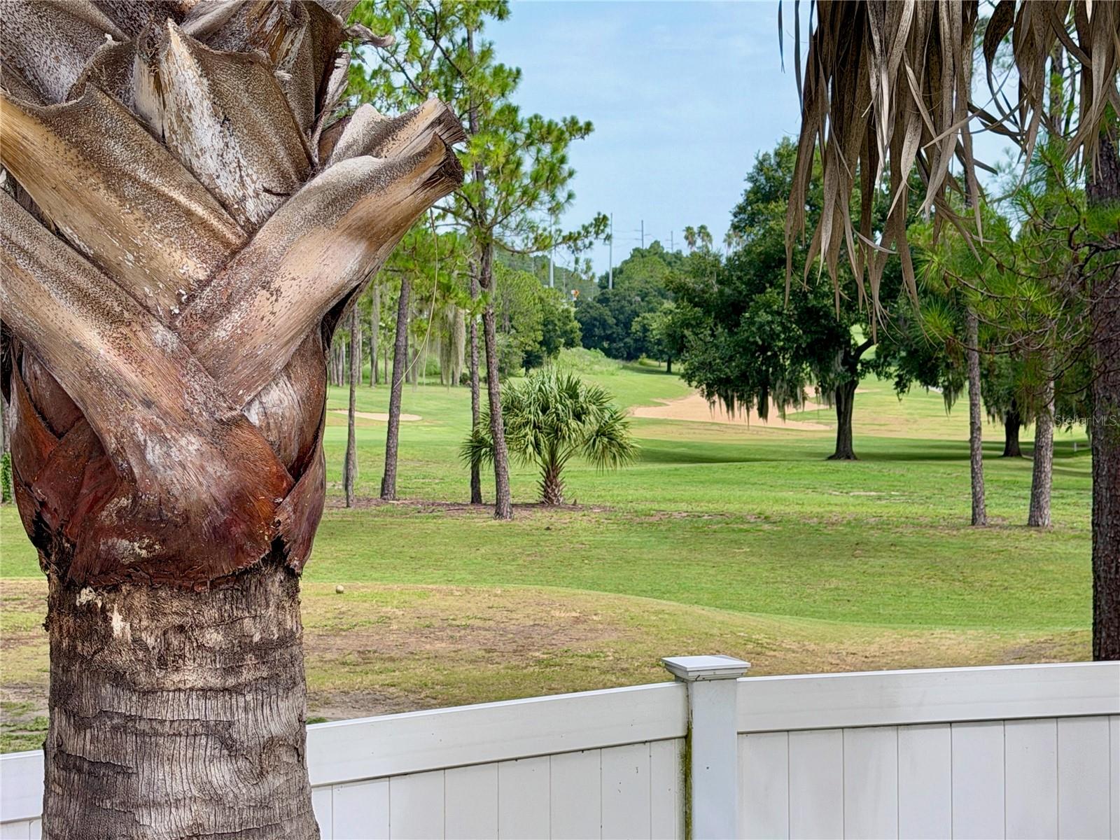
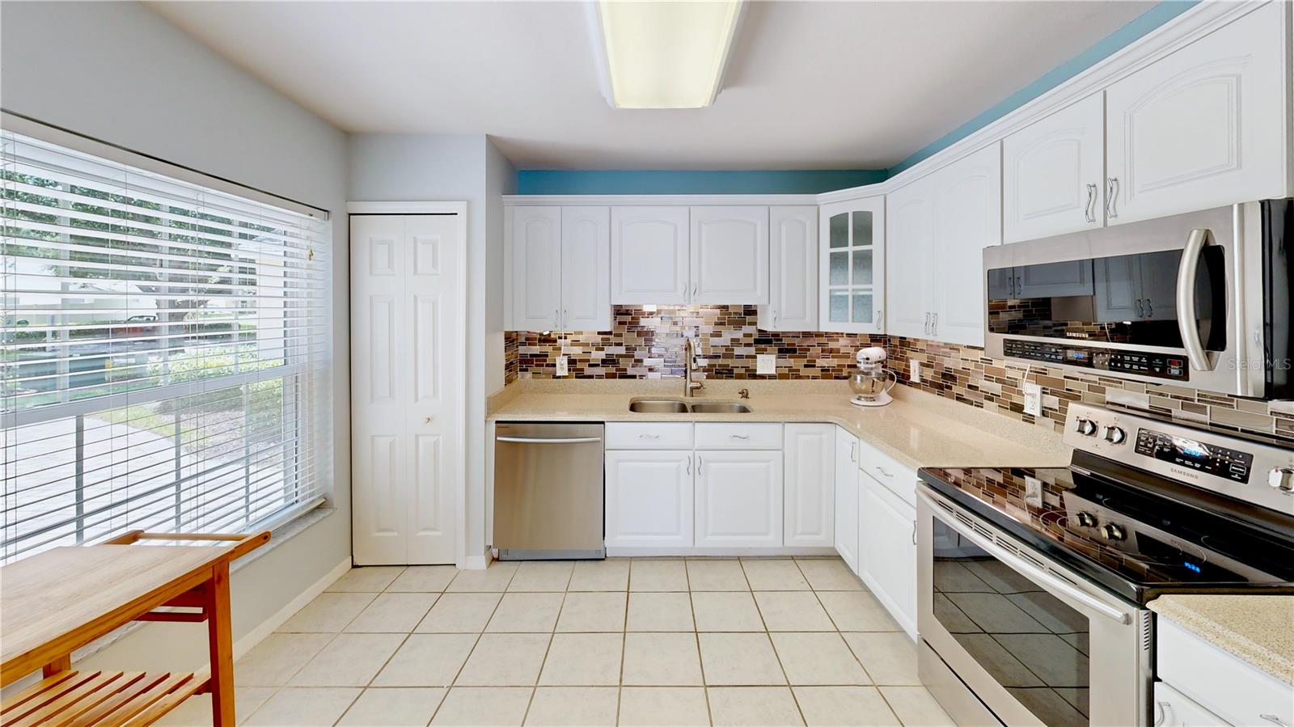
Virtually Staged. Enjoy the low-maintenance lifestyle you’ve been waiting for in one of Kings Ridge’s most sought-after floor plans, perfectly positioned with peaceful wooded and golf course views. Welcome to the popular Cottage Series York model, enhanced with a fully enclosed Florida Garden Room under central HVAC, creating additional year-round living space ideal for relaxing, hobbies, reading, or a home office while overlooking the landscaped backyard. One of this home’s standout features is its generous fenced side yard with a private side patio, rear patio, and attractive fencing overlooking the wooded golf course. This inviting outdoor space offers exceptional privacy and room to relax or entertain. Peace of mind comes with major updates already completed, including a new 16-Seer HVAC (2020) and water heater (2021), allowing you to enjoy the Kings Ridge lifestyle with fewer maintenance concerns. Inside, the split-bedroom floor plan provides privacy for homeowners and guests, while the spacious living and dining areas are filled with natural light. The updated kitchen features quartz countertops, a contemporary glass-tile backsplash, Samsung stainless-steel appliances, and a built-in planning desk with a matching quartz countertop and glass-front upper cabinets for added style and storage. Easy-care tile flooring extends throughout the home with no carpet. Ceiling fans in both bedrooms, the living room, and the Florida Garden Room provide year-round comfort. The private primary suite overlooks the patio and wooded golf course through two large windows. The ensuite bath has been updated with a newer granite vanity and renovated walk-in shower. The guest bedroom is privately located on the opposite side of the home beside the updated second full bath with a granite vanity and tub/shower combination. Beyond the home, Kings Ridge is one of Central Florida’s premier 55+ active adult communities, featuring clubhouses, heated pools and spas, tennis, pickleball, fitness facilities, social clubs, hobby groups, and year-round activities. Golf cart-friendly streets provide convenient access throughout the community and to nearby shopping, restaurants, grocery stores, banking, and medical offices. For golf enthusiasts, Kings Ridge also offers two public golf courses with optional memberships. Whether you play or simply enjoy the scenery, this home’s wooded golf course setting provides a beautiful backdrop with no direct rear neighbors. The monthly maintenance fee includes lawn care with front shrub trimming, irrigation system maintenance and irrigation water, Spectrum internet and cable TV, private road maintenance, and exterior painting of the home. Combined with the recent mechanical updates, this home offers the carefree lifestyle that has made Kings Ridge one of Clermont’s most desirable active adult communities. If you’ve been searching for a move-in-ready home with private outdoor living, tasteful updates, peaceful golf course surroundings, and an active, low-maintenance community, this exceptional York model is ready to welcome you home.
| 2 hours ago | Listing updated with changes from the MLS® | |
| 4 hours ago | Listing first seen on site |

Listing information is provided by Participants of the Stellar MLS. IDX information is provided exclusively for personal, non-commercial use, and may not be used for any purpose other than to identify prospective properties consumers may be interested in purchasing. Information is deemed reliable but not guaranteed. Properties displayed may be listed or sold by various participants in the MLS Copyright 2026, Stellar MLS.
Last checked: 2026-07-15 04:21 PM EDT

Did you know? You can invite friends and family to your search. They can join your search, rate and discuss listings with you.