
15617 KENSINGTON TRAILCLERMONT, FL 34711
Due to the health concerns created by Coronavirus we are offering personal 1-1 online video walkthough tours where possible.
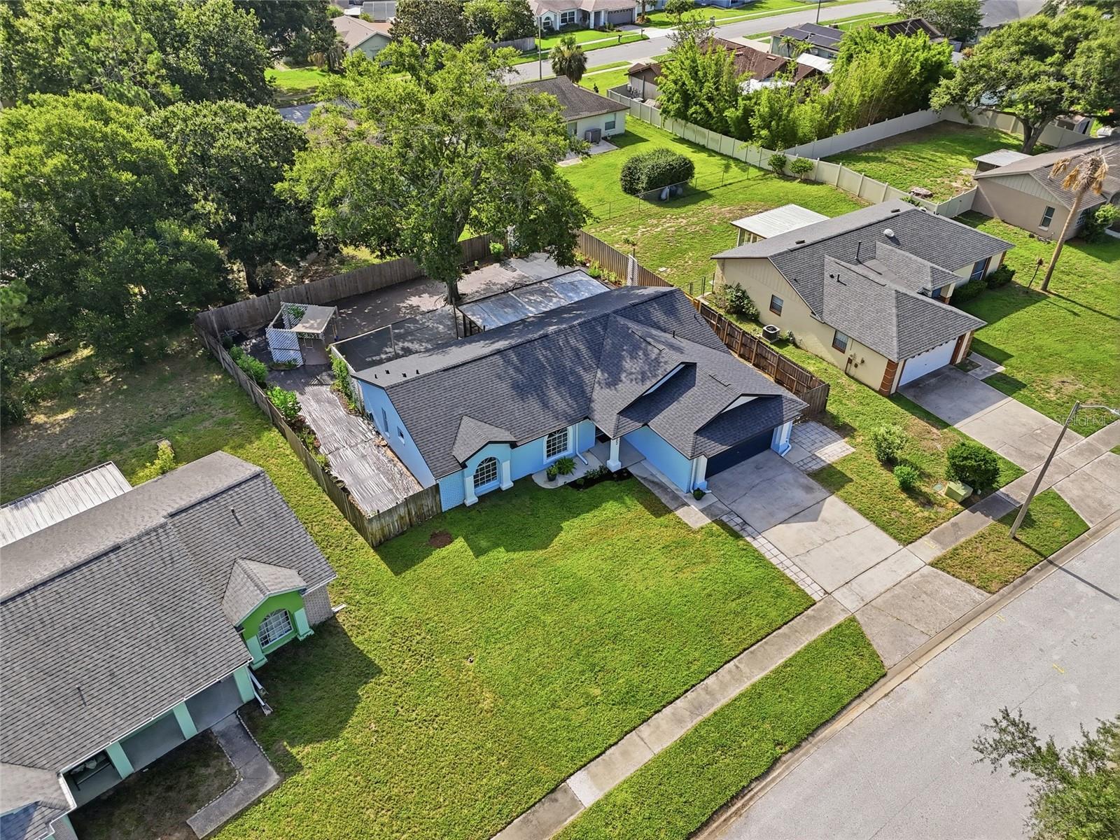
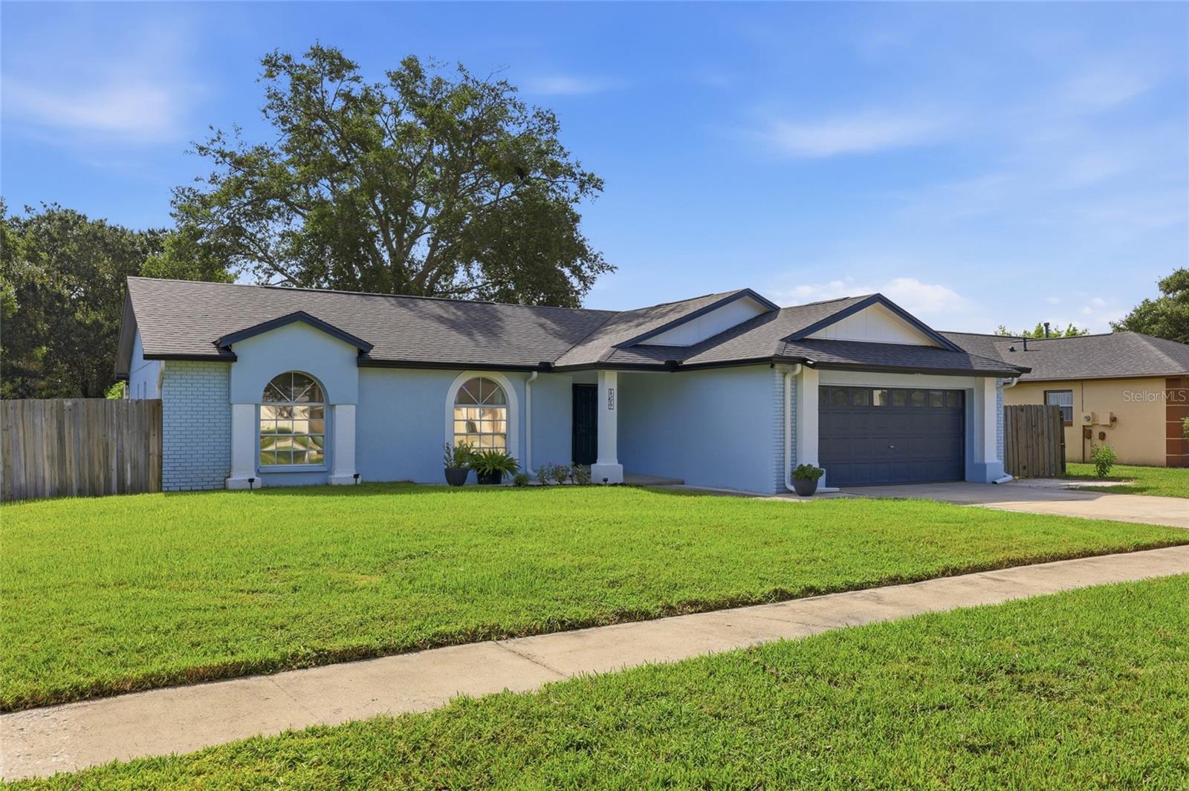
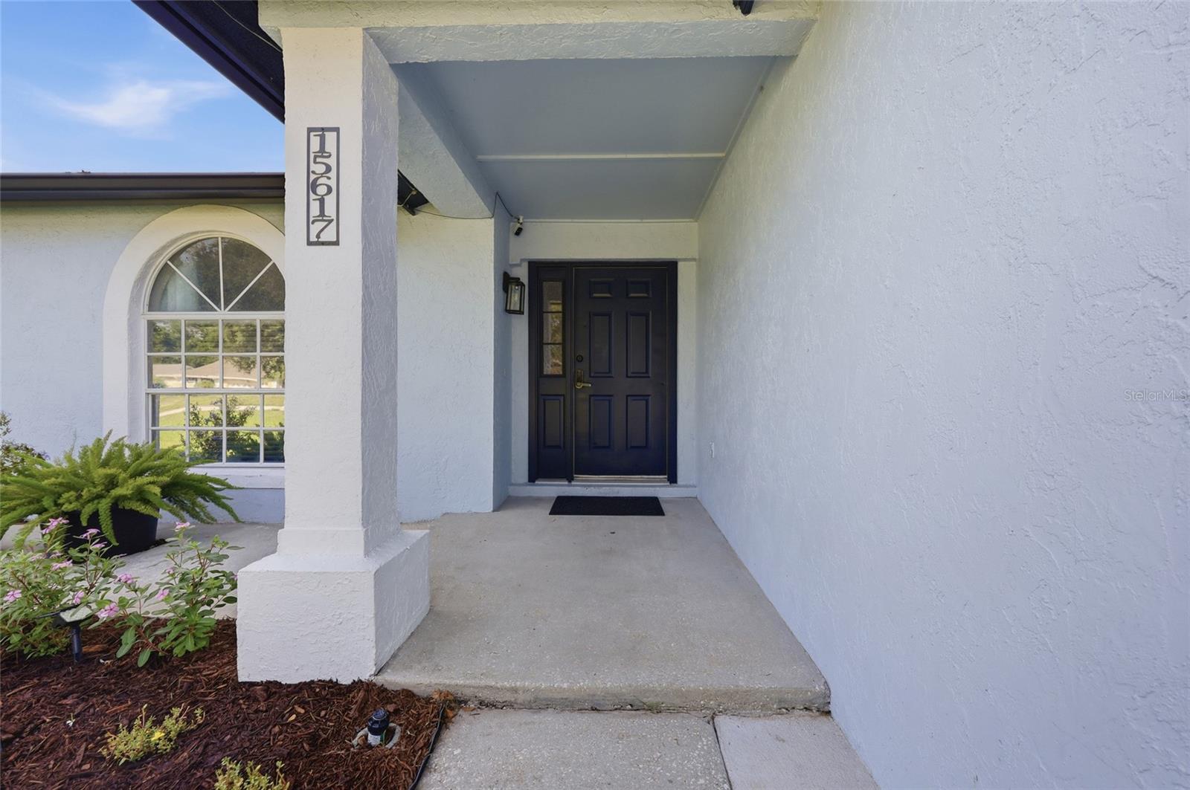
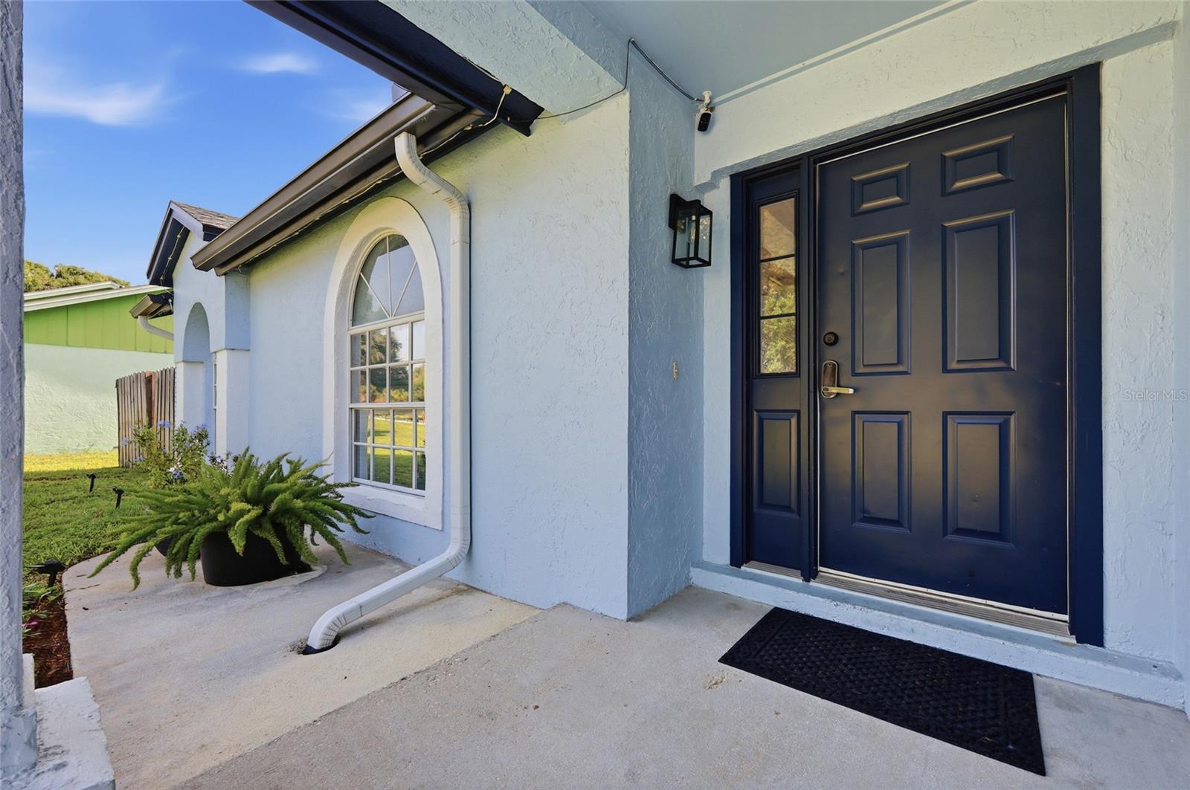
Welcome to Kensington Trail! Beautifully updated and meticulously maintained, this move-in-ready 3-bedroom, 2-bath home offers 1,531 square feet of comfortable living space on a spacious 0.23-acre homesite in the heart of highly sought-after Clermont. Built in 1994, this home combines thoughtful upgrades, modern conveniences, and an unbeatable location. Step inside to discover an inviting open floor plan with high ceilings, abundant natural light, and a spacious living area that's perfect for relaxing or entertaining. The kitchen is designed to impress with custom 40-inch cabinetry, granite countertops, and plenty of storage and workspace for everyday living. The owners have invested extensively in the home, providing peace of mind for years to come. Major improvements include a new roof and fascia (2022), HVAC system (2019) with semiannual maintenance, new electrical panels (indoor and outdoor) with outdoor surge protection (2025), new water pressure valve (2025), new fencing (2025), fresh exterior paint (2023), new luxury vinyl plank flooring in the bedrooms (2024), new tile in bathrooms (2024), new attic insulation, gutters with gutter guards, metal soffits, a UV HVAC air purification system, and a recently cleaned septic system (2026). Fresh interior paint on the doors, trim, and bathrooms, along with new garden mulch, adds the finishing touch. Outside, enjoy a fully fenced backyard featuring a 10' x 12' storage shed, additional concrete patio space, and plenty of room for pets, play, or outdoor entertaining. Enjoy community amenities including a pool, playground, tennis courts, walking trail, park and pond. Location is everything, and this home delivers. Situated just minutes from Highway 50, Highway 27, and the Florida Turnpike, you'll enjoy easy access to Downtown Clermont, Downtown Winter Garden, and all of Central Florida's top destinations. Everyday conveniences including Costco, Publix, Home Depot, restaurants, shopping, banks, fitness centers, and entertainment are just around the corner. South Lake Hospital and AdventHealth are both within 10 minutes, while Walt Disney World, Universal Orlando, Downtown Orlando, and Orlando International Airport are all within a convenient drive. Outdoor enthusiasts will love being just moments from the West Orange Trail, offering miles of scenic biking and walking paths. Plus, the home is zoned for highly rated schools. This is the perfect opportunity to own a beautifully updated home in one of Clermont's most desirable locations. Schedule your private showing today!
| 5 hours ago | Listing updated with changes from the MLS® | |
| 11 hours ago | Listing first seen on site |

Listing information is provided by Participants of the Stellar MLS. IDX information is provided exclusively for personal, non-commercial use, and may not be used for any purpose other than to identify prospective properties consumers may be interested in purchasing. Information is deemed reliable but not guaranteed. Properties displayed may be listed or sold by various participants in the MLS Copyright 2026, Stellar MLS.
Last checked: 2026-07-16 12:23 PM EDT

Did you know? You can invite friends and family to your search. They can join your search, rate and discuss listings with you.