Save
Ask
Tour
Hide
Share
$270,000
1 Day On Site

1141 DOYLE ROAD
DELTONA, FL 32725

For Sale|Single Family Residence|Active
3
Beds
2
Total Baths
2
Full Baths
1,626
SqFt
$166
/SqFt
1989
Built
Subdivision:
DELTONA LAKES UNIT 27
County:
Volusia

Due to the health concerns created by Coronavirus we are offering personal 1-1 online video walkthough tours where possible.
Call Now: (407) 803-4049
Is this the listing for you? We can help make it yours.
(407) 803-4049
1141 DOYLE ROAD1141 DOYLE ROAD1141 DOYLE ROAD1141 DOYLE ROAD
Save
Ask
Tour
Hide
Share

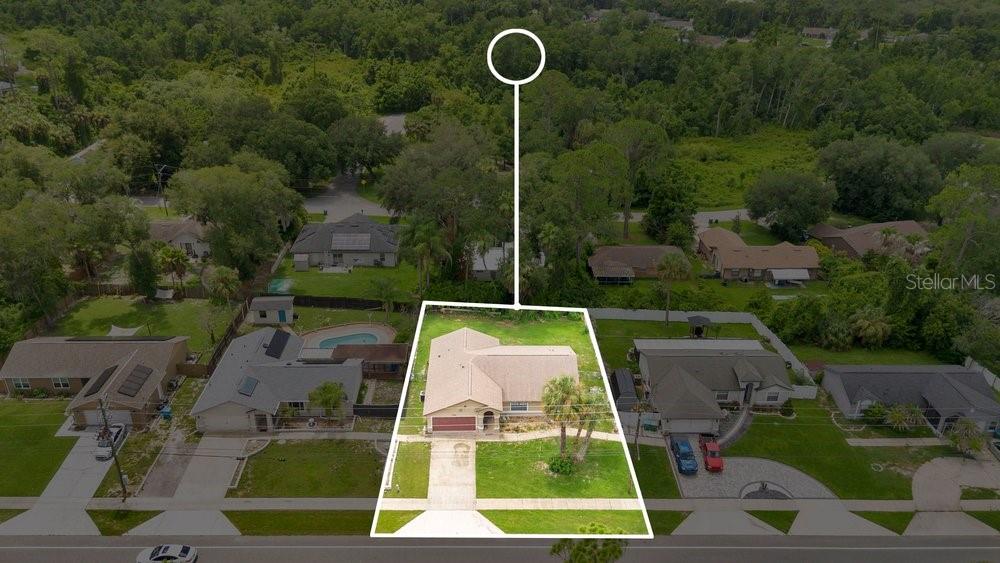
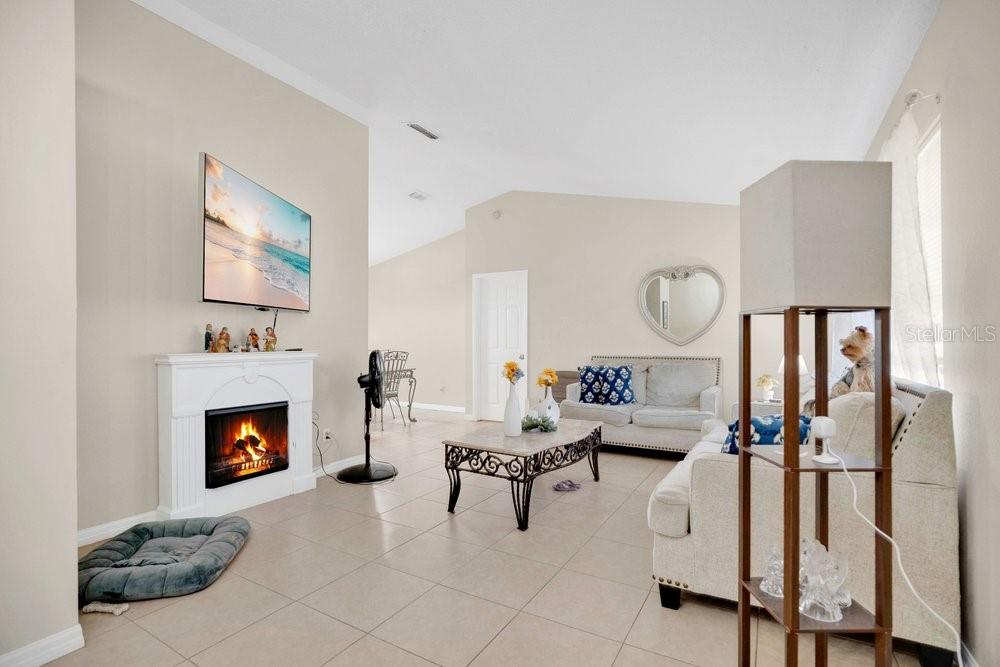
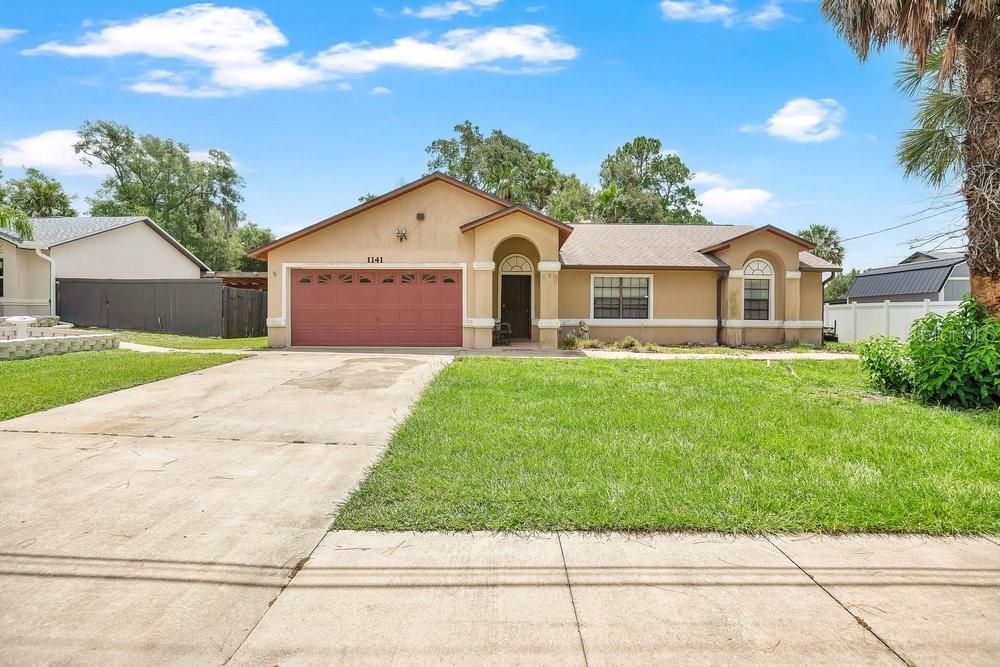
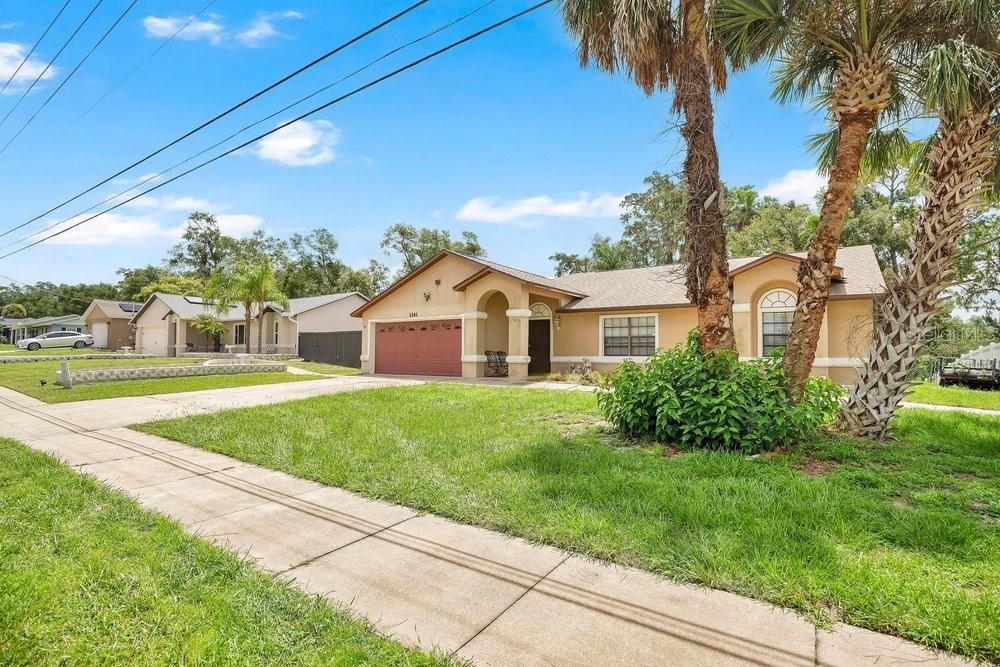
Welcome to this charming, move-in ready 3-bedroom, 2-bath single-family home in the affordable and conveniently located city of Deltona, Florida. Situated on a spacious 0.23-acre lot (approximately 80x125 ft) with a fully fenced backyard, this residence offers comfortable and affordable living with excellent accessibility to Downtown Orlando or Daytona and New Smyrna Beach. Built in 1989 with 1,626 sq ft of air conditioned living space (2,406 sq ft total), the home features a thoughtful split floor plan with three generously sized bedrooms and two full bathrooms. The primary suite includes a garden tub and separate shower. Enjoy a functional layout with separate living and family rooms, a formal dining area, and a bright kitchen equipped with wood cabinetry, stainless steel appliances, and a stylish backsplash—perfect for everyday meals or entertaining. Recent updates include an architectural shingle roof installed in July 2022, providing peace of mind and long-term value. Additional highlights include ceramic tile and carpet flooring, a screened-in porch with high vaulted ceilings, an open porch, and a 400 sq ft, 2 Car Garage. Located just minutes from I-4, this property offers unbeatable convenience for commuters, with easy access to major employment centers, shopping, dining, and recreational amenities. It's also near excellent schools: Forest Lake Elementary (0.9 mi), Deltona Middle (1.9 mi), and Pine Ridge High (5.1 mi). Whether you're a first-time buyer or seeking a solid investment, this well-maintained home combines comfort, updates, and prime location. Don't miss your opportunity—schedule a showing today! Key Specs: 3 Beds - 2 Baths - 1,626 Sq Ft Heated - Lot: 0.23 Acres - Built: 1989 - New Roof (2022) - Fenced Yard | Screened Porch - No HOA. Call today to schedule your private showing.

Save
Ask
Tour
Hide
Share
Listing Snapshot
Price 
$270,000
Days On Site 
1 Day
Bedrooms 
3
Inside Area (SqFt) 
1,626 sqft
Total Baths 
2
Full Baths 
2
Partial Baths 
N/A
Lot Size 
0.23 Acres
Year Built 
1989
MLS® Number 
O6425246
Status 
Active
Property Tax 
$450
HOA/Condo/Coop Fees 
N/A
Sq Ft Source 
Public Records
Friends & Family
Recent Activity
14 hours agoListing updated with changes from the MLS®
yesterdayListing first seen on site
General Features
Acres 
0.23
Attached Garage 
Yes
Direction Faces 
Northwest
Foundation 
Slab
Garage 
Yes
Garage Spaces 
2
Levels 
One
Number Of Stories 
1
Parking 
DrivewayGarage Door OpenerAttached
Pets 
Yes
Property Sub Type 
Single Family Residence
Security 
Smoke Detector(s)
Sewer 
Septic Tank
SqFt Total 
2406
Style 
FloridaRanchTraditional
Utilities 
Cable AvailableElectricity ConnectedUnderground UtilitiesWater Connected
Water Source 
Public
Zoning 
R-1A
Interior Features
Appliances 
DishwasherDryerElectric Water HeaterMicrowaveRangeRefrigeratorWasher
Cooling 
Central Air
Flooring 
CarpetCeramic Tile
Furnished 
Unfurnished
Heating 
CentralElectric
Interior 
High CeilingsWalk-In Closet(s)
Laundry Features 
InsideLaundry Room
Window Features 
Blinds
Balcony/Porch/Lanai 
Dimensions - 11x30Level - FirstFeatures - Ceiling Fan(s)
Bathroom 2 
Dimensions - 5x8Level - First
Bedroom 2 
Dimensions - 12x12Level - FirstFeatures - Ceiling Fan(s)
Bedroom 3 
Dimensions - 12x10Level - FirstFeatures - Ceiling Fan(s)
Dinette 
Dimensions - 6x8Level - First
Dining Room 
Dimensions - 10x10Level - First
Family Room 
Dimensions - 16x13Level - FirstFeatures - Ceiling Fan(s)
Kitchen 
Dimensions - 11x12Level - FirstFeatures - Pantry
Living Room 
Dimensions - 16x13Level - First
Master Bathroom 
Dimensions - 10x11Level - FirstFeatures - Double Vanity, Stone Counters
Master Bedroom 
Dimensions - 14x13Level - FirstFeatures - Ceiling Fan(s)
Save
Ask
Tour
Hide
Share
Exterior Features
Construction Details 
BlockStucco
Exterior 
Rain Gutters
Fencing 
Chain LinkFencedVinylWood
Lot Features 
LevelPaved
Patio And Porch 
CoveredScreened
Roof 
Shingle
Windows/Doors 
Blinds
Community Features
Financing Terms Available 
CashConventionalFHAVA Loan
MLS Area 
32725 - Deltona / Enterprise
Roads 
Paved
Township 
18S
Schools
School District
Unknown
Elementary School
Forest Lake Elem
Middle School
Deltona Middle
High School
Pine Ridge High School
Listing courtesy of KELLER WILLIAMS ADVANTAGE REALTY (407) 864-2559


Listing information is provided by Participants of the Stellar MLS. IDX information is provided exclusively for personal, non-commercial use, and may not be used for any purpose other than to identify prospective properties consumers may be interested in purchasing. Information is deemed reliable but not guaranteed. Properties displayed may be listed or sold by various participants in the MLS Copyright 2026, Stellar MLS.
Last checked: 2026-07-19 08:30 PM EDT

Neighborhood & Commute
Source: Walkscore
Disclosure: Community information and market data powered by Constellation Data Labs. Information is deemed reliable but not guaranteed.
Save
Ask
Tour
Hide
Share