
1204 NOTTINGHAM STREETORLANDO, FL 32803
Due to the health concerns created by Coronavirus we are offering personal 1-1 online video walkthough tours where possible.
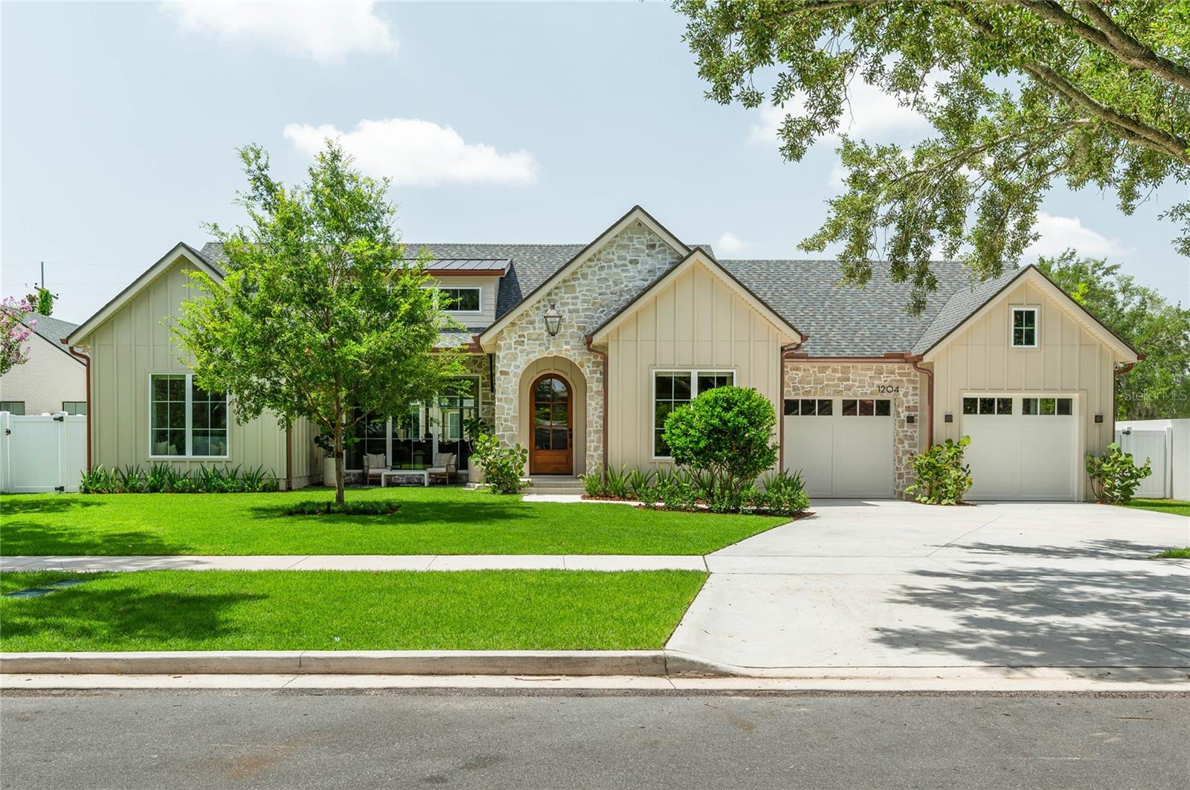
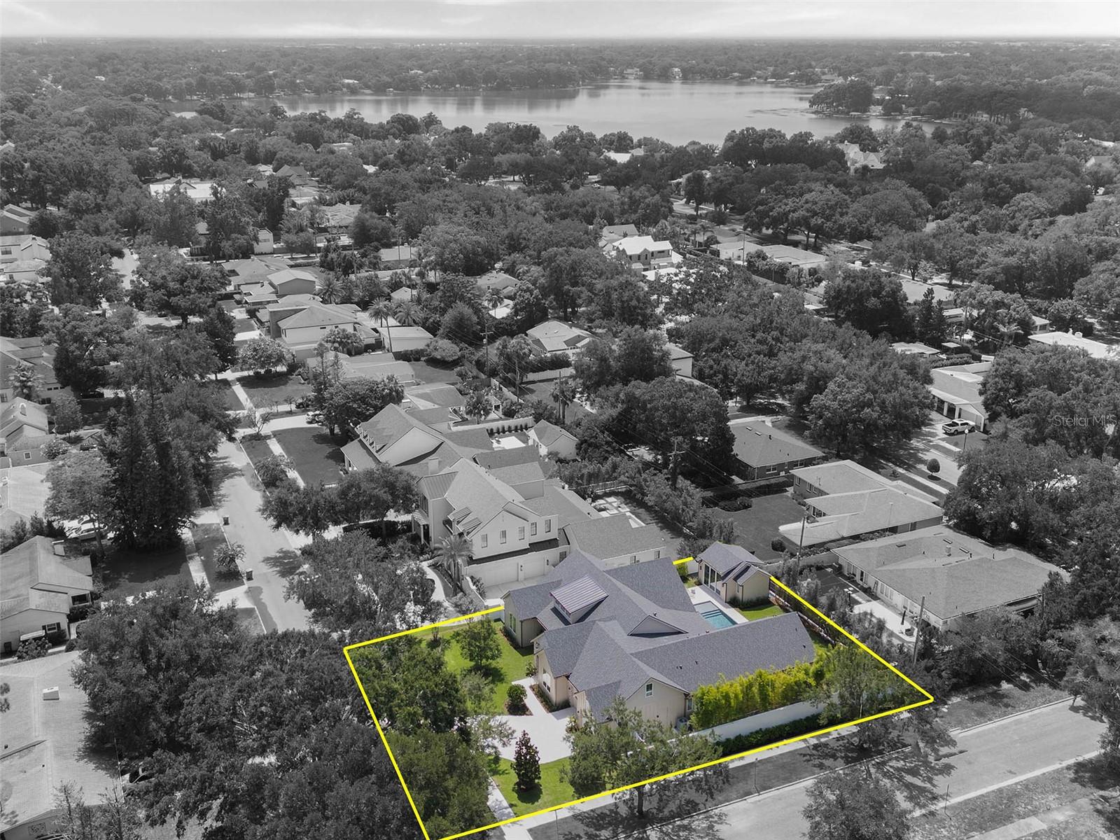
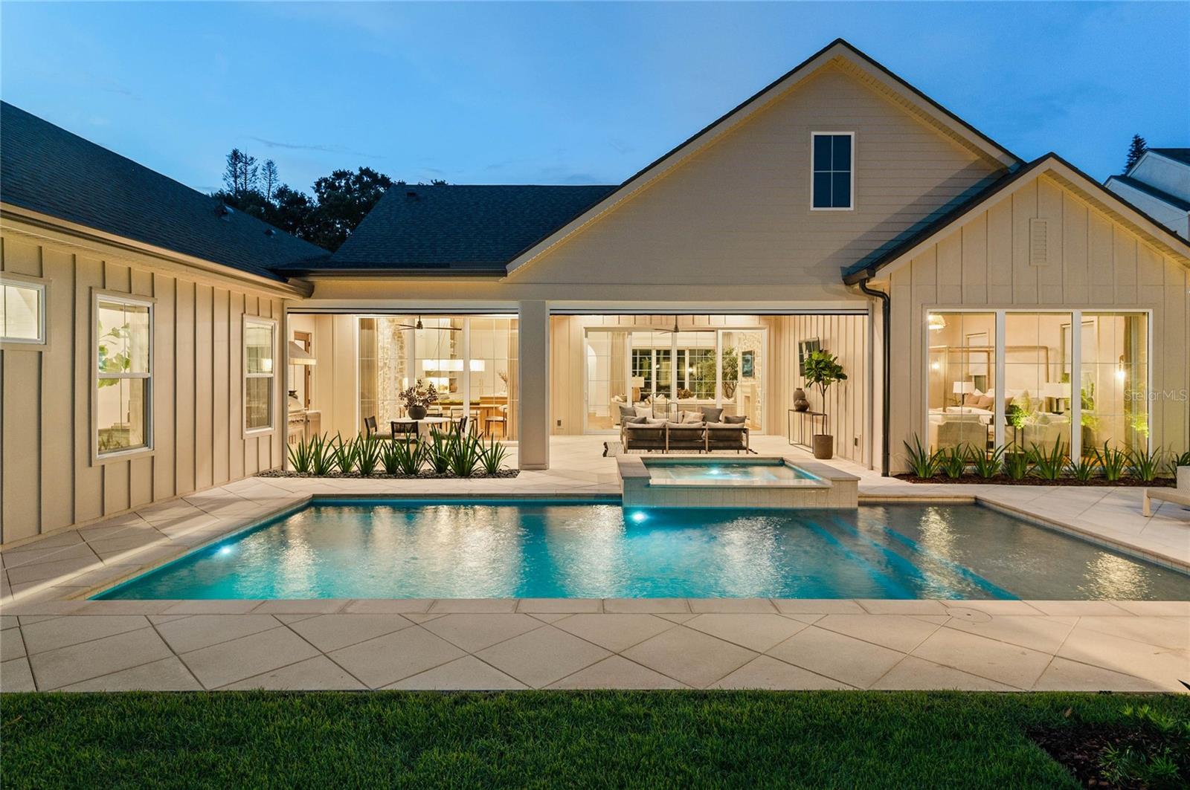
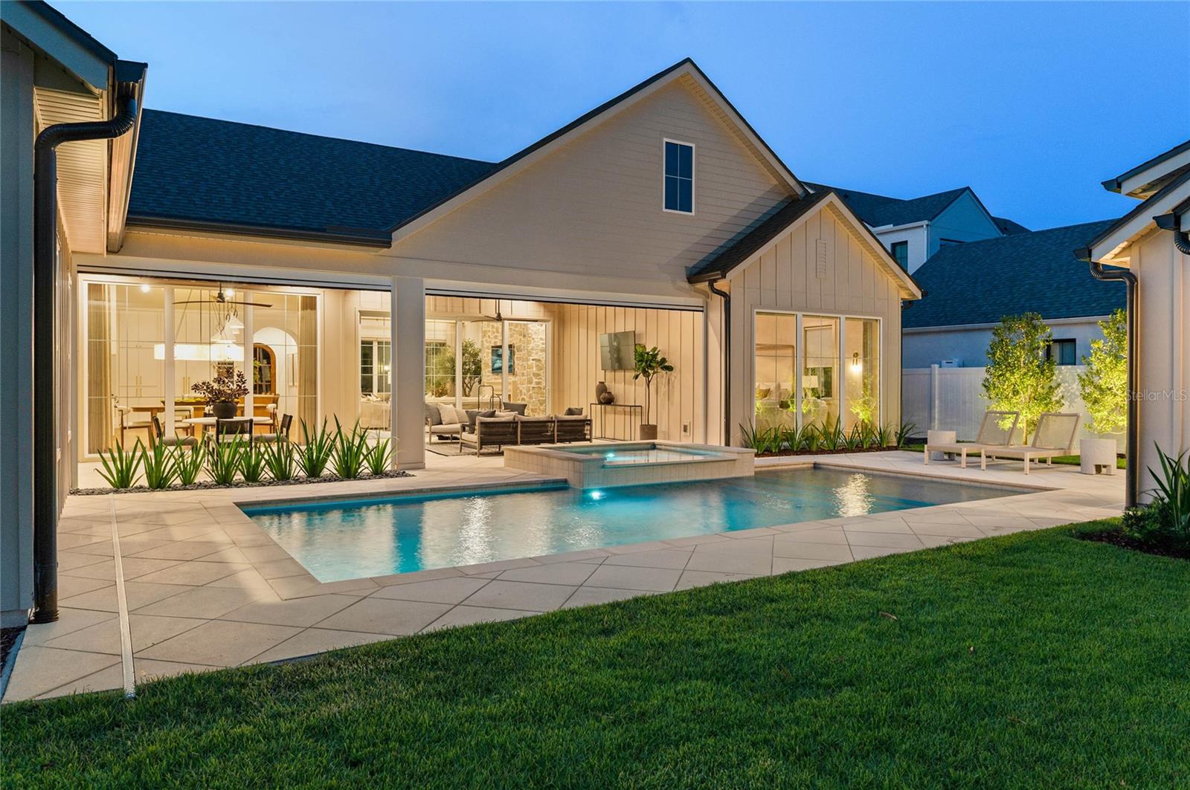
A REFINED CUSTOM SINGLE-STORY RESIDENCE WITH CASITA BY M. LAHR HOMES! Located in the highly sought-after Beverly Shores / Rose Isle neighborhood of Orlando / Winter Park, this newly completed custom residence represents a rare opportunity in one of Central Florida’s most desirable and seldom-available areas. This home reflects the level of craftsmanship, detail, and execution that has made the builder one of the most respected names in Winter Park and Orlando luxury construction. Thoughtfully designed as a large single-story residence, the main home offers an expansive beautifully planned living space with 4 bedrooms, a private office, 4.5 baths, and a layout that balances scale, functionality, and everyday livability. Adding to the rarity of the offering is the casita / secondary living space, creating exceptional flexibility for guests, extended family, private work space, or additional lifestyle needs. From the moment of arrival, the home conveys a sense of timeless design and quality. Inside, the experience is defined by a clean, cohesive aesthetic and a level of finish that is simply not typical in today’s new construction market. Every element, from the architectural lines to the material selections, has been intentionally executed, resulting in a home that feels both elevated and enduring. The floor plan is open and highly functional, with expansive living areas that transition seamlessly to the outdoor environment, creating a natural extension of the interior living space. The result is a home that lives comfortably day-to-day while offering the scale, presence, and design quality expected at this level. Opportunities in Beverly Shores / Rose Isle rarely present themselves, and large single-story custom homes with a casita are especially difficult to find. This is one of those moments. What ultimately sets this property apart is the consistency of its execution — a level of detail, craftsmanship, and finish quality that is rarely achieved, even among competing new construction offerings in Winter Park and Orlando. Located in a fantastic location in the highly desirable Audubon Park School K-8 School District. Minutes to Downtown Orlando, Downtown Winter Park, Winter Park’s Park Avenue, Winter Park Village, AdventHealth, ORMC, shopping, dining, and more. An exquisite luxury estate in one of Central Florida’s most dynamic and desirable areas!
| 3 days ago | Listing updated with changes from the MLS® | |
| a month ago | Status changed to Active | |
| 2 months ago | Listing first seen on site |

Listing information is provided by Participants of the Stellar MLS. IDX information is provided exclusively for personal, non-commercial use, and may not be used for any purpose other than to identify prospective properties consumers may be interested in purchasing. Information is deemed reliable but not guaranteed. Properties displayed may be listed or sold by various participants in the MLS Copyright 2026, Stellar MLS.
Last checked: 2026-09-02 01:51 PM EDT

Did you know? You can invite friends and family to your search. They can join your search, rate and discuss listings with you.