Save
Ask
Tour
Hide
Share
$995,000
New Listing

3274 OAKMONT TERRACE
LONGWOOD, FL 32779

For Sale|Single Family Residence|Active
4
Beds
3
Total Baths
3
Full Baths
2,905
SqFt
$343
/SqFt
1998
Built
Subdivision:
ALAQUA LAKES PH 1
County:
Seminole

Due to the health concerns created by Coronavirus we are offering personal 1-1 online video walkthough tours where possible.
Call Now: (407) 803-4049
Is this the listing for you? We can help make it yours.
(407) 803-4049
3274 OAKMONT TERRACE3274 OAKMONT TERRACE3274 OAKMONT TERRACE3274 OAKMONT TERRACE
Save
Ask
Tour
Hide
Share

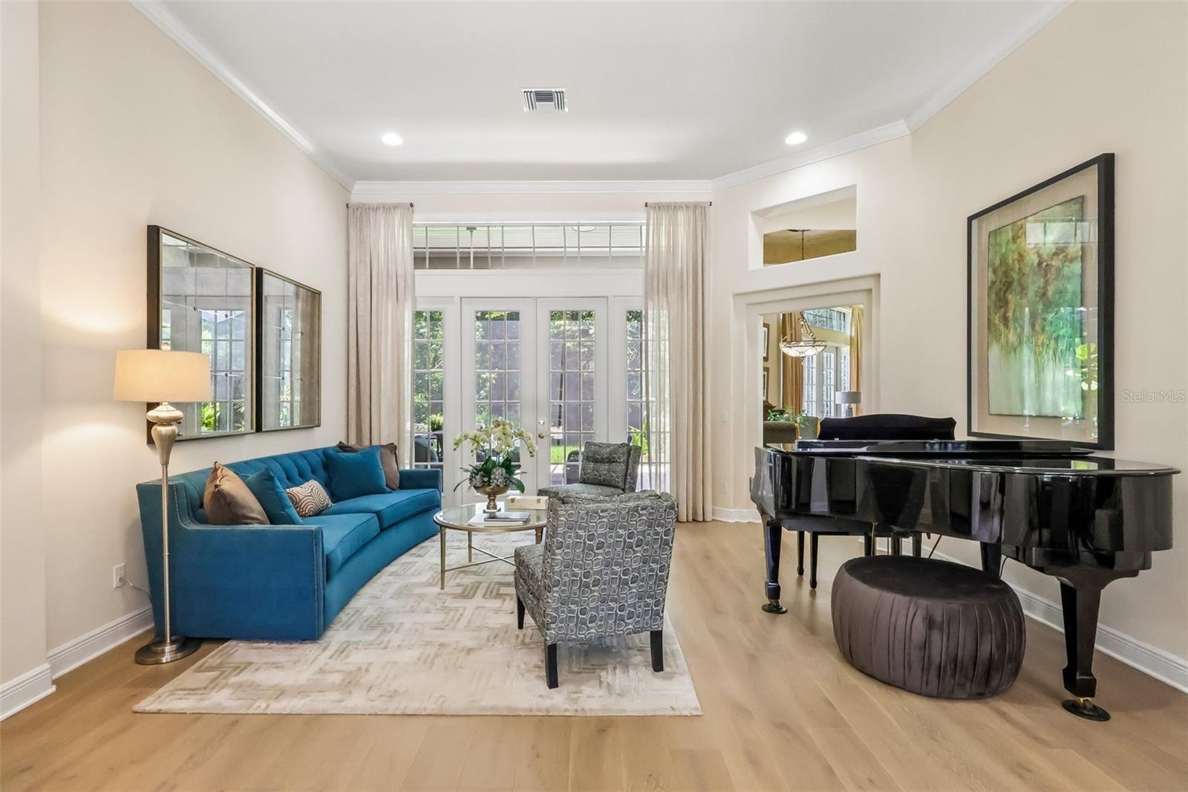
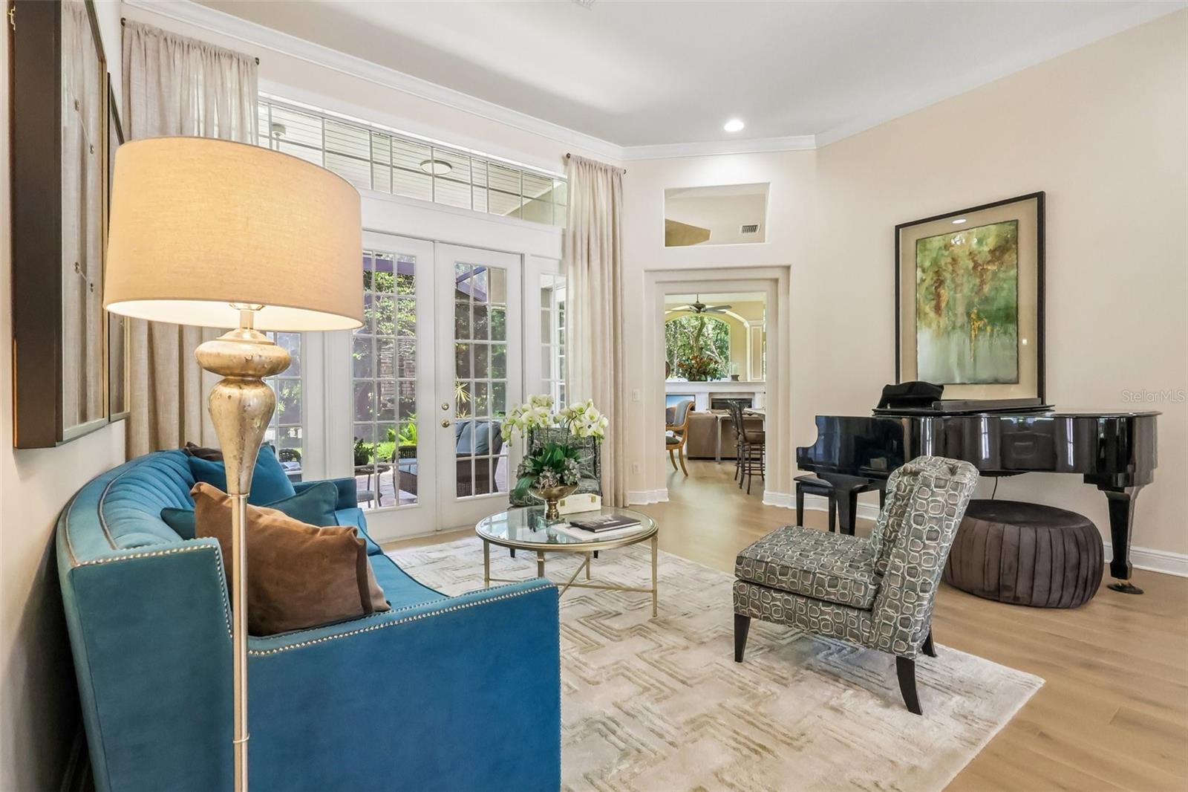
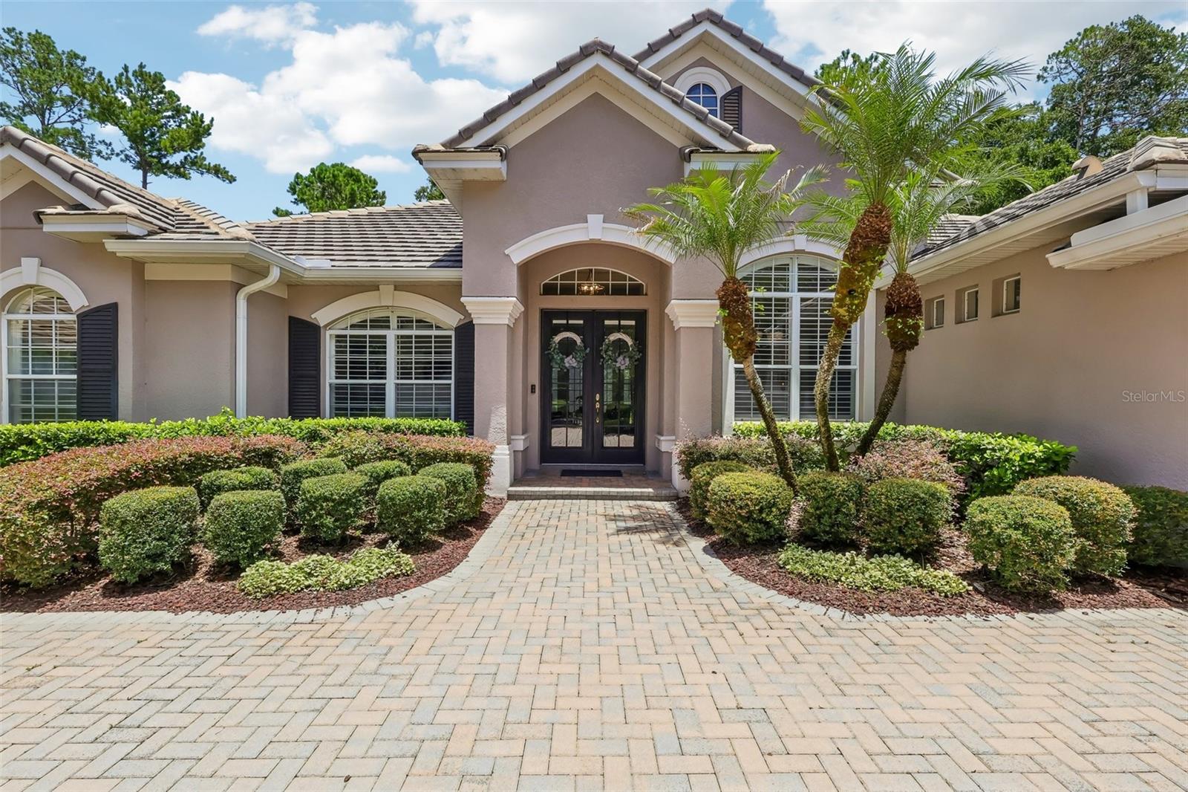
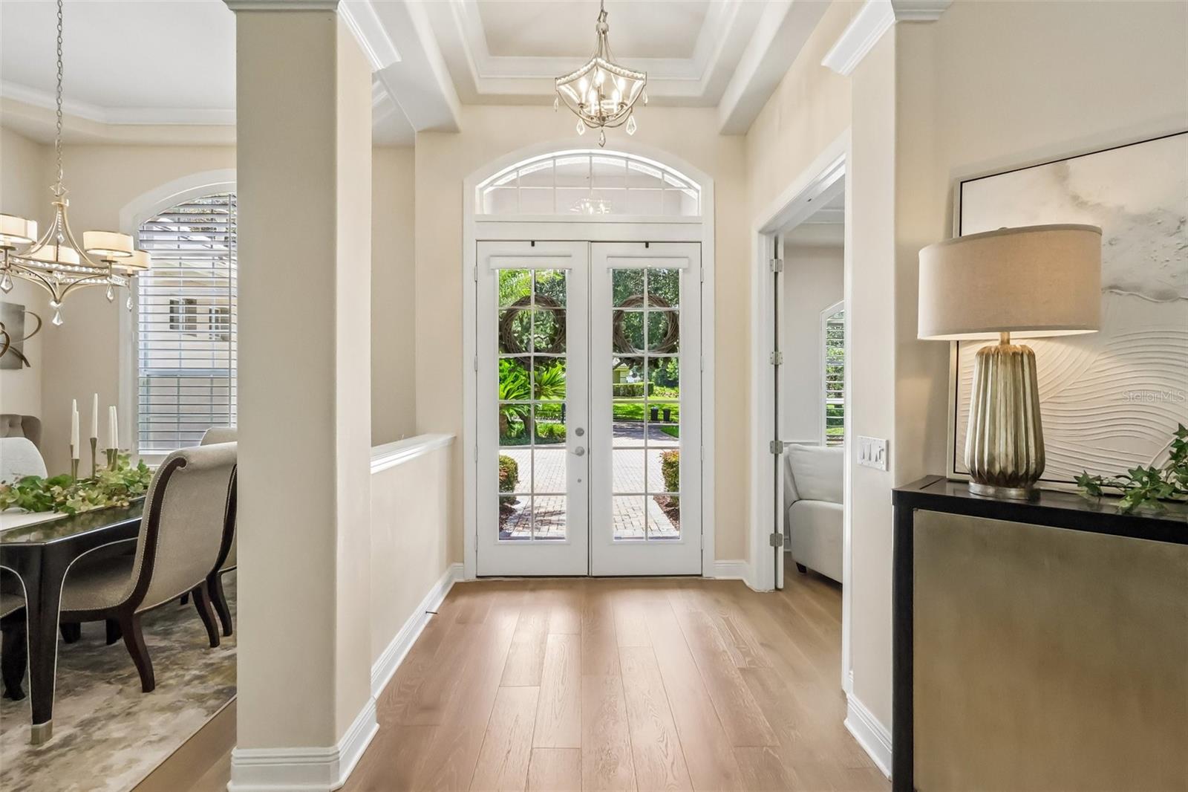
Welcome to this beautifully maintained 4-bedroom, 3-bath home in the gated community of Alaqua Lakes. Situated on an oversized lot with mature landscaping and a private backyard, this exceptional residence offers the perfect balance of elegance, comfort, and privacy. Inside, you'll find soaring ceilings, abundant natural light, and a desirable split-bedroom floor plan designed for both everyday living and effortless entertaining. The chef's kitchen serves as the heart of the home, offering ample workspace, quality finishes, and an open layout that flows seamlessly into the main living areas. A versatile flex space provides endless possibilities as a home office, playroom, fitness room, media room, or hobby space to fit your lifestyle. The spacious primary suite offers a peaceful retreat, while the additional bedrooms provide plenty of room for family and guests. Step outside to the screened-in porch overlooking the tranquil backyard—the perfect place to enjoy your morning coffee or unwind at the end of the day. A side-entry garage enhances the home's curb appeal, while recent major updates provide added peace of mind, including two brand-new HVAC systems and a new main breaker panel. Homes like this rarely become available in Alaqua Lakes. Conveniently located near top-rated Seminole County schools, premier shopping, dining, and major highways, this is an exceptional opportunity to own in one of Central Florida's most sought-after gated communities.

Save
Ask
Tour
Hide
Share
Listing Snapshot
Price 
$995,000
Days On Site 
0 Days
Bedrooms 
4
Inside Area (SqFt) 
2,905 sqft
Total Baths 
3
Full Baths 
3
Partial Baths 
N/A
Lot Size 
0.44 Acres
Year Built 
1998
MLS® Number 
O6425292
Status 
Active
Property Tax 
$6,252.08
HOA/Condo/Coop Fees 
$353.33 monthly
Sq Ft Source 
Public Records
Friends & Family
Recent Activity
an hour agoListing updated with changes from the MLS®
4 hours agoListing first seen on site
General Features
Acres 
0.44
Attached Garage 
Yes
Direction Faces 
Southwest
Foundation 
Slab
Garage 
Yes
Garage Spaces 
3
Levels 
One
Number Of Stories 
1
Parking 
DrivewayGarage Door OpenerGarage Faces SideAttached
Pets 
Cats OKDogs OK
Property Sub Type 
Single Family Residence
Sewer 
Public Sewer
SqFt Total 
3789
Utilities 
Cable AvailableNatural Gas AvailableCable ConnectedElectricity ConnectedNatural Gas ConnectedWater Connected
Water Source 
Public
Zoning 
PUD
Interior Features
Appliances 
DishwasherDisposalIce MakerMicrowaveRangeRange HoodRefrigerator
Cooling 
Central Air
Fireplace 
Yes
Fireplace Features 
Gas
Flooring 
CarpetHardwood
Furnished 
Negotiable
Heating 
Natural Gas
Interior 
Dry BarEat-in KitchenStone CountersWalk-In Closet(s)
Laundry Features 
Laundry Room
Bathroom 2 
Dimensions - 8x7Level - First
Bathroom 3 
Dimensions - 6x9Level - FirstFeatures - Double Vanity
Bedroom 2 
Dimensions - 13x12Level - First
Bedroom 3 
Dimensions - 11x12Level - First
Bedroom 4 
Dimensions - 11x15Level - First
Dinette 
Dimensions - 14x10Level - First
Dining Room 
Dimensions - 10x14Level - First
Family Room 
Dimensions - 15x18Level - First
Kitchen 
Dimensions - 12x15Level - FirstFeatures - Pantry
Laundry 
Dimensions - 6x11Level - First
Living Room 
Dimensions - 16x18Level - First
Master Bathroom 
Dimensions - 10x16Level - FirstFeatures - Double Vanity
Master Bedroom 
Dimensions - 13x17Level - First
Office 
Dimensions - 12x11Level - First
Save
Ask
Tour
Hide
Share
Exterior Features
Construction Details 
BlockStucco
Lot Features 
LandscapedPaved
Patio And Porch 
Rear PorchScreened
Roof 
Concrete
View 
Trees/Woods
Waterview 
Trees/Woods
Community Features
Association Amenities 
Basketball CourtGatedMaintenanceParkPlaygroundPoolRecreation FacilitiesSecurityTennis Court(s)
Association Dues 
1060
Community Features 
GatedGolfParkPlaygroundPoolSidewalksTennis Court(s)
Financing Terms Available 
CashConventional
HOA Fee Frequency 
Quarterly
MLS Area 
32779 - Longwood/Wekiva Springs
Roads 
ConcretePaved
Township 
20
Schools
School District
Unknown
Elementary School
Heathrow Elementary
Middle School
Markham Woods Middle
High School
Lake Mary High
Listing courtesy of KGV REALTY GROUP (407) 417-7206


Listing information is provided by Participants of the Stellar MLS. IDX information is provided exclusively for personal, non-commercial use, and may not be used for any purpose other than to identify prospective properties consumers may be interested in purchasing. Information is deemed reliable but not guaranteed. Properties displayed may be listed or sold by various participants in the MLS Copyright 2026, Stellar MLS.
Last checked: 2026-07-16 06:08 PM EDT

Neighborhood & Commute
Source: Walkscore
Disclosure: Community information and market data powered by Constellation Data Labs. Information is deemed reliable but not guaranteed.
Save
Ask
Tour
Hide
Share