
19204 PADDOCK STREETORLANDO, FL 32833
Due to the health concerns created by Coronavirus we are offering personal 1-1 online video walkthough tours where possible.
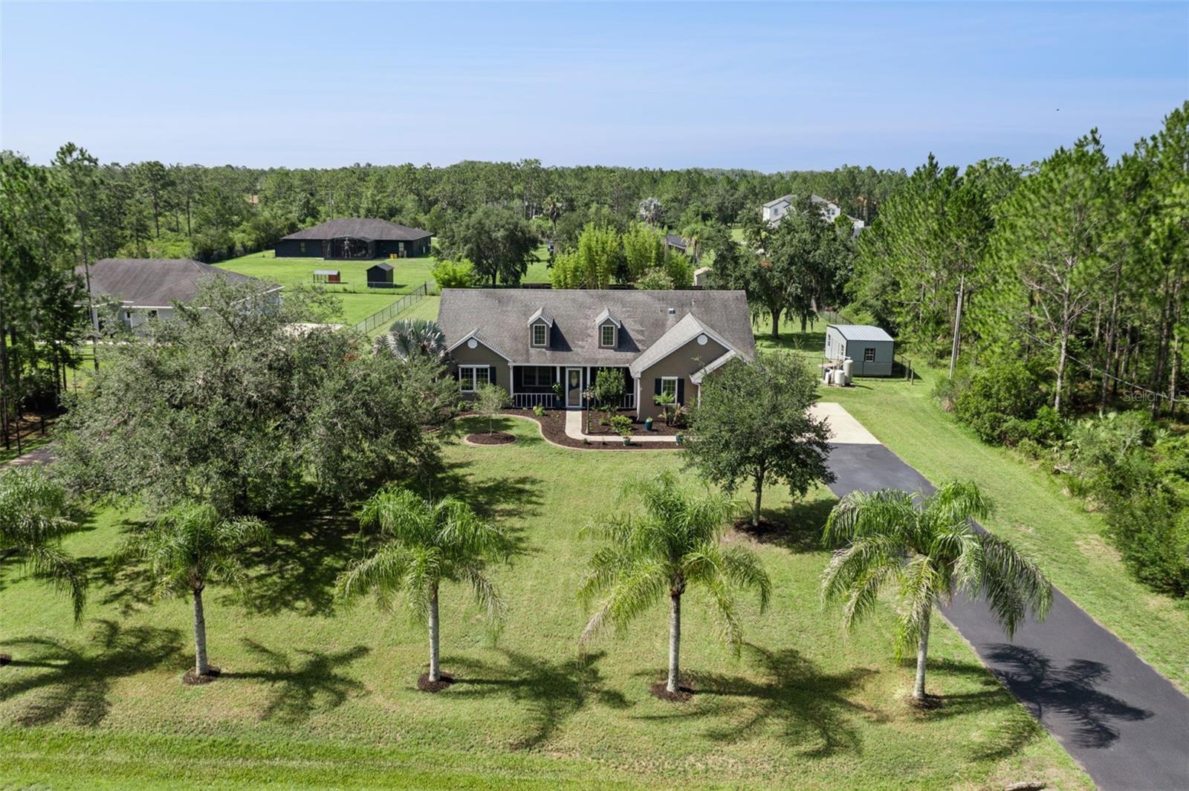
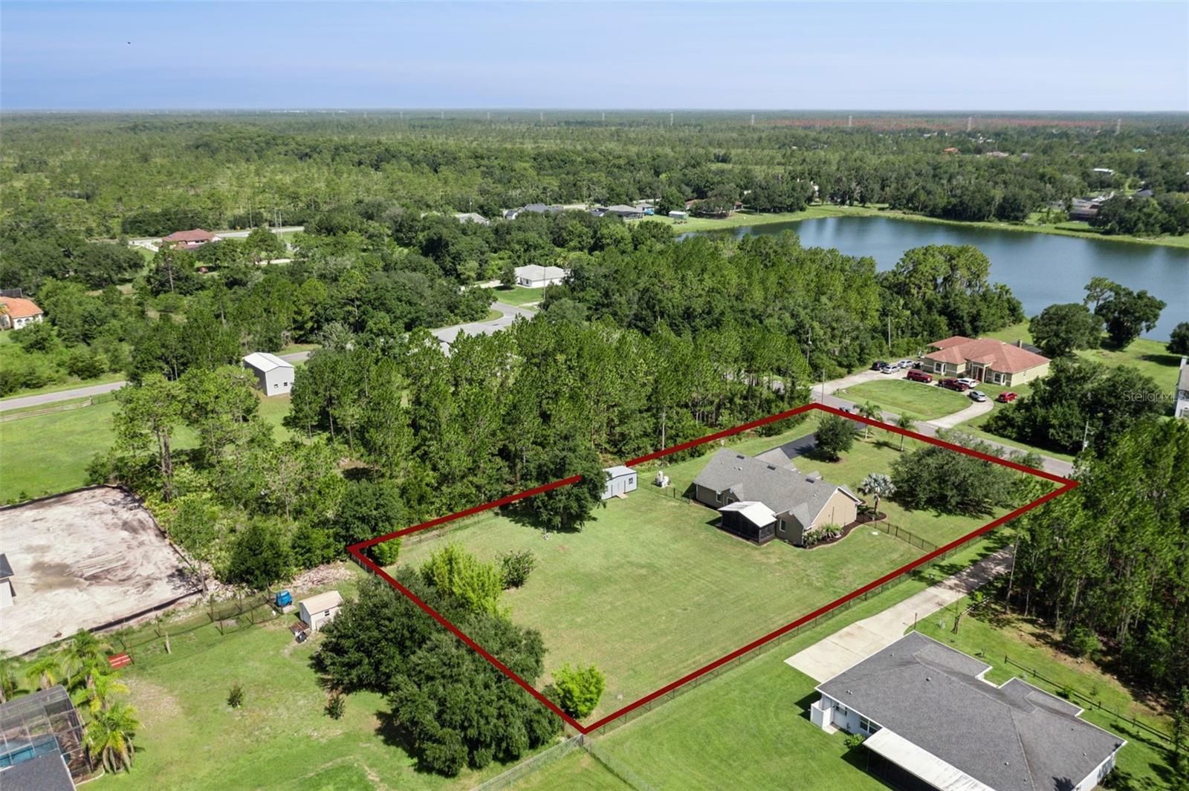
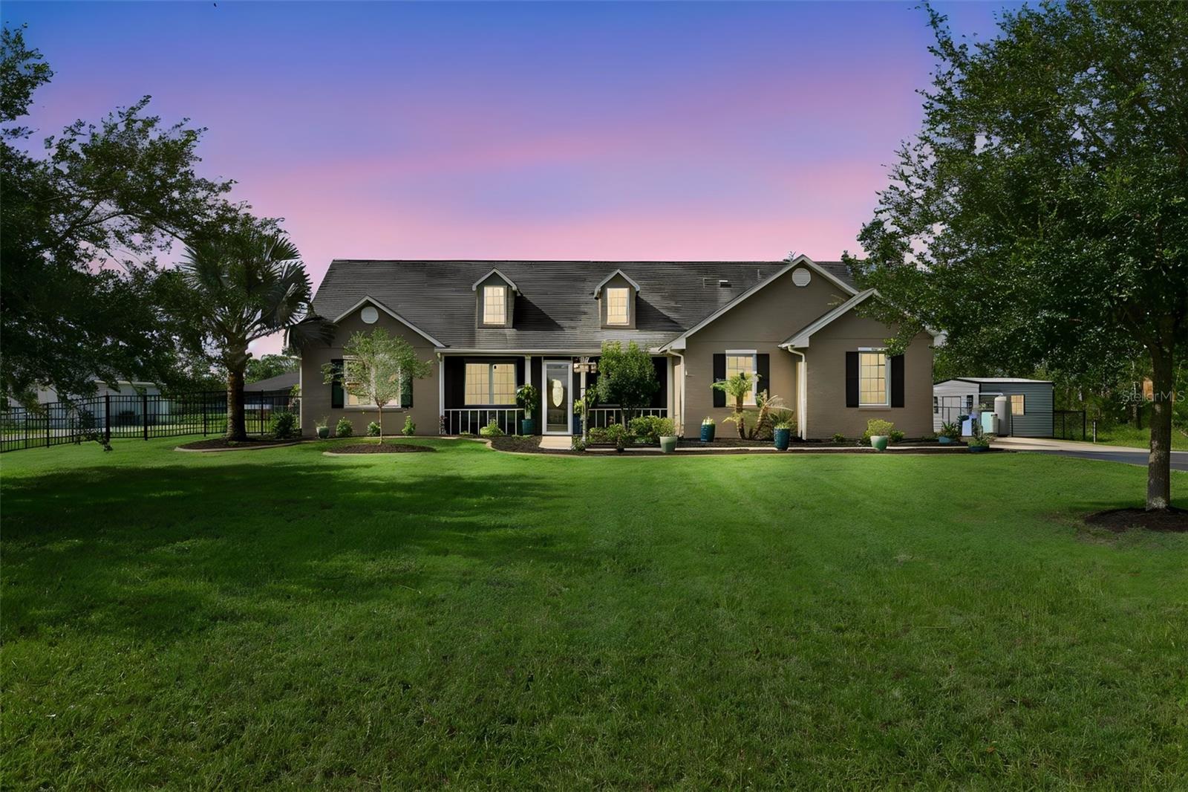
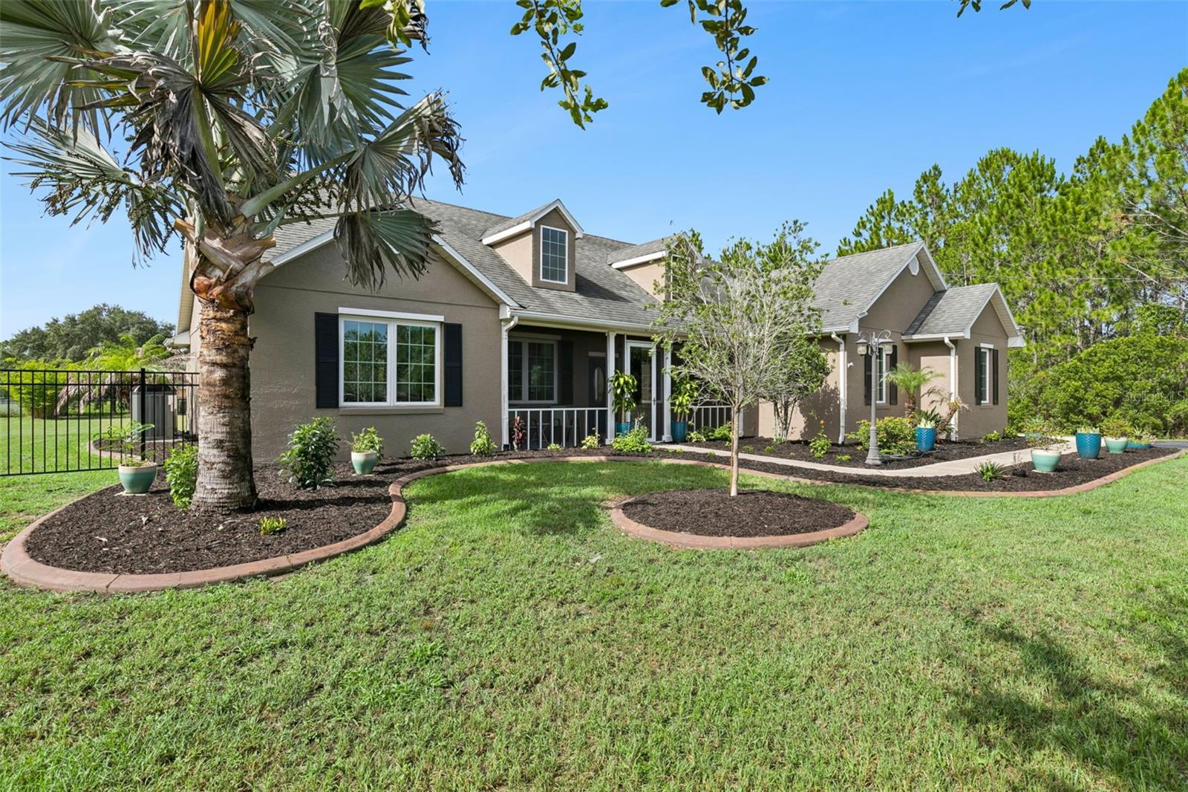
Discover the perfect balance of privacy, space, and modern updates in this beautifully maintained home on over an acre in Wedgefield! Nestled on a beautifully landscaped 1-acre homesite, this single-story home offers 3 bedrooms, 2 bathrooms, a dedicated office, and 1,905 square feet of thoughtfully designed living space. With no required HOA, you'll enjoy the freedom to embrace the acreage lifestyle while remaining conveniently close to everything Central Florida has to offer. Step inside to an inviting open floor plan featuring tile and laminate flooring throughout - no carpet! The spacious living room opens to the kitchen, creating an inviting gathering space, while the separate dining room offers added flexibility for entertaining and family dinners. In the kitchen you'll find stainless steel appliances, granite countertops, dinette space overlooking the backyard, and all appliances - including the washer and dryer - are included. The split-bedroom layout provides added privacy, while the primary suite features a walk-in closet, dual vanities, and a brand-new walk-in shower with a frameless glass enclosure (installed Feb 2026). Designed with both comfort and efficiency in mind, this home has been updated with a new roof (2018), HVAC system (2020), energy-efficient Pella double-pane Low-E windows (2020), and a hybrid water heater. Additional upgrades include an electric vehicle charger, hookups for a whole-house generator, ceiling fans throughout, an inside laundry room, and a two-car garage. Outdoor living is just as impressive. Relax on the screened front porch or unwind on the screened rear patio while overlooking the expansive fenced backyard. The one-acre lot provides endless possibilities, whether you envision future additions like a pool, other outdoor amenities or simply enjoying the privacy and room to roam. A storage shed adds even more convenience. Located in the sought-after, golf cart-friendly community of Wedgefield, you'll be just a short walk from Hal Scott Preserve, where miles of scenic trails await for hiking, horseback riding, bicycling, and fishing. Enjoy the serenity of country-style living while remaining just minutes from Lake Nona, Orlando International Airport, major highways, shopping, dining, Florida's Space Coast, world-famous attractions, and top-rated schools. If you've been searching for a home that offers room to spread out, thoughtful modern upgrades, and an unbeatable location, this exceptional property is ready to welcome you home.
| 2 hours ago | Listing updated with changes from the MLS® | |
| 4 hours ago | Listing first seen on site |

Listing information is provided by Participants of the Stellar MLS. IDX information is provided exclusively for personal, non-commercial use, and may not be used for any purpose other than to identify prospective properties consumers may be interested in purchasing. Information is deemed reliable but not guaranteed. Properties displayed may be listed or sold by various participants in the MLS Copyright 2026, Stellar MLS.
Last checked: 2026-07-16 12:17 PM EDT

Did you know? You can invite friends and family to your search. They can join your search, rate and discuss listings with you.