
233 W FIESTA KEY LOOPDELAND, FL 32720
Due to the health concerns created by Coronavirus we are offering personal 1-1 online video walkthough tours where possible.
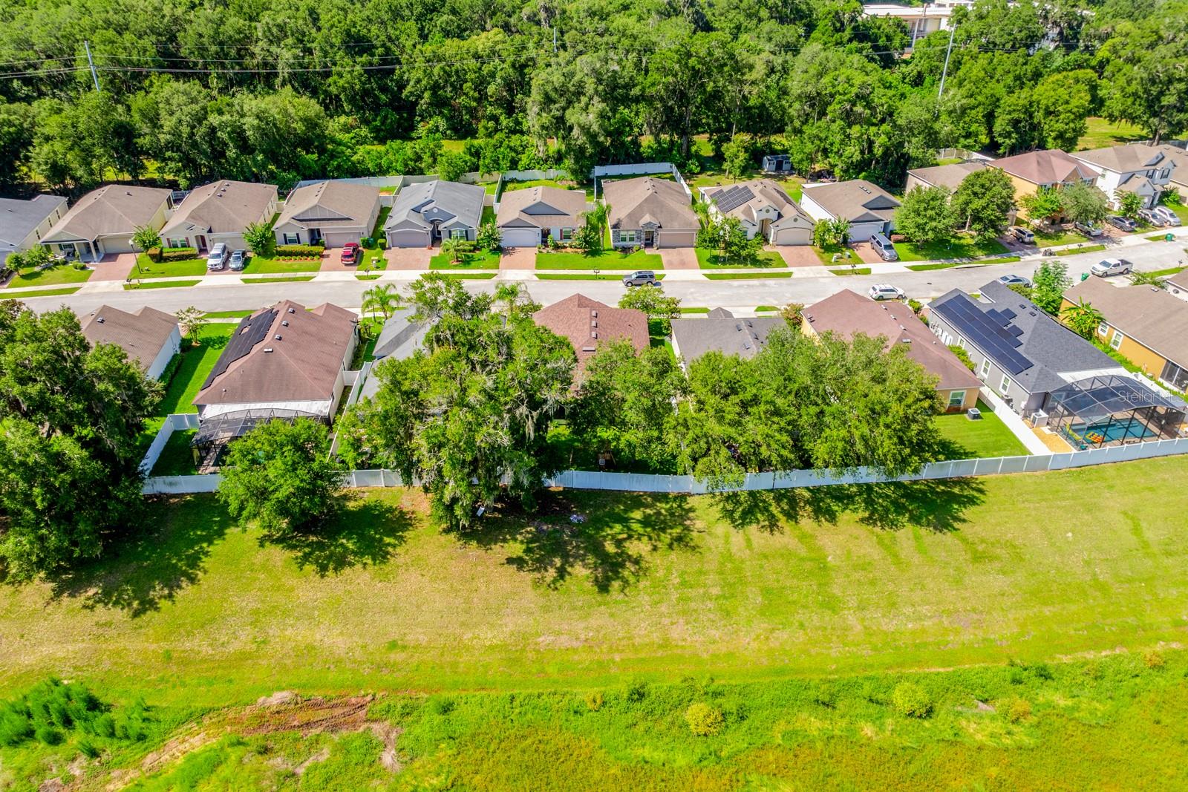
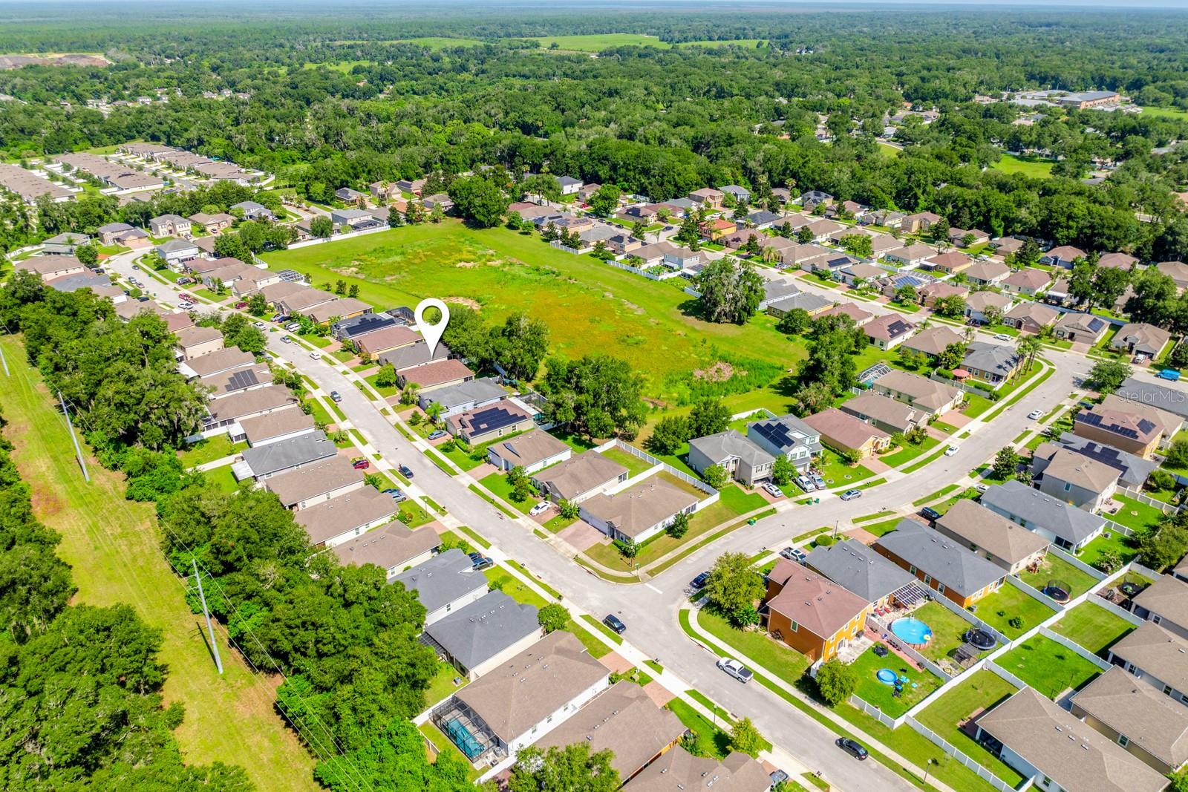
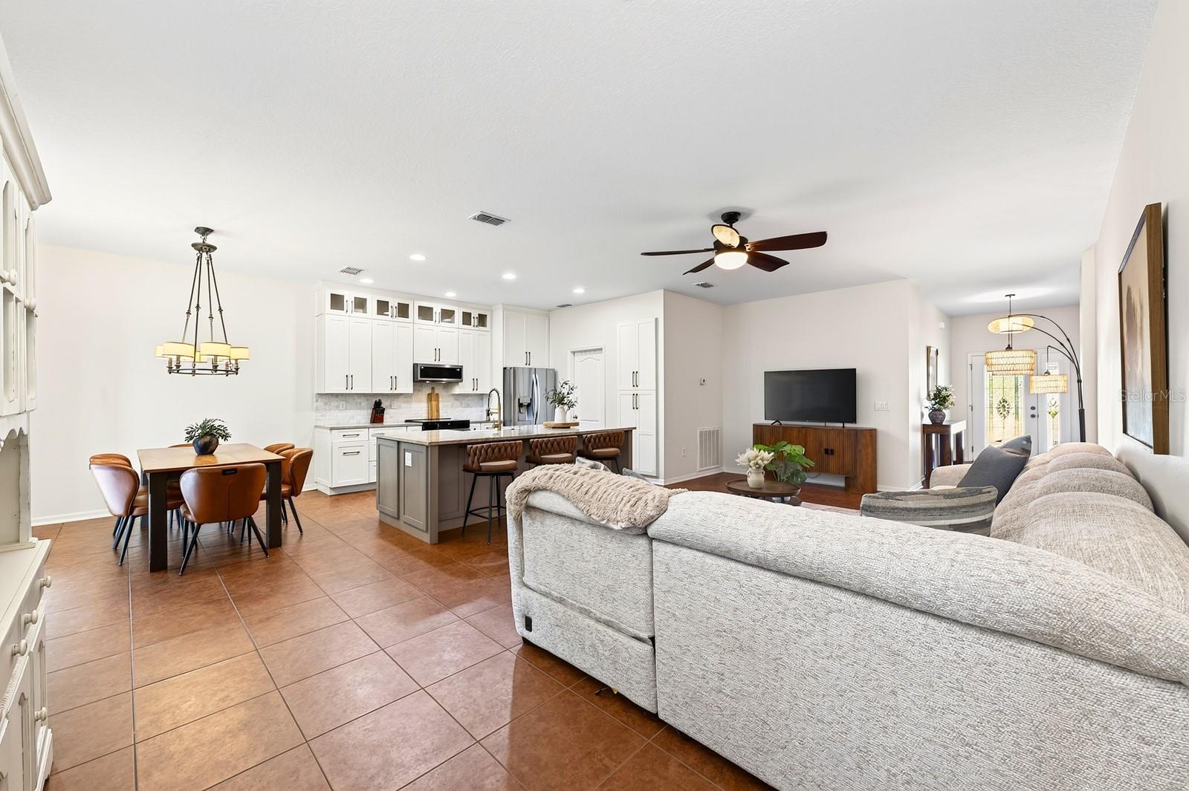
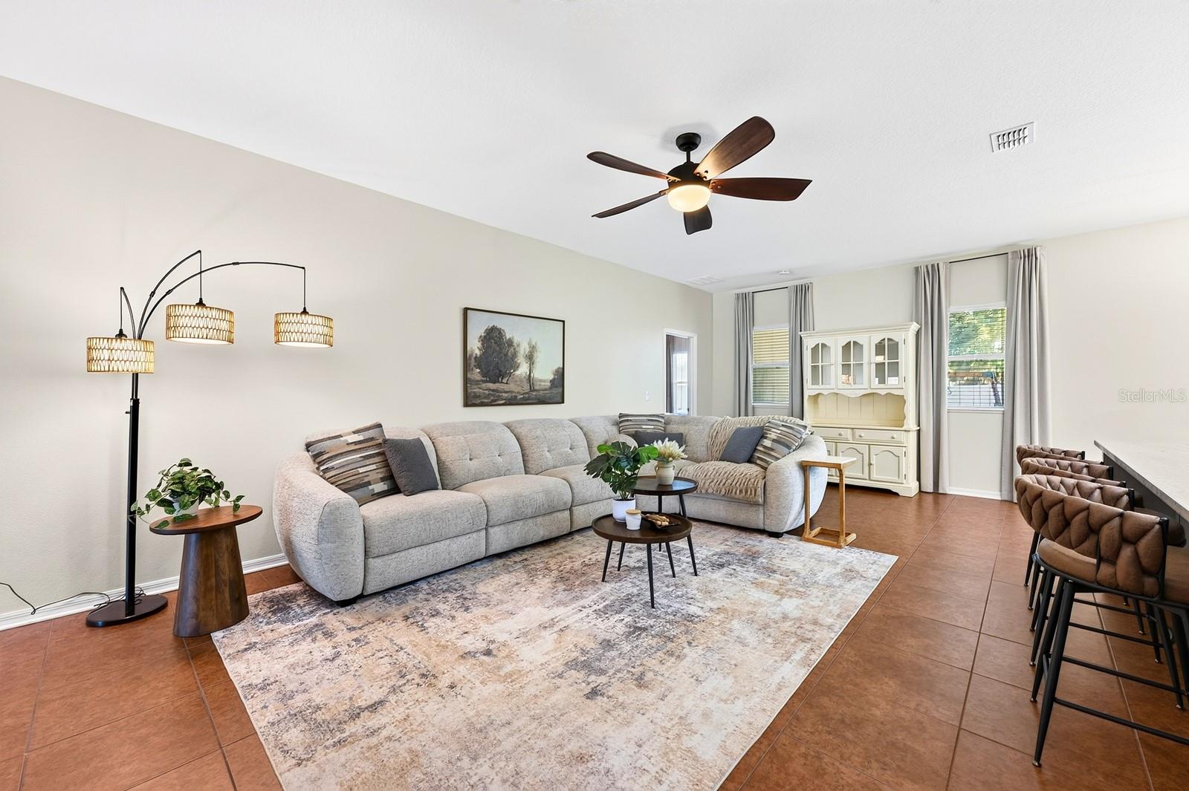
Virtually Staged. Seller may consider buyer concessions if made in an offer ~ Completely reimagined from top to bottom, this beautifully UPDATED 3-bedroom, 2-bath single-story home in Mallory Square offers the feel of new construction without the wait! Major improvements completed in **2024** include – refreshed DESIGNER BATHROOMS, fresh INTERIOR PAINT, custom CLOSET SYSTEMS in two bedrooms, NEW LANAI SCREENS, and all smoke detectors replaced. In **2023** the home underwent an incredible transformation with a NEW ROOF, a show-stopping KITCHEN RENOVATION, luxury vinyl plank flooring in the bedrooms, UPGRADED LIGHTING throughout the interior and front porch, and EXTERIOR PAINT finished with two coats of moisture-lock protection. Every major finish throughout the home is approximately three years old, creating a truly MOVE-IN READY experience. The heart of the home is the spectacular chef's kitchen, designed to impress with a MASSIVE ISLAND measuring approximately 51" x 111", complete with additional storage under the breakfast bar and generous seating for family and guests. Gorgeous countertops, designer cabinetry and hardware, a CUSTOM BUILT-IN PANTRY, stainless steel appliances, and a striking backsplash create the perfect space for entertaining or elevated everyday living. The light-filled OPEN FLOOR PLAN, high ceilings, and seamless flow between the kitchen, living, and dining areas make this home feel spacious, inviting, and ideal for modern living. The private PRIMARY SUITE is thoughtfully positioned at the back of the home and features a beautifully updated en-suite bath along with an oversized WALK-IN CLOSET complete with custom organization. Two additional bedrooms provide flexibility for family, guests, or a home office, while the upgraded bathrooms showcase stylish designer finishes that are a theme throughout the entire home. Step outside to enjoy the TILED & SCREENED LANAI overlooking a premium retention POND LOT with no rear neighbors, offering peaceful views and added privacy. The fully FENCED BACKYARD creates the perfect setting for pets, play, or relaxing evenings outdoors. What the current owner will miss the most is the incredible kitchen, the open layout, high ceilings, spacious lanai, beautifully remodeled bathrooms, and the friendly, well-maintained community. With a LOW HOA, an established neighborhood, and a prime DeLand location just minutes from charming Downtown DeLand, shopping, dining, schools, and convenient access to SR 44 and Hwy 17, this home delivers exceptional value. If you have been considering new construction, this meticulously updated home offers all the modern finishes you want in a mature community with established surroundings. Schedule your tour today and see why W Fiesta Key Loop stands out from the rest!
| an hour ago | Listing updated with changes from the MLS® | |
| an hour ago | Listing first seen on site |

Listing information is provided by Participants of the Stellar MLS. IDX information is provided exclusively for personal, non-commercial use, and may not be used for any purpose other than to identify prospective properties consumers may be interested in purchasing. Information is deemed reliable but not guaranteed. Properties displayed may be listed or sold by various participants in the MLS Copyright 2026, Stellar MLS.
Last checked: 2026-07-17 06:21 PM EDT

Did you know? You can invite friends and family to your search. They can join your search, rate and discuss listings with you.