Save
Ask
Tour
Hide
Share
$360,000
New Listing

14250 SONCO
WINDERMERE, FL 34786

For Sale|Townhouse|Active
2
Beds
2
Total Baths
2
Full Baths
1,155
SqFt
$312
/SqFt
2004
Built
Subdivision:
SUMMERPORT PHASE4
County:
Orange

Due to the health concerns created by Coronavirus we are offering personal 1-1 online video walkthough tours where possible.
Call Now: (407) 803-4049
Is this the listing for you? We can help make it yours.
(407) 803-4049
14250 SONCO14250 SONCO14250 SONCO14250 SONCO
Save
Ask
Tour
Hide
Share

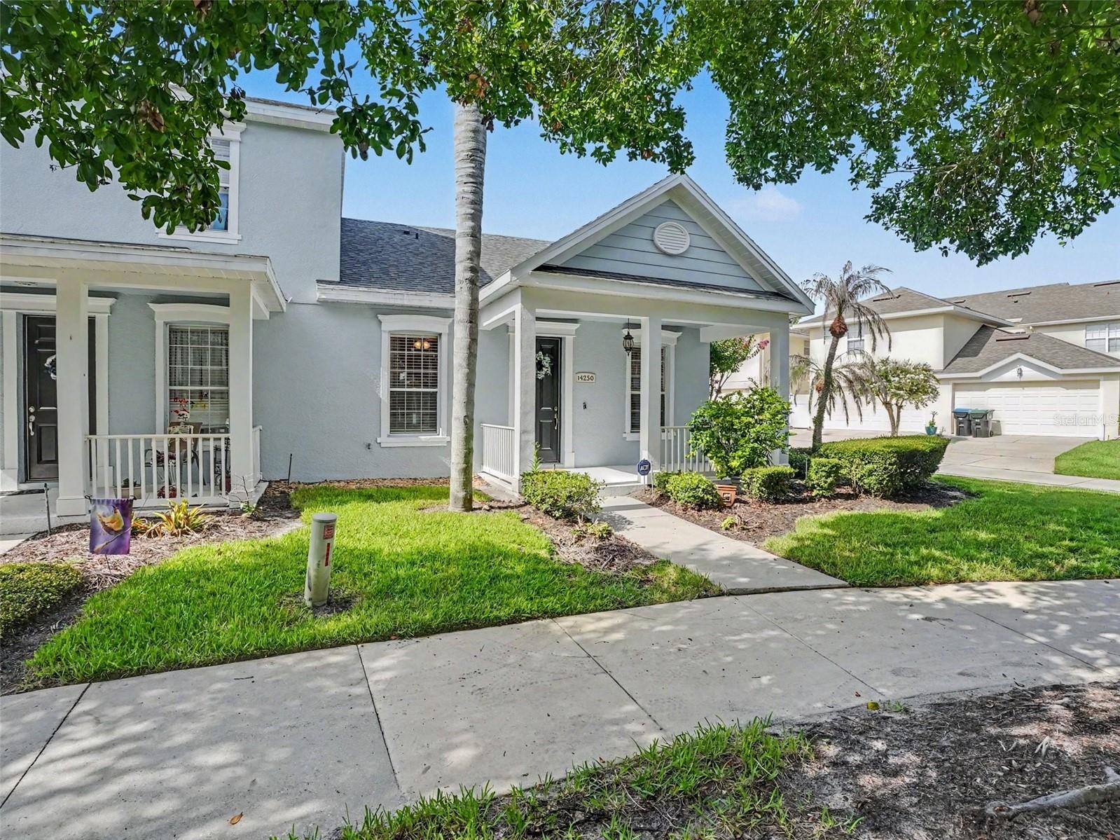
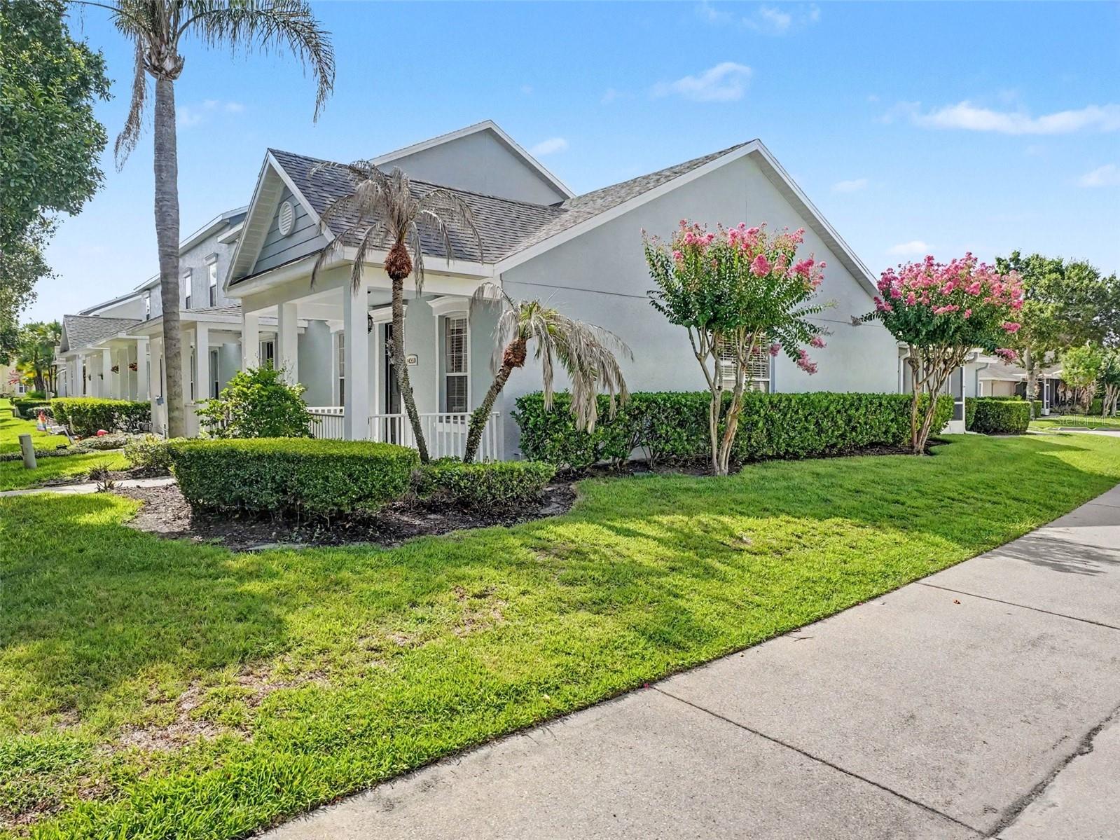
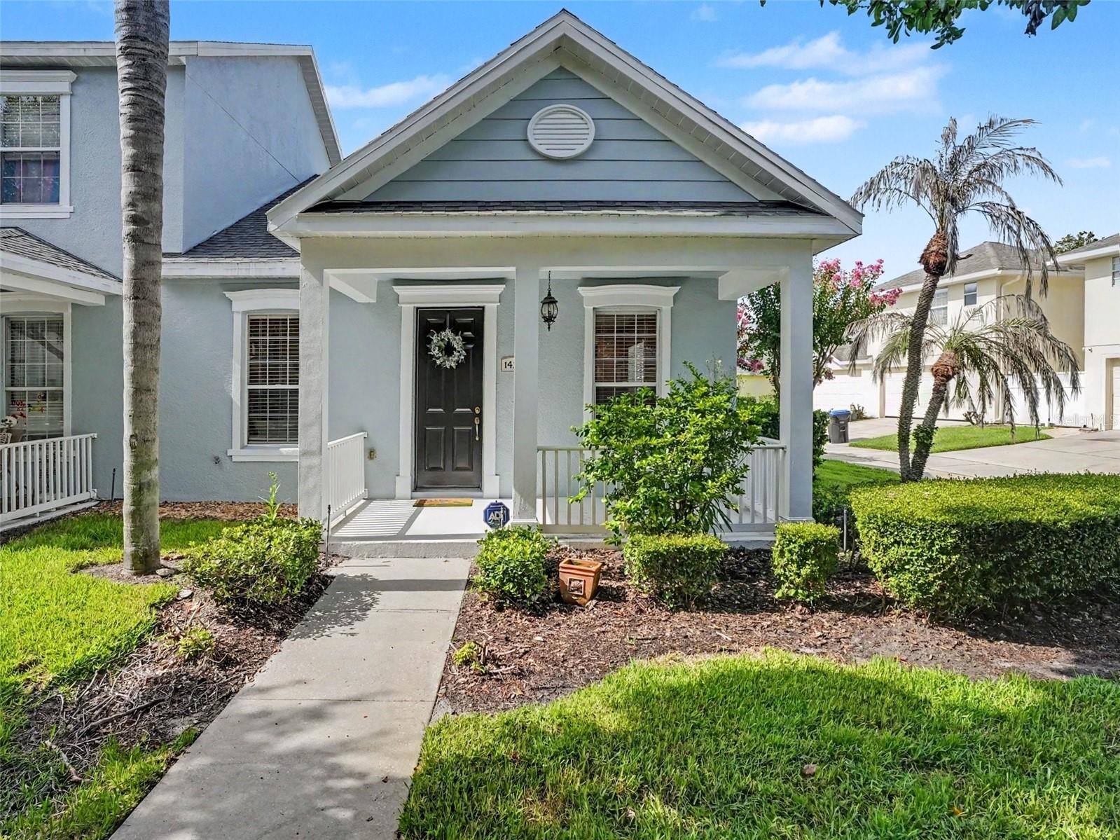
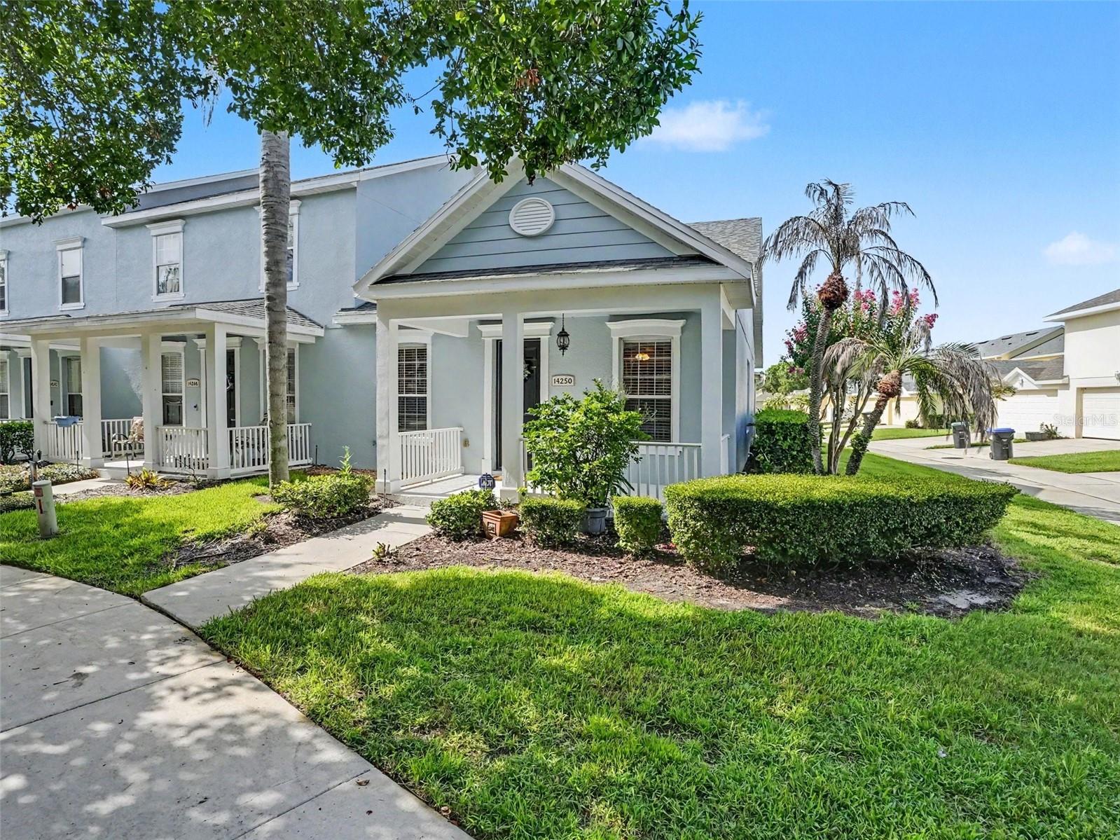
Location, Location, Location! Welcome to this charming one-story end-unit townhome in the highly desirable Summerport community of Windermere! Ideally situated to Keene's Crossing Elementary School and the community's exceptional amenities. The open-concept floor plan creates a bright, spacious atmosphere, seamlessly connecting the living room, dining area, and kitchen—perfect for everyday living and entertaining. The generously sized eat-in kitchen features a breakfast bar, LG appliances, 42-inch cabinetry, granite countertops, tile flooring, an attractive art niche, and French doors that open to a covered, screened porch. The primary suite boasts a double tray ceiling, walk-in closet, dual vanities, a relaxing soaking tub, and a linen closet. The secondary bedroom is conveniently located adjacent to the guest bathroom. Additional highlights include an inside laundry room with Maytag washer and dryer included, a spacious rear-entry two-car garage, and all ceiling fans, light fixtures, and window treatments conveying with the sale. Summerport residents enjoy an impressive array of amenities, including a clubhouse, resort-style pool, fitness center, tennis courts, basketball and volleyball courts, scenic walking trails, fishing docks, playgrounds, and more. Conveniently located near SR 429, Hamlin Town Center shopping, dining, world-famous theme parks, and countless Central Florida attractions, this home truly offers the perfect combination of location, lifestyle, and value!

Save
Ask
Tour
Hide
Share
Listing Snapshot
Price 
$360,000
Days On Site 
0 Days
Bedrooms 
2
Inside Area (SqFt) 
1,155 sqft
Total Baths 
2
Full Baths 
2
Partial Baths 
N/A
Lot Size 
0.13 Acres
Year Built 
2004
MLS® Number 
O6425518
Status 
Active
Property Tax 
$3,002
HOA/Condo/Coop Fees 
$212.81 monthly
Sq Ft Source 
Public Records
Friends & Family
Recent Activity
4 hours agoListing updated with changes from the MLS®
6 hours agoListing first seen on site
General Features
Acres 
0.13
Attached Garage 
Yes
Direction Faces 
South
Foundation 
Slab
Garage 
Yes
Garage Spaces 
2
Levels 
One
Parking 
DrivewayGarage Door OpenerGarage Faces RearAttached
Pets 
Yes
Property Sub Type 
Townhouse
Security 
Security SystemSmoke Detector(s)
Sewer 
Public Sewer
SqFt Total 
1686
Utilities 
Sewer ConnectedCable AvailableUnderground UtilitiesWater ConnectedElectricity Connected
Water Source 
Public
Zoning 
P-D
Interior Features
Appliances 
MicrowaveRangeRefrigeratorWasherDishwasherDisposalDryerElectric Water Heater
Cooling 
Central Air
Flooring 
TileCarpet
Furnished 
Unfurnished
Heating 
Electric
Interior 
Eat-in KitchenOpen FloorplanWalk-In Closet(s)
Laundry Features 
Laundry RoomInside
Window Features 
Window CoveringsWindow TreatmentsBlinds
Balcony/Porch/Lanai 
Dimensions - 13x12Level - First
Bedroom 2 
Dimensions - 11x11Level - First
Dining Room 
Dimensions - 9x12Level - First
Family Room 
Dimensions - 13x15Level - First
Kitchen 
Dimensions - 18x12Level - First
Laundry 
Dimensions - 8x6Level - First
Master Bedroom 
Dimensions - 14x11Level - First
Save
Ask
Tour
Hide
Share
Exterior Features
Construction Details 
StuccoBlock
Lot Features 
LandscapedPavedCorner Lot
Patio And Porch 
CoveredSide PorchEnclosedFront Porch
Roof 
Shingle
Windows/Doors 
Window CoveringsWindow TreatmentsBlinds
Community Features
Association Amenities 
ParkPlaygroundPoolRecreation FacilitiesTennis Court(s)ClubhouseFitness Center
Association Dues 
212.81
Community Features 
ParkPlaygroundPoolSidewalksTennis Court(s)ClubhouseFitness Center
Financing Terms Available 
CashConventionalFHAVA Loan
HOA Fee Frequency 
Monthly
MLS Area 
34786 - Windermere
Roads 
Asphalt
Township 
23
Schools
School District
Unknown
Elementary School
Keene Crossing Elementary
Middle School
Bridgewater Middle
High School
Windermere High School
Listing courtesy of WATSON REALTY CORP (407) 547-8454


Listing information is provided by Participants of the Stellar MLS. IDX information is provided exclusively for personal, non-commercial use, and may not be used for any purpose other than to identify prospective properties consumers may be interested in purchasing. Information is deemed reliable but not guaranteed. Properties displayed may be listed or sold by various participants in the MLS Copyright 2026, Stellar MLS.
Last checked: 2026-07-16 12:17 PM EDT

Neighborhood & Commute
Source: Walkscore
Disclosure: Community information and market data powered by Constellation Data Labs. Information is deemed reliable but not guaranteed.
Save
Ask
Tour
Hide
Share