
563 LAKE DAVENPORT CIRCLEDAVENPORT, FL 33837
Due to the health concerns created by Coronavirus we are offering personal 1-1 online video walkthough tours where possible.
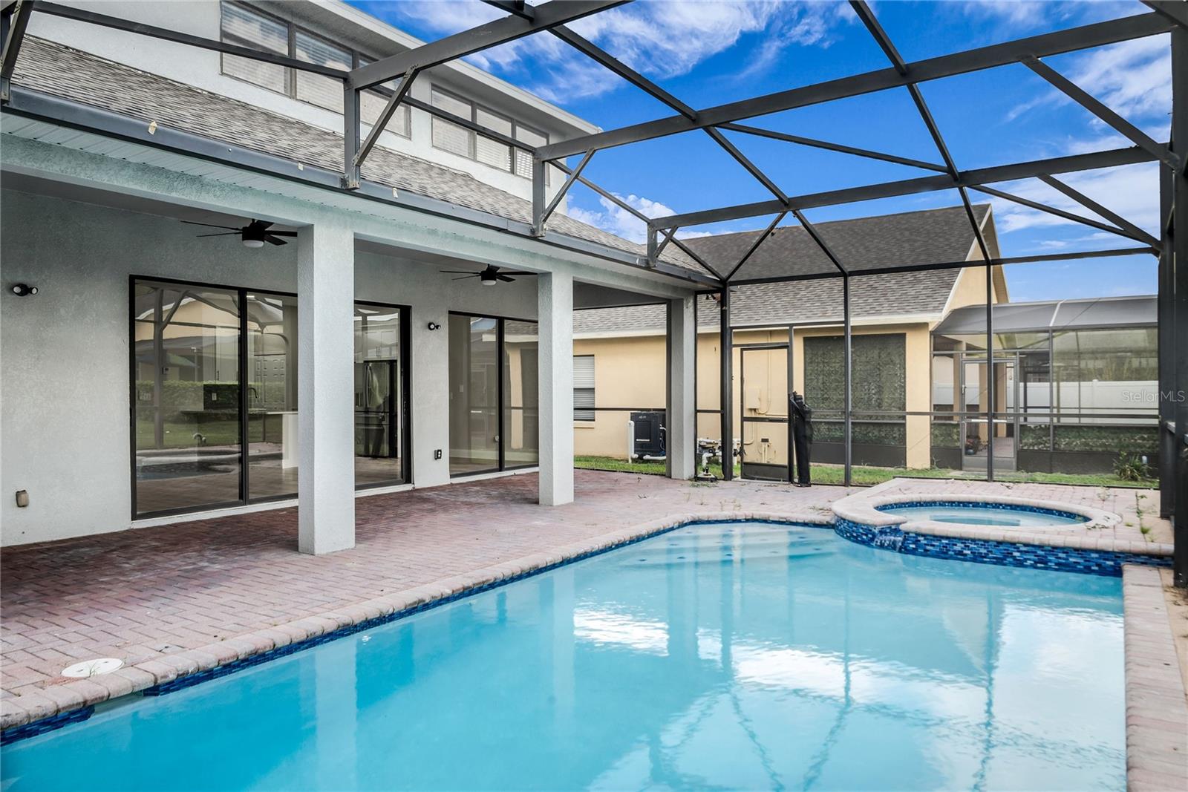
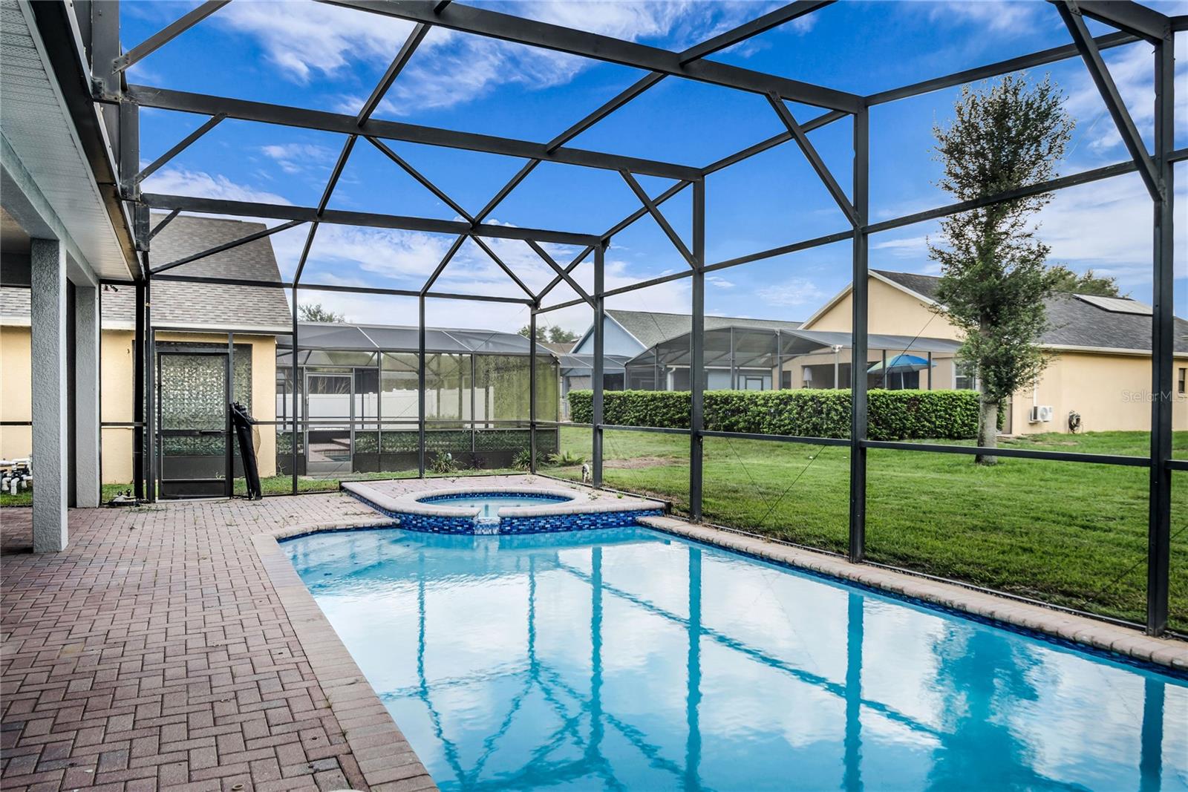
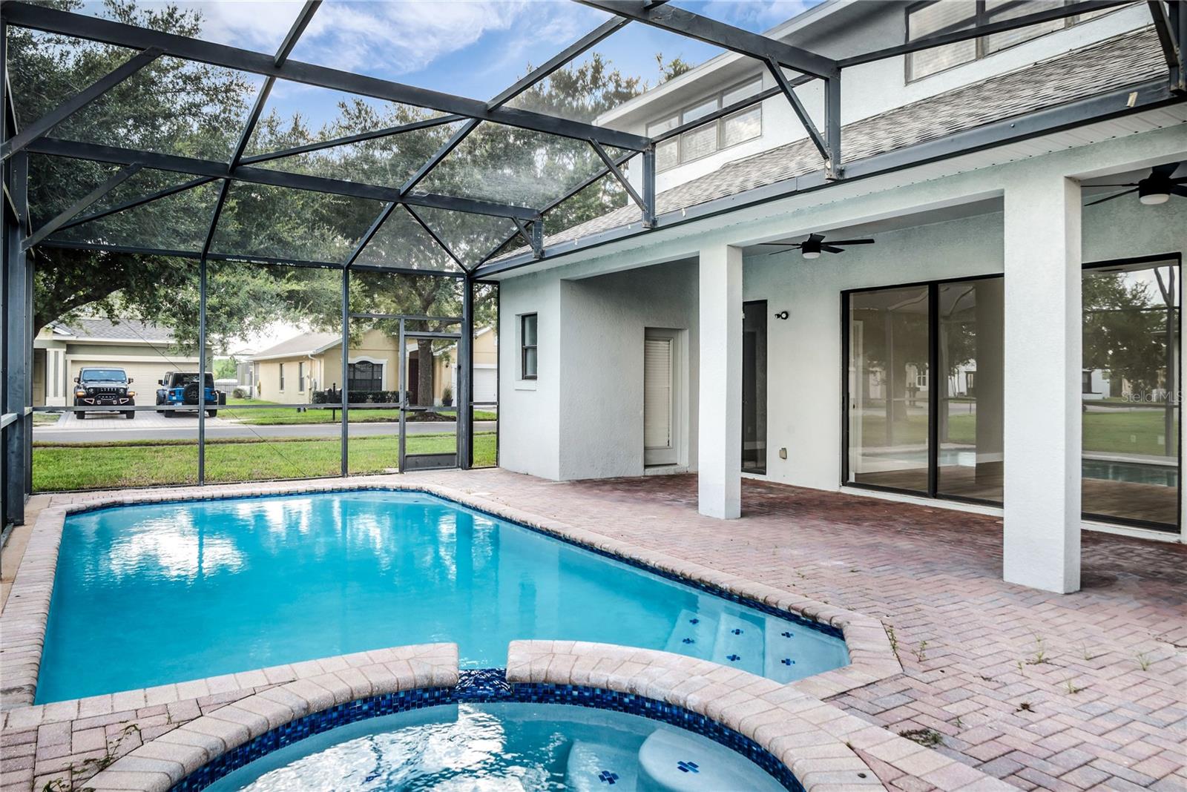
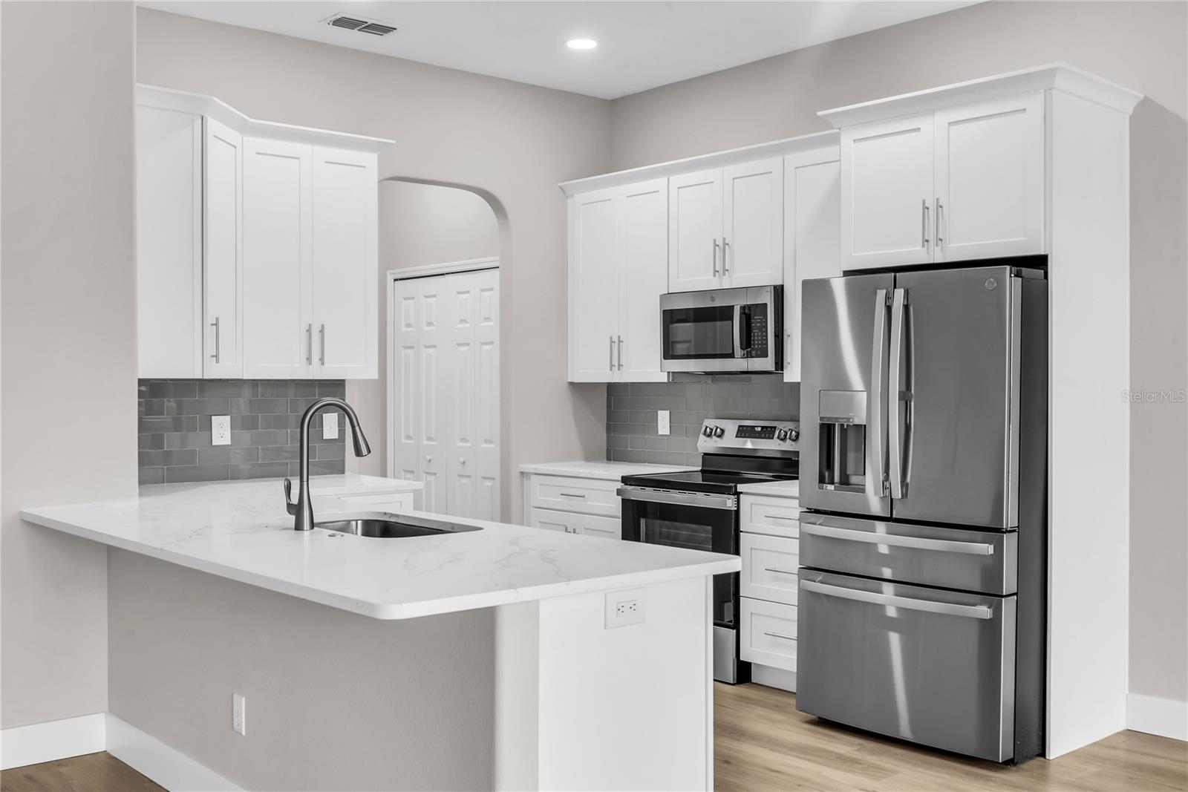
Completely remodeled from top to bottom, this spectacular 6-bedroom, 4 full bath, 2 half bath pool home with enormous bonus room offering the style, finishes, and peace of mind of new construction without the wait or premium price tag. From the moment you step inside, an impressive two-story foyer welcomes you and is open to a spacious formal living and dining spaces, providing the perfect setting for entertaining guests or hosting holiday gatherings and setting the stage for the impressive updates found throughout this move-in-ready home. Located on a premium corner lot in the gated community of Bridgeford Crossing, this exceptional residence combines luxury, space, and convenience in one stunning package. The heart of the home is the fully redesigned kitchen, featuring all-new soft close 42" cabinetry, elegant quartz countertops, brand-new stainless steel appliances, a breakfast bar, and a breakfast nook. The kitchen opens seamlessly to the spacious family room, where oversized sliding glass doors invite natural light and provide views of the covered lanai and screen-enclosed pool and spa. Designed for both comfort and flexibility, the sought-after floor plan offers two primary bedrooms, including one conveniently located on the first floor. The first-floor primary retreat features luxury vinyl plank flooring, a walk-in closet, private access to the patio, and a completely redesigned spa-inspired bathroom with a double quartz vanity, anti-fog LED illuminated mirror, and an oversized glass-enclosed tiled walk-in shower. Upstairs, a massive bonus room provides endless possibilities for a media room, game room, home office, fitness space, or secondary living area. Four additional bedrooms are thoughtfully arranged in a split-bedroom layout for enhanced privacy. The second primary bedroom includes luxury vinyl plank flooring, a walk-in closet, and a beautifully updated en-suite bath featuring a quartz vanity and tiled shower/tub combination. Bedrooms 3 and 5 enjoy their own private en-suite bath and are also accessible from hallway for added convenience. Outdoor living is just as impressive, with a spacious covered lanai, screen-enclosed heated pool and spa, and a dedicated pool half bath with convenient patio access, making entertaining guests effortless year-round. Extensive renovations to home include: brand new roof, new water heater, fully redesigned kitchen with new cabinetry, quartz countertops, brand-new stainless steel appliances, all bathrooms completely remodeled, new LVP flooring throughout living areas and both primary bedrooms, new carpet in secondary bedrooms, new lighting, fans, and modern fixtures throughout, fresh interior and exterior paint, new sod and landscaping, resurfaced pool with contemporary tile accents. Located within the gated Bridgeford Crossing community, residents enjoy access to amenities including a nearly 6,000-square-foot clubhouse, resort-style pool, fitness center with a sauna, tennis courts, a fishing lake with a pier, playground, and a theater or conference room. The location places you just minutes from US-27, Highway 547, and Interstate 4, providing easy access to Orlando, Tampa, major employment centers, shopping, dining, golf courses, and Central Florida's world-famous attractions. Don't miss the rare opportunity to own a fully remodeled, move-in-ready home with the look and feel of new construction while avoiding the wait, uncertainty, and higher cost of building new.
| an hour ago | Listing updated with changes from the MLS® | |
| 8 hours ago | Listing first seen on site |

Listing information is provided by Participants of the Stellar MLS. IDX information is provided exclusively for personal, non-commercial use, and may not be used for any purpose other than to identify prospective properties consumers may be interested in purchasing. Information is deemed reliable but not guaranteed. Properties displayed may be listed or sold by various participants in the MLS Copyright 2026, Stellar MLS.
Last checked: 2026-07-25 12:19 AM EDT

Did you know? You can invite friends and family to your search. They can join your search, rate and discuss listings with you.