Save
Ask
Tour
Hide
Share
$370,000
New Listing

13638 EVELANE DRIVE
HUDSON, FL 34667

For Sale|Single Family Residence|Active
3
Beds
2
Total Baths
2
Full Baths
1,304
SqFt
$284
/SqFt
1977
Built
Subdivision:
SEA RANCH ON GULF
County:
Pasco

Due to the health concerns created by Coronavirus we are offering personal 1-1 online video walkthough tours where possible.
Call Now: (407) 803-4049
Is this the listing for you? We can help make it yours.
(407) 803-4049
Upcoming Open Houses
Due to COVID-19, we recommend you verify Open Houses before attending.
Thu, Jul 16, 9:00 AM - 7:00 PM
Fri, Jul 17, 9:00 AM - 7:00 PM
Sat, Jul 18, 9:00 AM - 7:00 PM
Sun, Jul 19, 9:00 AM - 7:00 PM
Mon, Jul 20, 9:00 AM - 7:00 PM
Tue, Jul 21, 9:00 AM - 7:00 PM
Wed, Jul 22, 9:00 AM - 7:00 PM
Thu, Jul 23, 9:00 AM - 7:00 PM
Fri, Jul 24, 9:00 AM - 7:00 PM
Sat, Jul 25, 9:00 AM - 7:00 PM
13638 EVELANE DRIVE13638 EVELANE DRIVE13638 EVELANE DRIVE13638 EVELANE DRIVE
Save
Ask
Tour
Hide
Share

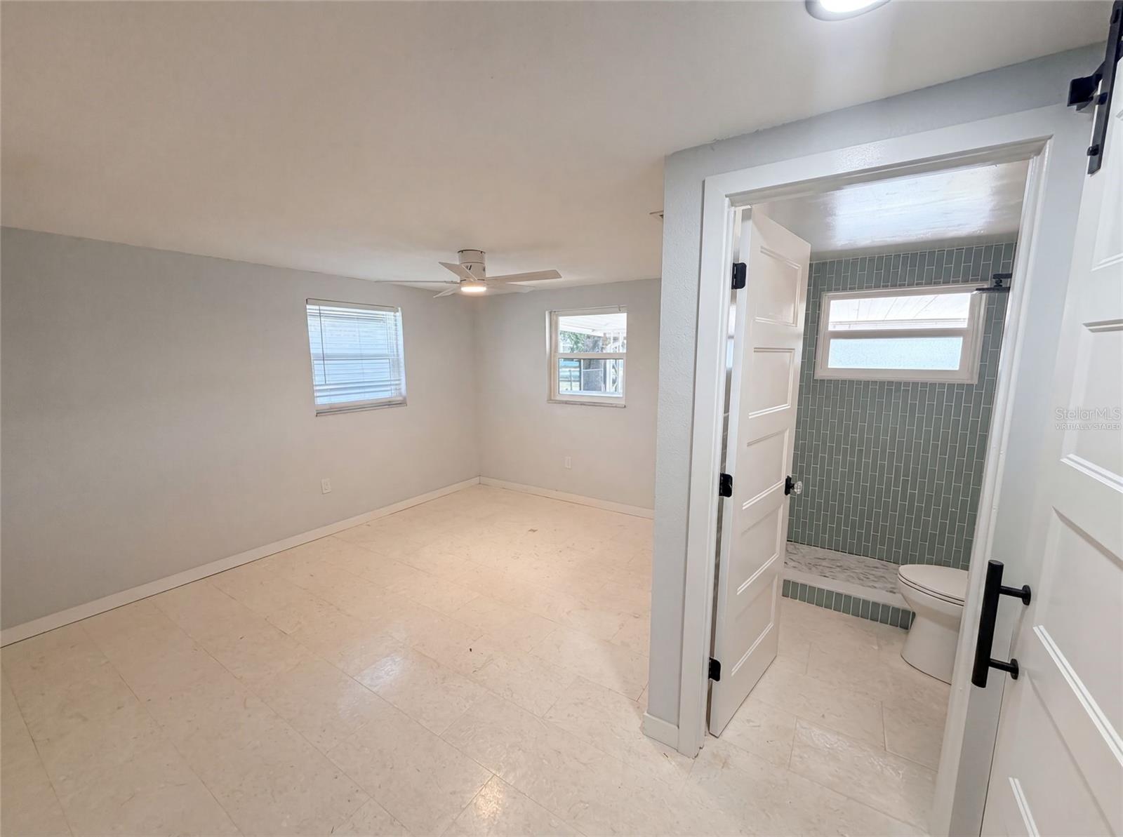
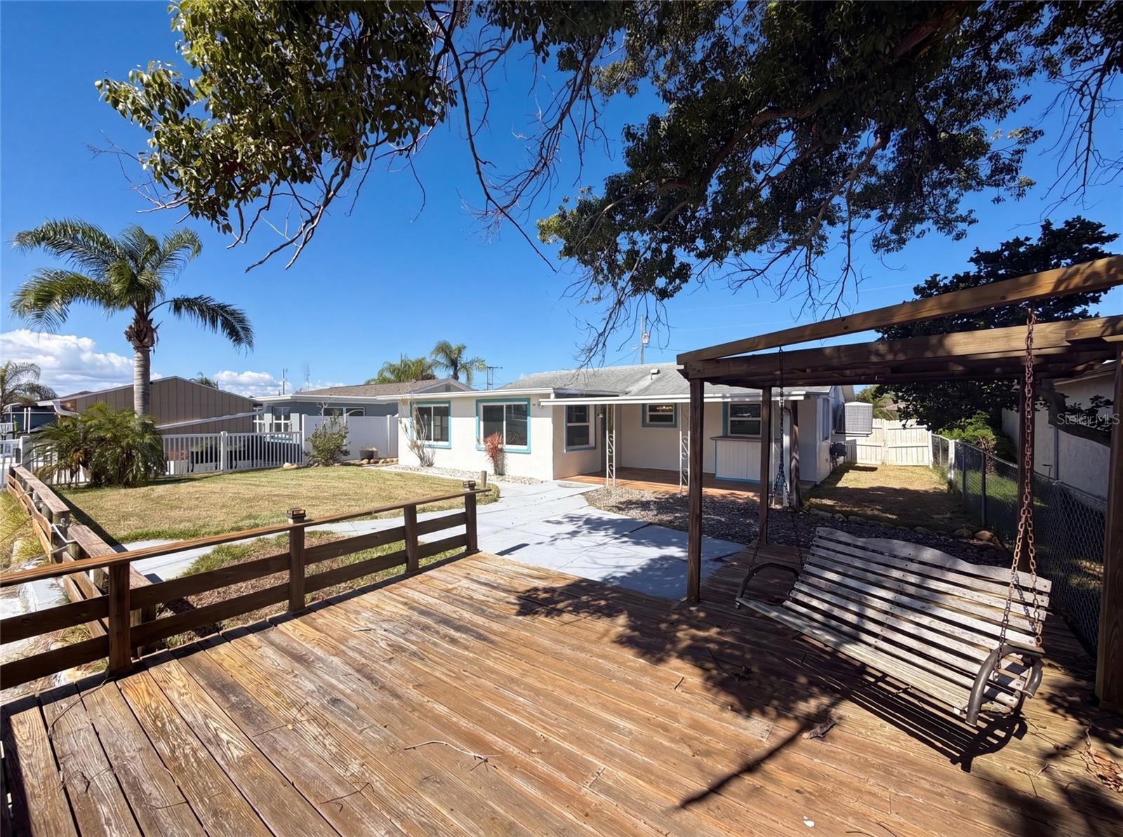
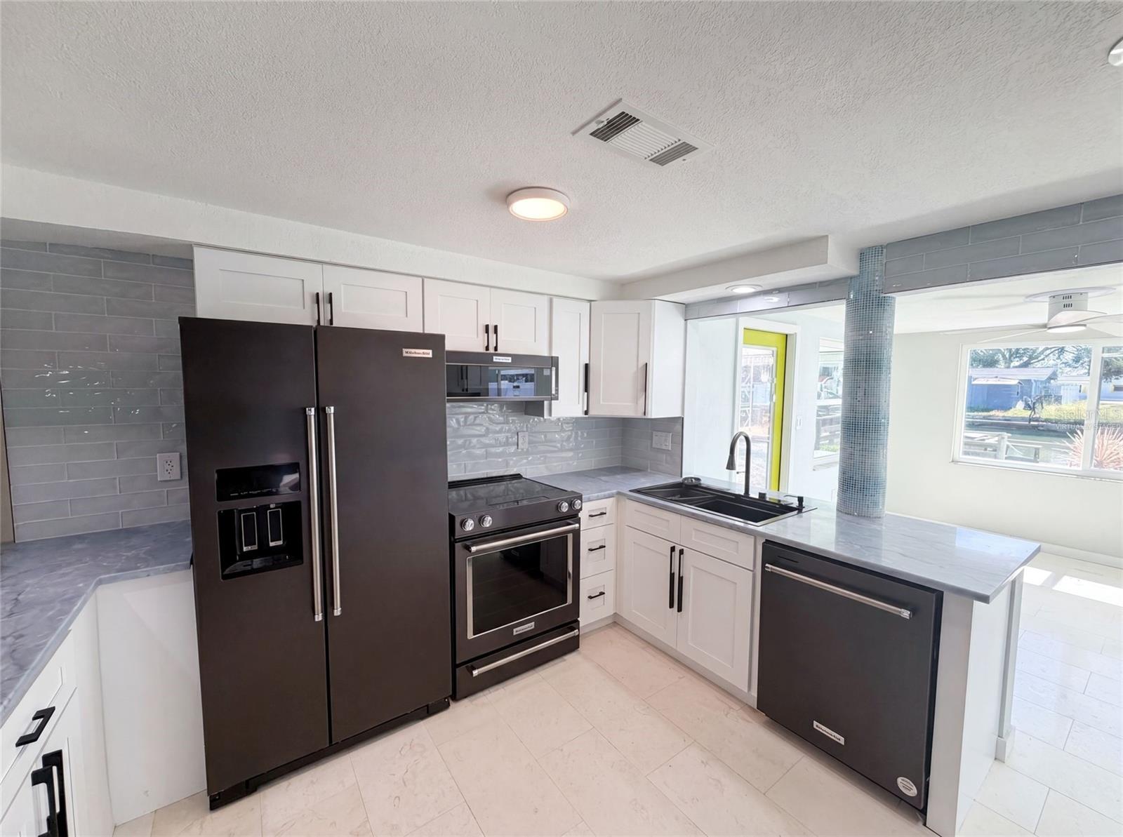
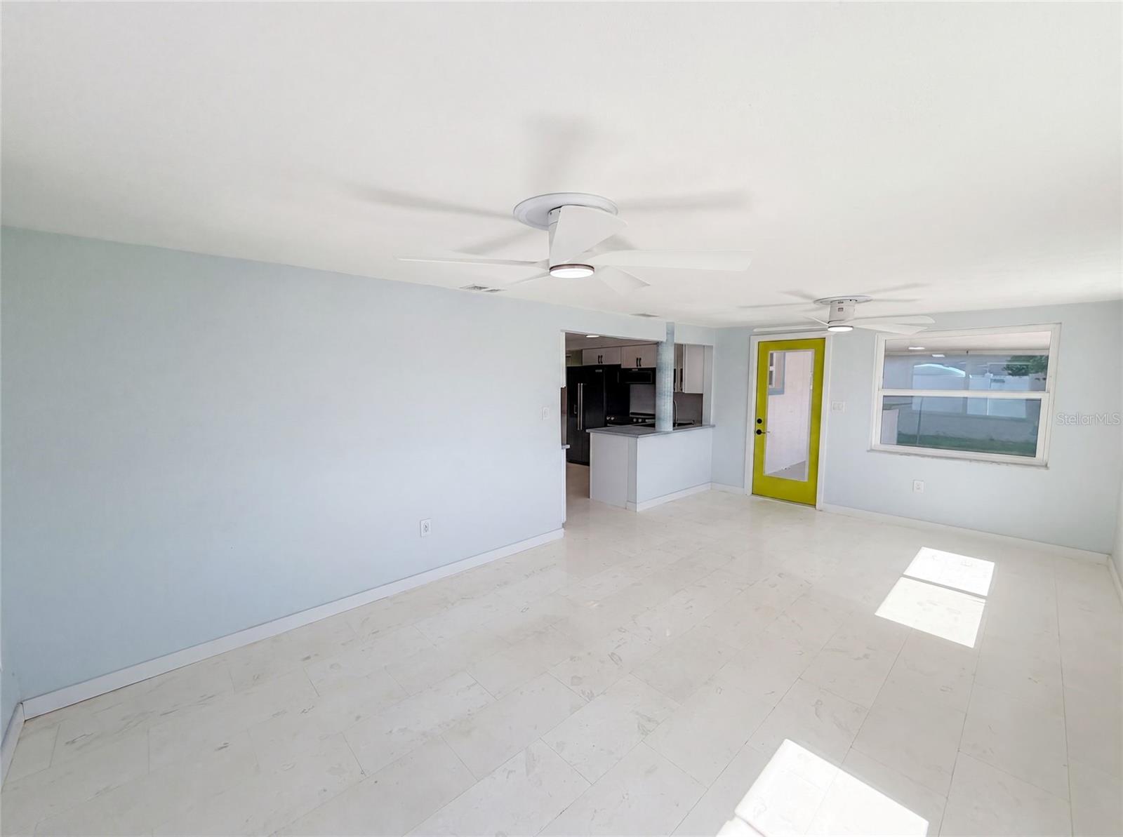
Virtually Staged. 13638 Evelane Dr is a one-story Hudson cul-de-sac home with a functional layout and modern finishes throughout.13638 Evelane Dr is a one-story Hudson cul-de-sac home with a functional layout and modern finishes throughout. The kitchen features white shaker cabinetry, gray tile backsplash, granite countertops, and black stainless steel appliances including a french door refrigerator, range, microwave, and dishwasher, creating a bold and well-equipped cooking space. A deck and covered patio extend the living space outdoors, creating ample room for relaxation and entertaining. The backyard backs onto a canal, adding a scenic waterfront element to the exterior. This residence combines contemporary finishes with practical design, delivering comfortable living spaces throughout every room.. Included 100-Day Home Warranty with buyer activation

Save
Ask
Tour
Hide
Share
Listing Snapshot
Price 
$370,000
Days On Site 
0 Days
Bedrooms 
3
Inside Area (SqFt) 
1,304 sqft
Total Baths 
2
Full Baths 
2
Partial Baths 
N/A
Lot Size 
0.14 Acres
Year Built 
1977
MLS® Number 
O6425611
Status 
Active
Property Tax 
$3,304
HOA/Condo/Coop Fees 
N/A
Sq Ft Source 
Public Records
Friends & Family
Recent Activity
6 hours agoListing updated with changes from the MLS®
6 hours agoListing first seen on site
General Features
Acres 
0.14
Carport 
2
Direction Faces 
West
Foundation 
Slab
Levels 
One
Parking 
Driveway
Property Sub Type 
Single Family Residence
Security 
Security System Owned
Sewer 
Public Sewer
SqFt Total 
1304
Utilities 
Electricity AvailableNatural Gas AvailableWater Available
Water Source 
Public
Zoning 
R4
Interior Features
Appliances 
DishwasherMicrowaveOther
Flooring 
Tile
Furnished 
Unfurnished
Heating 
Central
Laundry Features 
Laundry Room
Kitchen 
Level - First
Living Room 
Level - First
Master Bedroom 
Level - First
Save
Ask
Tour
Hide
Share
Exterior Features
Construction Details 
BlockStucco
Exterior 
Other
Fencing 
Other
Roof 
Shingle
Community Features
Community Features 
None
Financing Terms Available 
CashConventionalVA Loan
MLS Area 
34667 - Hudson/Bayonet Point/Port Richey
Roads 
Asphalt
Township 
24
Listing courtesy of OPENDOOR BROKERAGE LLC (480) 462-5392


Listing information is provided by Participants of the Stellar MLS. IDX information is provided exclusively for personal, non-commercial use, and may not be used for any purpose other than to identify prospective properties consumers may be interested in purchasing. Information is deemed reliable but not guaranteed. Properties displayed may be listed or sold by various participants in the MLS Copyright 2026, Stellar MLS.
Last checked: 2026-07-16 12:17 PM EDT

Neighborhood & Commute
Source: Walkscore
Disclosure: Community information and market data powered by Constellation Data Labs. Information is deemed reliable but not guaranteed.
Save
Ask
Tour
Hide
Share