Save
Ask
Tour
Hide
Share
$2,999,999
New Listing

6127 TARAWOOD DRIVE
ORLANDO, FL 32819

Single Family Residence|Coming Soon
4
Beds
5
Total Baths
5
Full Baths
5,405
SqFt
$555
/SqFt
1974
Built
Subdivision:
BAY HILL SEC 08
County:
Orange

Due to the health concerns created by Coronavirus we are offering personal 1-1 online video walkthough tours where possible.
Call Now: (407) 803-4049
Is this the listing for you? We can help make it yours.
(407) 803-4049
6127 TARAWOOD DRIVE6127 TARAWOOD DRIVE6127 TARAWOOD DRIVE6127 TARAWOOD DRIVE
Save
Ask
Tour
Hide
Share

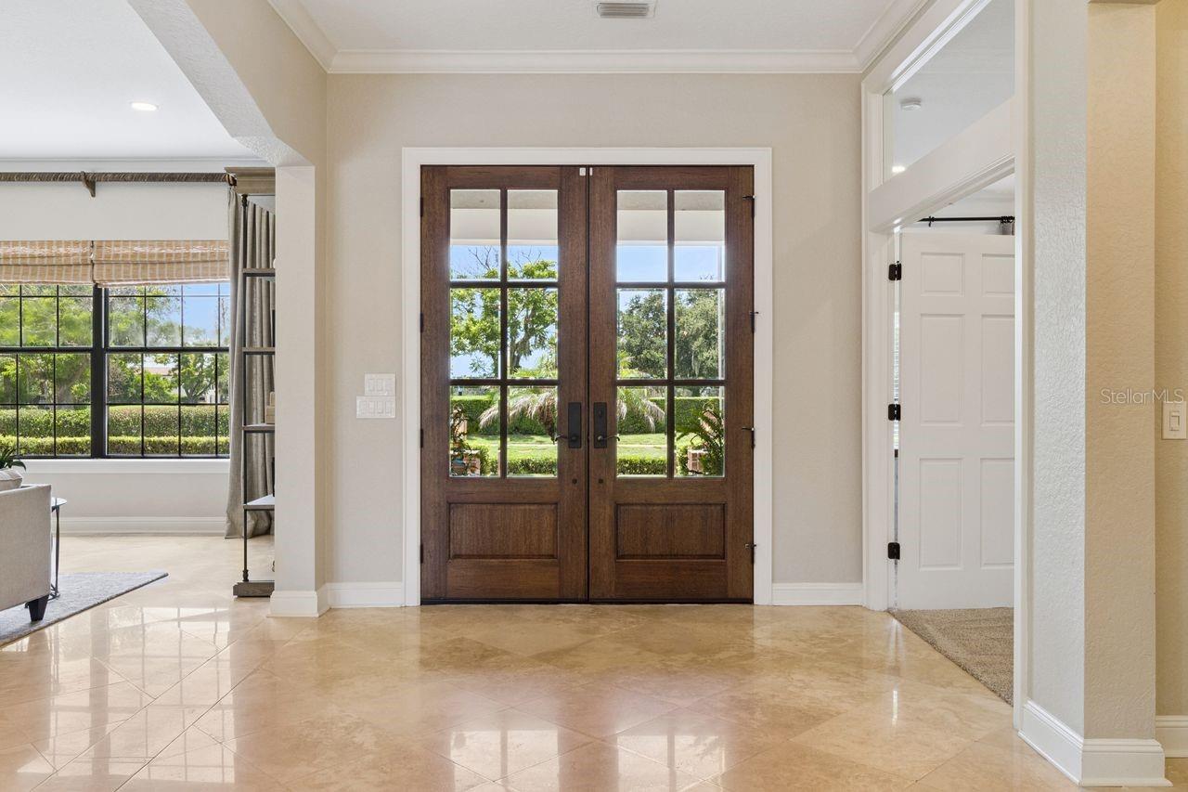
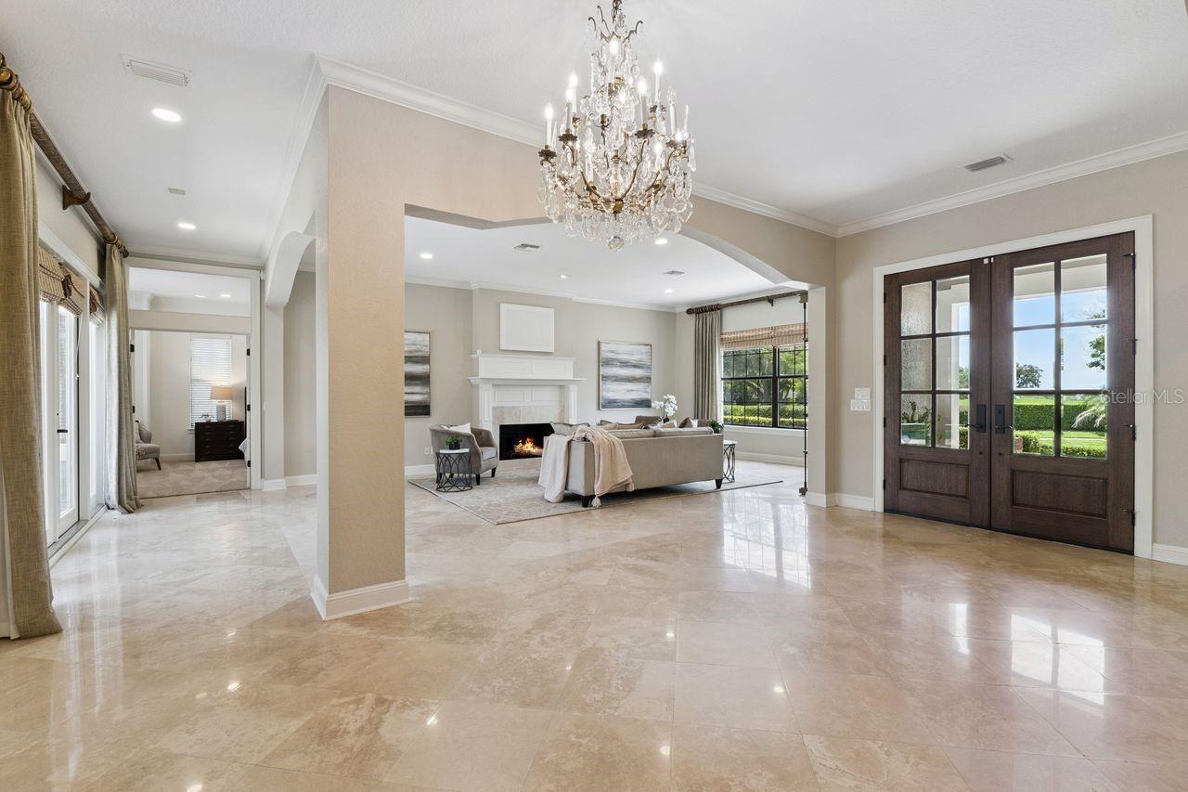
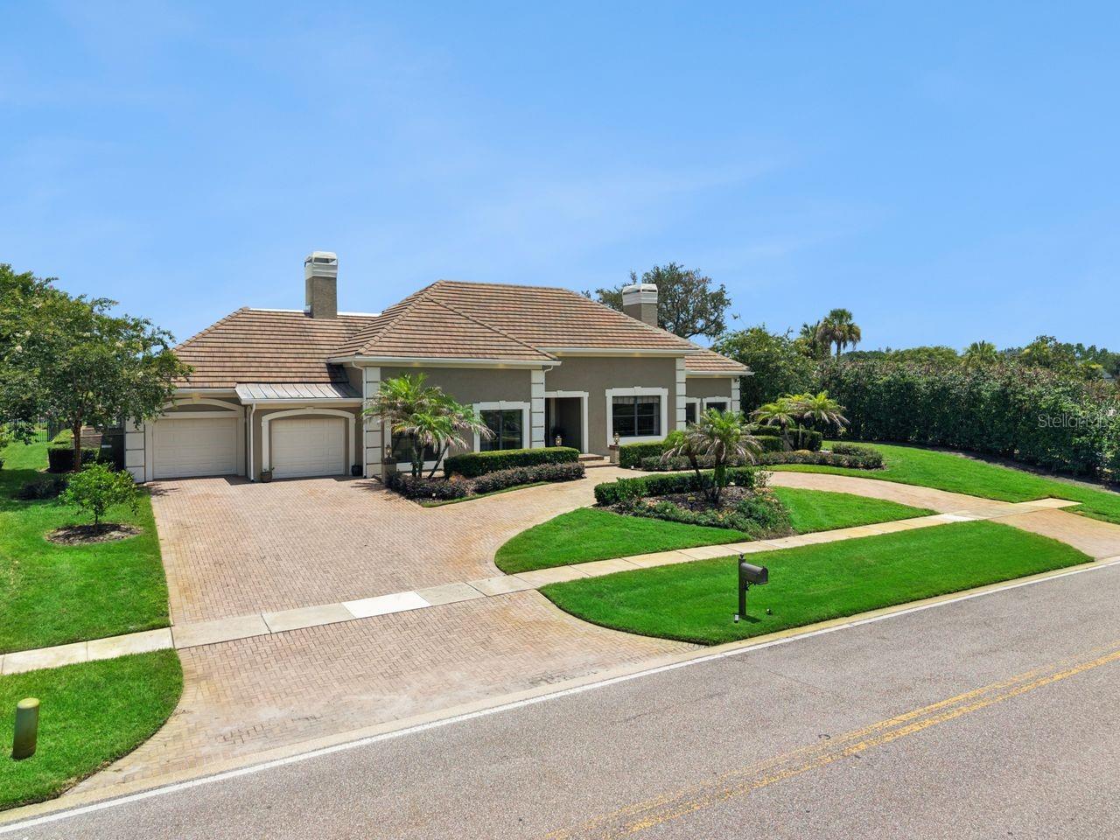
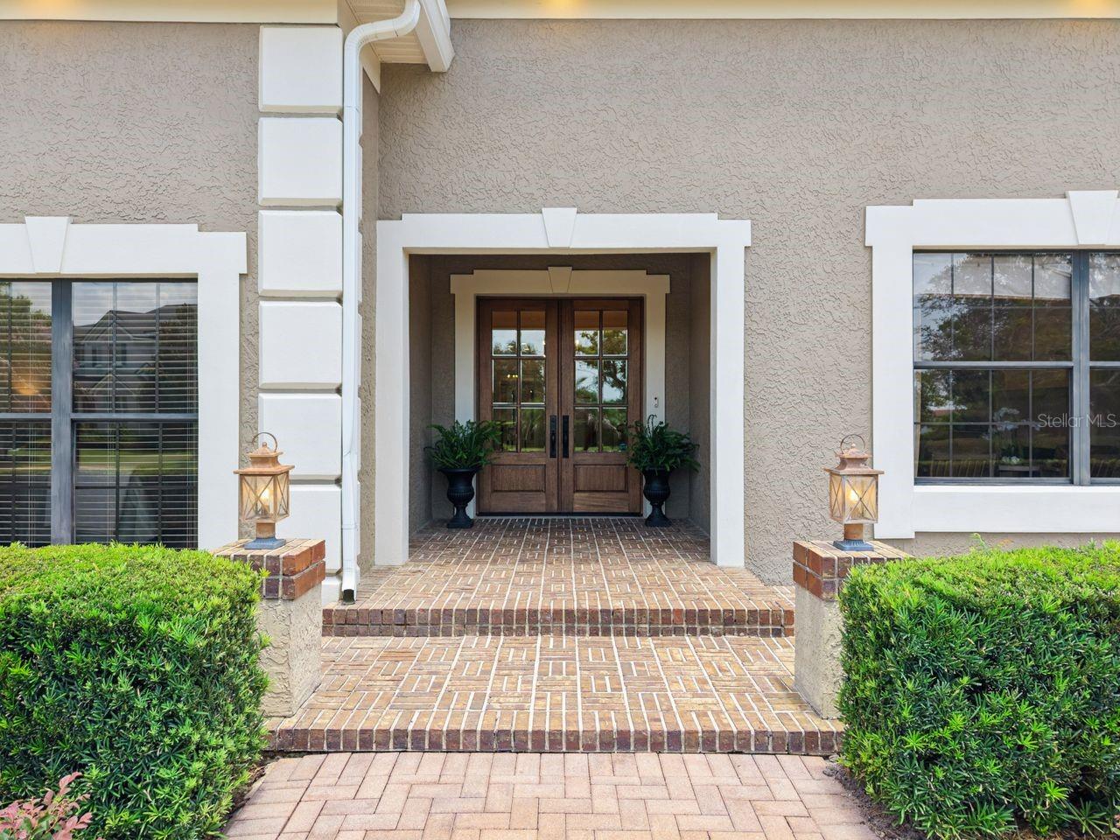
Upscale elegance meets brilliant design at one of Bay Hill’s most recognizable golf course home! Originally a Coudriet-built property, this one-of-kind beauty has undergone significant renovations and remodeling over time to become the Classic that it is today! Surrounded on 3 sides by Arnold Palmer’s Championship course with views of # 10 green - front, # 13 panoramic fairway & water views - rear, & a viburnum hedge south offers peeks of # 14 green! Also located in the heart of the community for ease of convenience to Arnold Palmer’s Club & Lodge only seconds away, the home boosts over 5400 sq ft, all on 1 level, smartly spaced for family and guests. where all 4 bedrooms are en suite. Bright & OPEN, the formal Living & Dining rooms have Travertine floors, 2 elegant chandeliers, crown moldings, wood-burning fireplace, 9’ ceilings, plus Fresh paint throughout, inviting you to explore more. Neutral decors & transitional modern tones, including New carpet in three bedrooms allows furnishings setup a breeze! An enormous elegantly designed Chef’s Dream Kitchen makes for a natural gathering & entertainment spot, with 2 huge center marble islands, drawers. top appliances, Breakfast space with stools, adjoining Family room, plantation shutters, Lutron lighting & more! The Primary is equally impressive & spacious - custom vanity with side shelving, elegant fixtures, soaking tub, steam shower & 2 walk-in closet systems. A large interior Den/office/Game room with wood floors & French doors, wet bar, mud room & large laundry with storage. The ‘pi’ece de resistance’ may be the amazing Florida room that features large porcelain tile, hurricane-proof electric shades, separate mini-split, fireplace, covered mounted TV. bar-island, built-in grill, with golf course views! Additional desirable features include: 40’ screened pool, metal fenced rear space, oversized garage space for 2.5-3 vehicles and golf cart & mini-split, circular driveway, New roofs in 2021 & 2024, well for irrigation & more! Become part of the Bay Hill Lifestyle and own this special home.

Save
Ask
Tour
Hide
Share
Listing Snapshot
Price 
$2,999,999
Days On Site 
0 Days
Bedrooms 
4
Inside Area (SqFt) 
5,405 sqft
Total Baths 
5
Full Baths 
5
Partial Baths 
N/A
Lot Size 
0.46 Acres
Year Built 
1974
MLS® Number 
O6425749
Status 
Coming Soon
Property Tax 
$33,661.96
HOA/Condo/Coop Fees 
$93.75 monthly
Sq Ft Source 
Builder
Friends & Family
Recent Activity
14 hours agoListing updated with changes from the MLS®
14 hours agoListing first seen on site
General Features
Acres 
0.46
Attached Garage 
Yes
Direction Faces 
West
Foundation 
Slab
Garage 
Yes
Garage Spaces 
2
Levels 
One
Number Of Stories 
1
Parking 
Circular DrivewayDrivewayGarage Door OpenerGolf Cart GarageOversizedGarageAttached
Pets 
Yes
Property Sub Type 
Single Family Residence
Security 
Security LightsSecurity SystemSecurity System OwnedSmoke Detector(s)
Sewer 
Public Sewer
SqFt Total 
6175
Style 
Florida
Utilities 
Electricity ConnectedPropaneSewer ConnectedUnderground UtilitiesWater Connected
Water Source 
Public
Zoning 
R-1AA
Interior Features
Appliances 
Bar FridgeConvection OvenDishwasherDisposalDryerElectric Water HeaterExhaust FanIce MakerMicrowaveRangeRange HoodRefrigeratorTankless Water HeaterWasher
Cooling 
Central Air
Fireplace 
Yes
Fireplace Features 
GasLiving RoomOtherWood Burning
Flooring 
CarpetCeramic TileWood
Furnished 
Unfurnished
Heating 
CentralZoned
Interior 
Built-in FeaturesEat-in KitchenOpen FloorplanStone CountersWalk-In Closet(s)In-Law Floorplan
Laundry Features 
InsideLaundry Room
Window Features 
Window CoveringsShuttersWindow Treatments
Bedroom 2 
Dimensions - 18x13Level - First
Bedroom 3 
Dimensions - 13x15Level - First
Bedroom 4 
Dimensions - 13x14Level - First
Dining Room 
Dimensions - 10x14Level - First
Family Room 
Level - First
Florida Room 
Dimensions - 31x24Level - First
Foyer 
Dimensions - 10x21Level - First
Kitchen 
Dimensions - 20x16Level - First
Laundry 
Dimensions - 12x10Level - First
Living Room 
Dimensions - 15x23Level - First
Master Bedroom 
Dimensions - 22x20Level - First
Save
Ask
Tour
Hide
Share
Exterior Features
Construction Details 
BlockStucco
Exterior 
LightingOutdoor KitchenRain Gutters
Fencing 
Other
Lot Features 
LandscapedNear Public TransitOn Golf CoursePaved
Patio And Porch 
DeckFront PorchScreened
Pool Features 
GuniteHeatedIn GroundScreen EnclosureTilePrivate
Private Pool 
Yes
Roof 
MembraneMetalTile
View 
PondWaterGolf CoursePool
Waterfront Features 
Lake Privileges
Waterview 
PondWaterGolf CoursePool
Windows/Doors 
Window CoveringsShuttersWindow Treatments
Community Features
Association Amenities 
ParkPlaygroundSecurity
Association Dues 
1125
Community Features 
GolfParkSidewalksStreet Lights
Financing Terms Available 
CashConventional
HOA Fee Frequency 
Annually
MLS Area 
32819 - Orlando/Bay Hill/Sand Lake
Roads 
Asphalt
Township 
23
Schools
School District
Unknown
Elementary School
Dr. Phillips Elem
Middle School
Southwest Middle
High School
Dr. Phillips High
Listing courtesy of COLDWELL BANKER REALTY (407) 222-7047


Listing information is provided by Participants of the Stellar MLS. IDX information is provided exclusively for personal, non-commercial use, and may not be used for any purpose other than to identify prospective properties consumers may be interested in purchasing. Information is deemed reliable but not guaranteed. Properties displayed may be listed or sold by various participants in the MLS Copyright 2026, Stellar MLS.
Last checked: 2026-07-17 06:43 AM EDT

Neighborhood & Commute
Source: Walkscore
Disclosure: Community information and market data powered by Constellation Data Labs. Information is deemed reliable but not guaranteed.
Save
Ask
Tour
Hide
Share