Save
Ask
Tour
Hide
Share
$430,000
New Listing

13148 LOBLOLLY LANE
CLERMONT, FL 34711

For Sale|Single Family Residence|Active
4
Beds
2
Total Baths
2
Full Baths
2,010
SqFt
$214
/SqFt
1994
Built
Subdivision:
GREATER PINES PH 01
County:
Lake

Due to the health concerns created by Coronavirus we are offering personal 1-1 online video walkthough tours where possible.
Call Now: (407) 803-4049
Is this the listing for you? We can help make it yours.
(407) 803-4049
13148 LOBLOLLY LANE13148 LOBLOLLY LANE13148 LOBLOLLY LANE13148 LOBLOLLY LANE
Save
Ask
Tour
Hide
Share

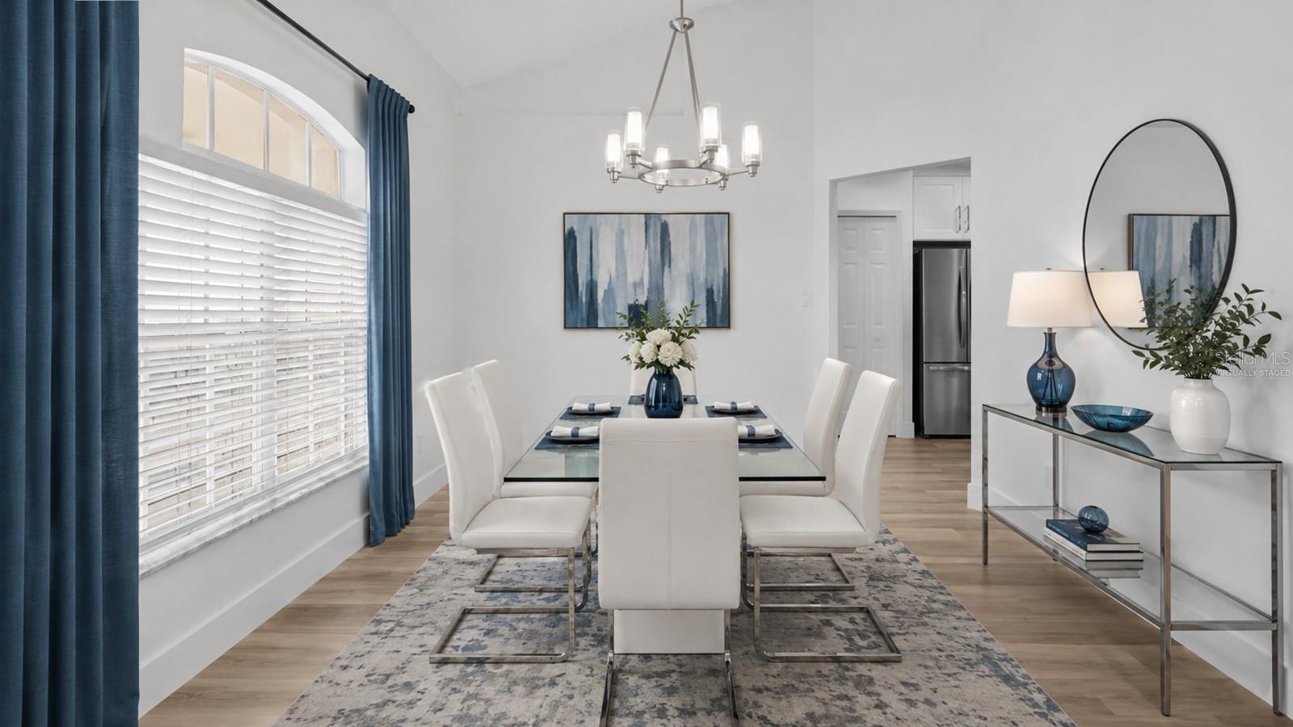
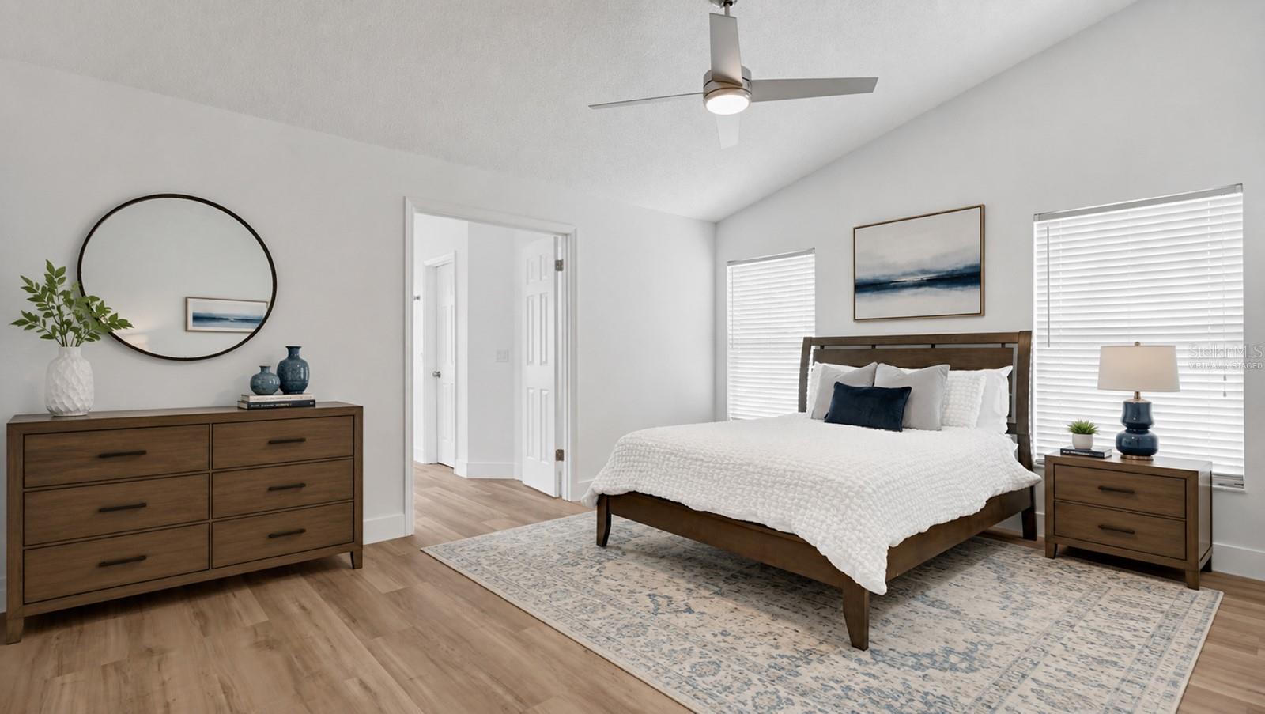
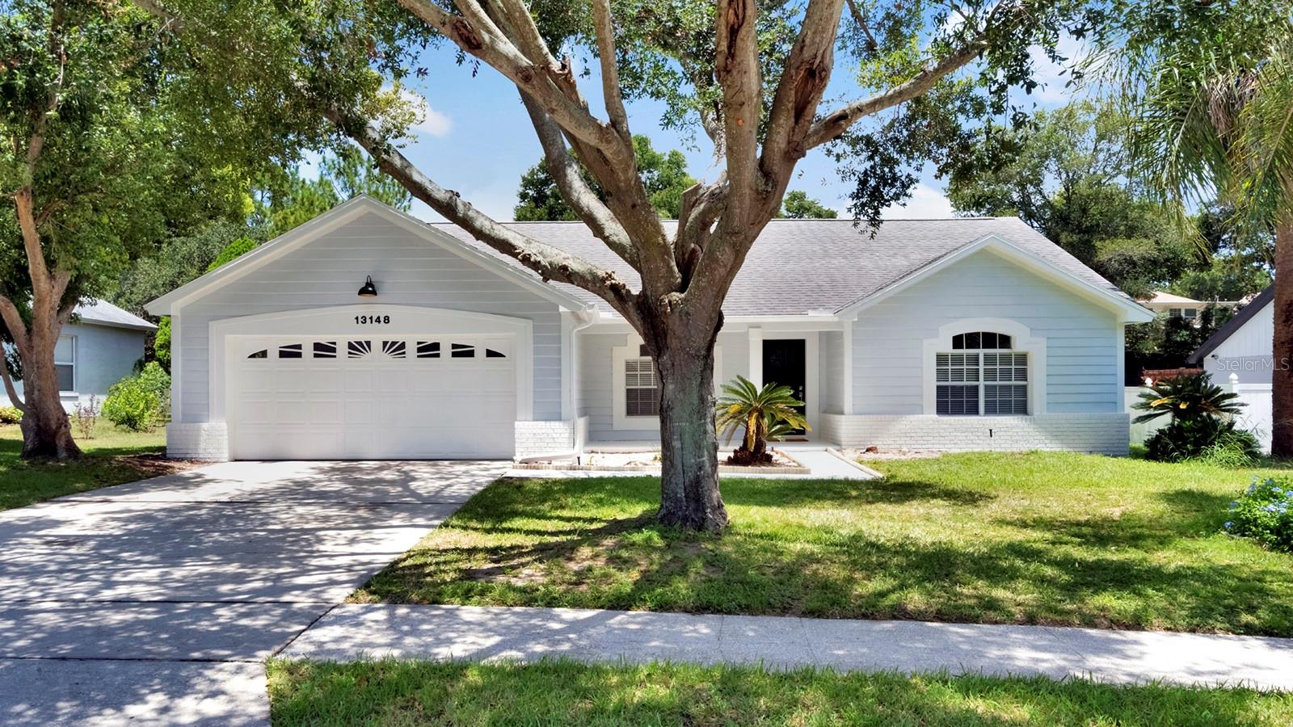
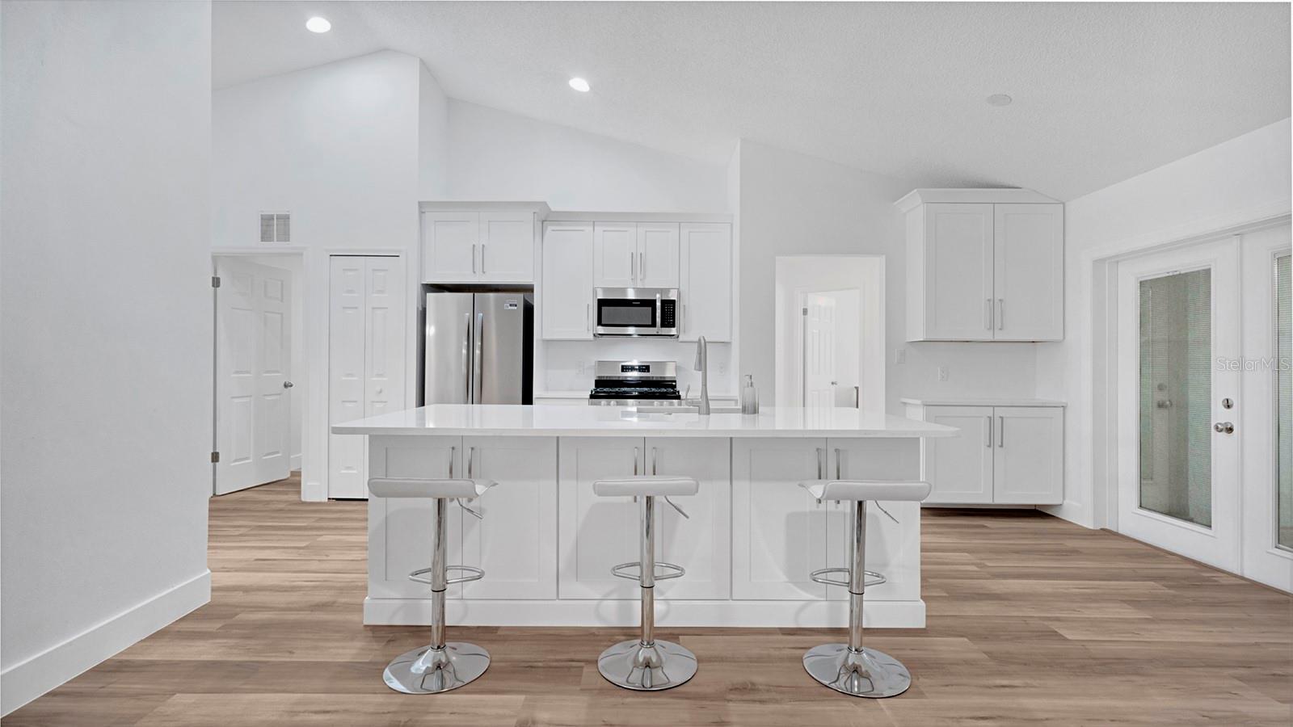
Virtually Staged. Beautifully remodeled 4-bedroom, 2-bath home offering 2,010 sq. ft. of thoughtfully updated living space in a desirable Clermont location. This move-in-ready home features a stunning newly remodeled kitchen with stainless steel appliances and modern finishes, a beautifully renovated primary bathroom with a luxurious shower, a dedicated home office perfect for working from home, a formal dining room, and a bright Florida room that's perfect for relaxing or entertaining all year round. The home has also been newly painted inside and out, adding to its fresh and inviting appeal. The spacious floor plan combines comfort, style, and functionality with updates throughout. Conveniently located near Central Florida's world-famous attractions, major highways, shopping, dining, and everyday conveniences, this exceptional home offers the perfect blend of location, lifestyle, and modern living.

Save
Ask
Tour
Hide
Share
Listing Snapshot
Price 
$430,000
Days On Site 
0 Days
Bedrooms 
4
Inside Area (SqFt) 
2,010 sqft
Total Baths 
2
Full Baths 
2
Partial Baths 
N/A
Lot Size 
0.29 Acres
Year Built 
1994
MLS® Number 
O6425766
Status 
Active
Property Tax 
$2,923.68
HOA/Condo/Coop Fees 
$58.33 monthly
Sq Ft Source 
Appraiser
Friends & Family
Recent Activity
just nowListing updated with changes from the MLS®
15 hours agoListing first seen on site
General Features
Acres 
0.29
Attached Garage 
Yes
Direction Faces 
South
Foundation 
Slab
Garage 
Yes
Garage Spaces 
2
Levels 
One
Number Of Stories 
1
Parking 
Attached
Pets 
Yes
Property Sub Type 
Single Family Residence
Sewer 
Septic Needed
SqFt Total 
2780
Utilities 
Cable AvailableNatural Gas AvailableCable ConnectedElectricity ConnectedNatural Gas ConnectedWater Connected
Water Source 
Public
Zoning 
R-6
Interior Features
Appliances 
DishwasherDisposalMicrowaveRangeRefrigeratorWasher
Cooling 
Central Air
Furnished 
Unfurnished
Heating 
CentralElectric
Interior 
High CeilingsStone CountersWalk-In Closet(s)
Laundry Features 
InsideLaundry RoomWasher Hookup
Window Features 
Blinds
Bedroom 2 
Dimensions - 11x12Level - FirstFeatures - Ceiling Fan(s)
Bedroom 3 
Dimensions - 13x11Level - FirstFeatures - Ceiling Fan(s)
Bedroom 4 
Level - FirstFeatures - Ceiling Fan(s)
Dining Room 
Dimensions - 11x11Level - First
Kitchen 
Dimensions - 11x12Level - First
Living Room 
Dimensions - 13x18Level - FirstFeatures - Ceiling Fan(s)
Master Bathroom 
Level - First
Master Bedroom 
Dimensions - 16x13Level - FirstFeatures - Ceiling Fan(s)
Office 
Dimensions - 16x11Level - First
Save
Ask
Tour
Hide
Share
Exterior Features
Construction Details 
BlockBrickStucco
Fencing 
FencedVinyl
Lot Features 
LandscapedPaved
Patio And Porch 
CoveredPatioRear PorchScreened
Roof 
Shingle
Windows/Doors 
Blinds
Community Features
Association Amenities 
PlaygroundPoolTennis Court(s)
Association Dues 
700
Community Features 
PlaygroundPoolSidewalksTennis Court(s)
Financing Terms Available 
CashConventionalFHAVA Loan
HOA Fee Frequency 
Annually
MLS Area 
34711 - Clermont
Roads 
Paved
Township 
22S
Schools
School District
Unknown
Elementary School
Lost Lake Elem
Middle School
East Ridge Middle
High School
East Ridge High
Listing courtesy of CENTURY 21 CARIOTI (407) 963-6431


Listing information is provided by Participants of the Stellar MLS. IDX information is provided exclusively for personal, non-commercial use, and may not be used for any purpose other than to identify prospective properties consumers may be interested in purchasing. Information is deemed reliable but not guaranteed. Properties displayed may be listed or sold by various participants in the MLS Copyright 2026, Stellar MLS.
Last checked: 2026-07-17 06:48 AM EDT

Neighborhood & Commute
Source: Walkscore
Disclosure: Community information and market data powered by Constellation Data Labs. Information is deemed reliable but not guaranteed.
Save
Ask
Tour
Hide
Share