Save
Ask
Tour
Hide
Share
$475,000
New Listing

5852 ALENLON WAY
MOUNT DORA, FL 32757

For Sale|Single Family Residence|Active Under Contract
4
Beds
3
Total Baths
2
Full Baths
1
Partial Bath
2,275
SqFt
$209
/SqFt
2017
Built
Subdivision:
STONEYBROOK HILLS #2
County:
Orange

Due to the health concerns created by Coronavirus we are offering personal 1-1 online video walkthough tours where possible.
Call Now: (407) 803-4049
Is this the listing for you? We can help make it yours.
(407) 803-4049
5852 ALENLON WAY5852 ALENLON WAY5852 ALENLON WAY5852 ALENLON WAY
Save
Ask
Tour
Hide
Share

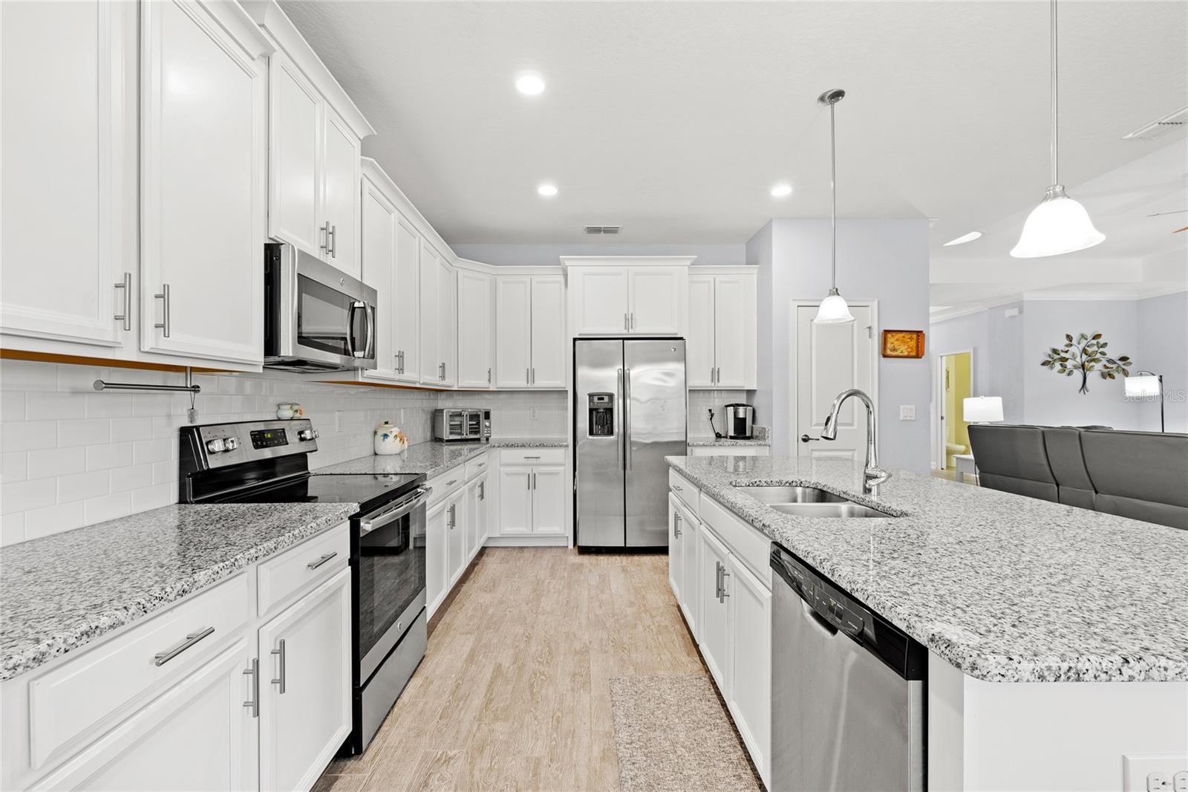
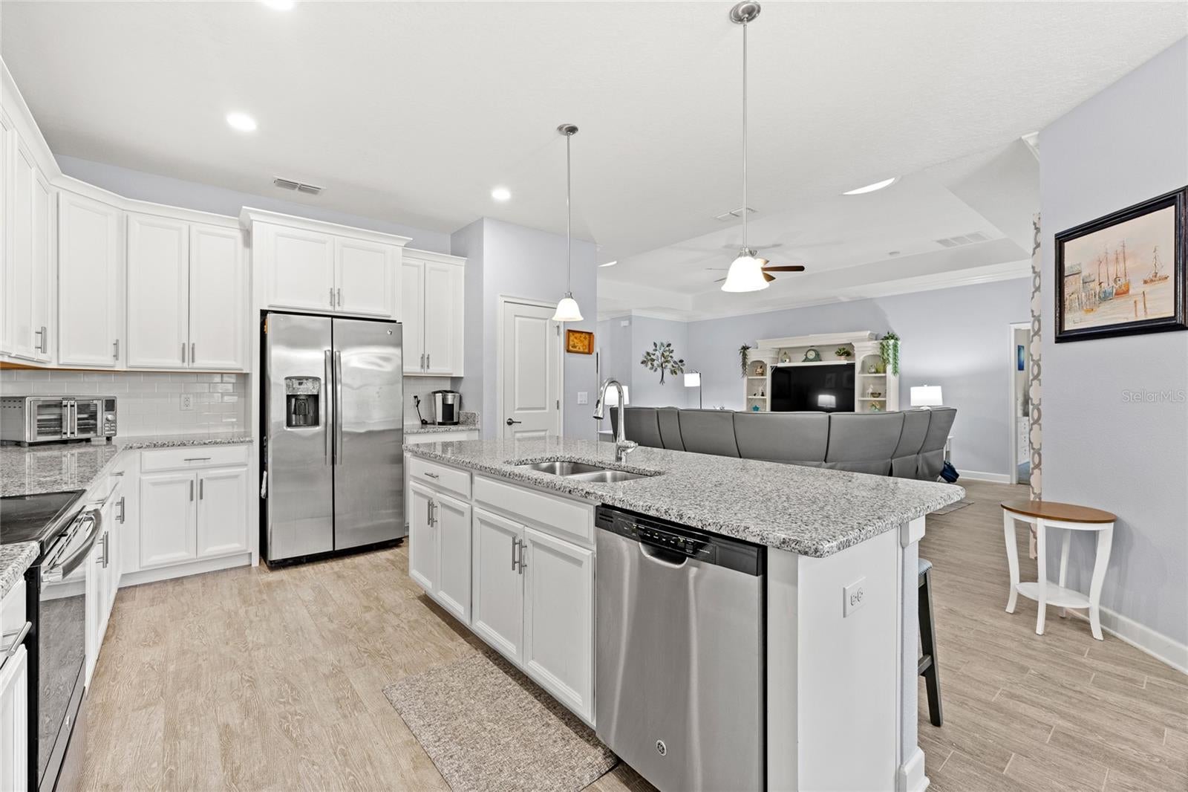
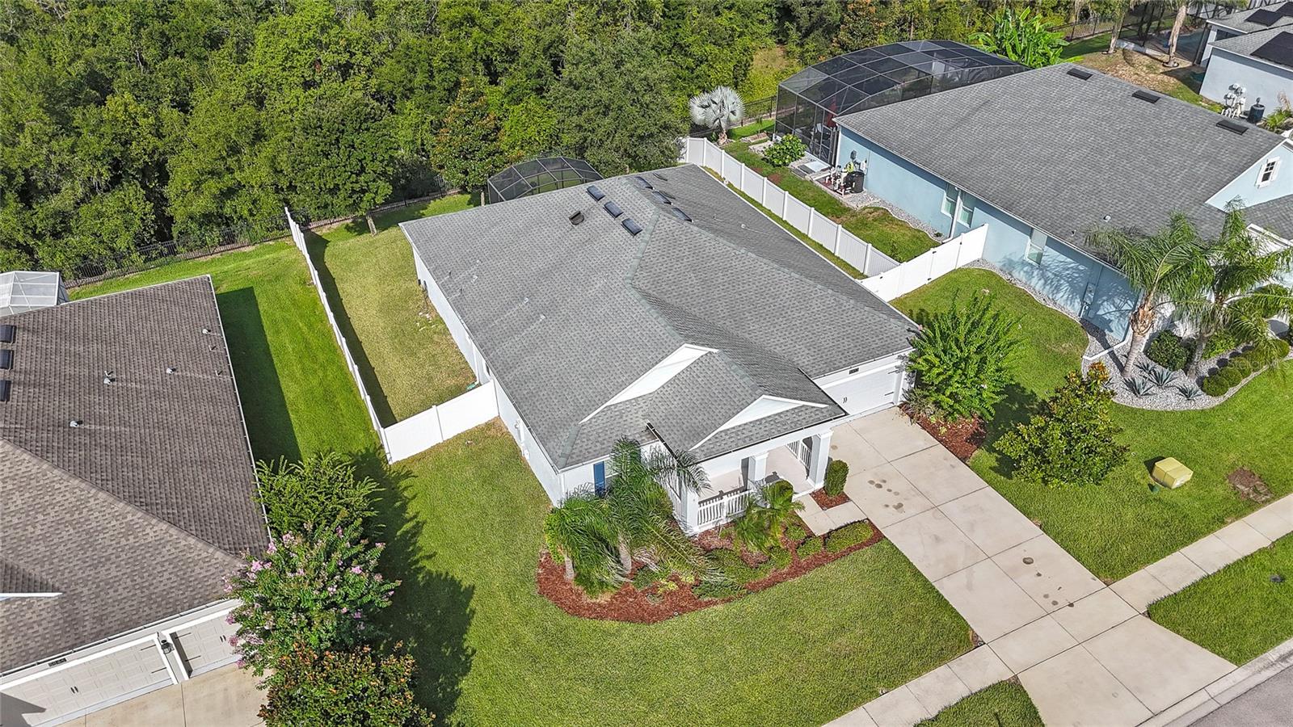
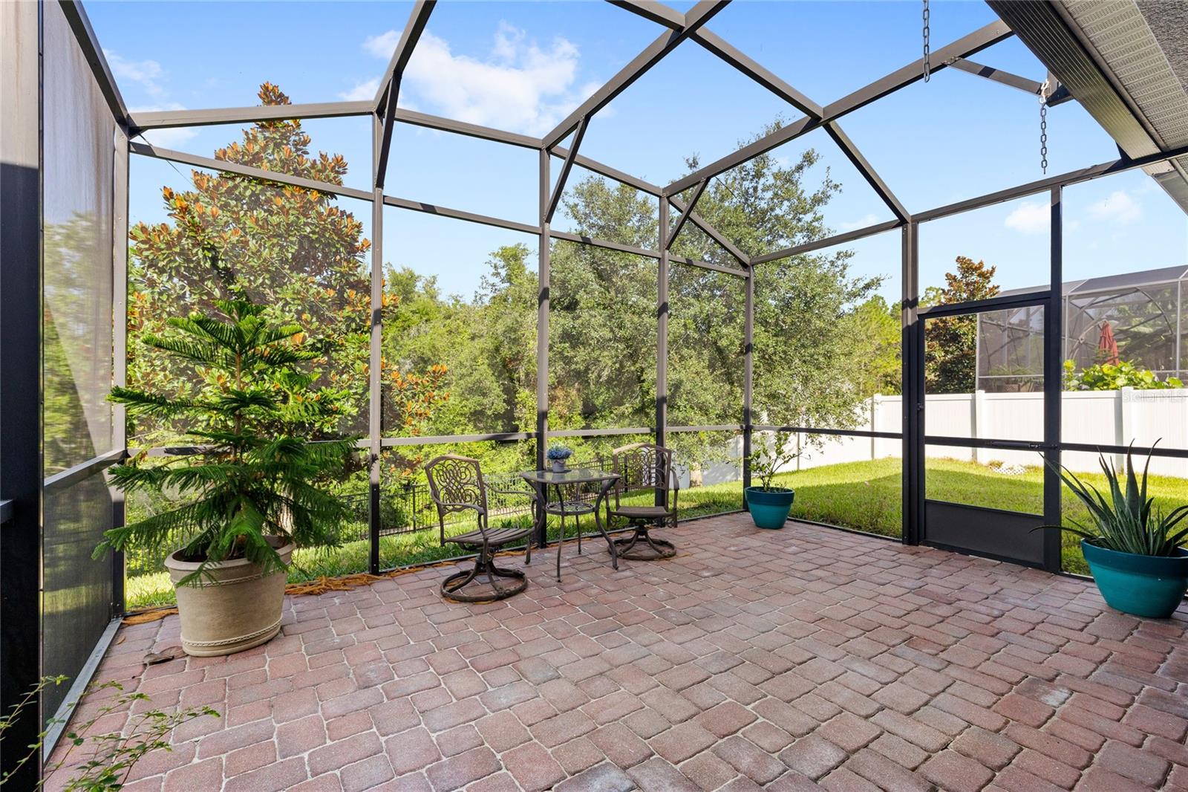
Under contract-accepting backup offers. Single story 4-bedroom, 2.5-bathroom home on a conservation homesite located in the guard gated community of Stoneybrook Hills in Mount Dora. The home is complete with an upgraded white kitchen, stainless steel appliances and a large kitchen island overlooking the great room. The great room is finished with tray ceilings and crown molding accents. The primary suite features an en-suite with an oversized walk-in shower, and a walk-in closet. Additional features of the home include: a 3-car garage, a screened-in lanai and a fully fenced premium homesite. Residents enjoy resort-style amenities including a clubhouse, fitness center, community pool, splash pad, sports courts, playground, and walking trails. Conveniently located near Downtown Mount Dora where you will enjoy the shops and restaurants, and situated near SR-429 which gives you easy access to Disney and the airport. Call today to schedule a private tour.

Save
Ask
Tour
Hide
Share
Listing Snapshot
Price 
$475,000
Days On Site 
0 Days
Bedrooms 
4
Inside Area (SqFt) 
2,275 sqft
Total Baths 
3
Full Baths 
2
Partial Baths 
1
Lot Size 
0.28 Acres
Year Built 
2017
MLS® Number 
O6425770
Status 
Active Under Contract
Property Tax 
$4,618.49
HOA/Condo/Coop Fees 
$183 monthly
Sq Ft Source 
Public Records
Friends & Family
Recent Activity
18 hours agoListing updated with changes from the MLS®
19 hours agoListing first seen on site
General Features
Acres 
0.28
Attached Garage 
Yes
Direction Faces 
Northeast
Foundation 
Slab
Garage 
Yes
Garage Spaces 
2
Levels 
One
Number Of Stories 
1
Parking 
Attached
Pets 
Yes
Property Sub Type 
Single Family Residence
Sewer 
Public Sewer
SqFt Total 
3286
Water Source 
Public
Zoning 
P-D
Interior Features
Appliances 
DishwasherDryerMicrowaveRangeRefrigeratorWasher
Cooling 
Central Air
Flooring 
CarpetTile
Furnished 
Unfurnished
Heating 
Central
Interior 
Crown MoldingEat-in KitchenTray Ceiling(s)Walk-In Closet(s)
Laundry Features 
Laundry Room
Kitchen 
Dimensions - 14x16Level - FirstFeatures - Breakfast Bar, Kitchen Island, Pantry
Living Room 
Dimensions - 17x21Level - FirstFeatures - Ceiling Fan(s)
Master Bathroom 
Dimensions - 11x15Level - FirstFeatures - Double Vanity
Master Bedroom 
Dimensions - 18x17Level - FirstFeatures - Ceiling Fan(s)
Save
Ask
Tour
Hide
Share
Exterior Features
Construction Details 
BlockStucco
Exterior 
LightingRain Gutters
Roof 
Shingle
Community Features
Association Dues 
183
Community Features 
GatedClubhousePlaygroundPoolSidewalksTennis Court(s)
Financing Terms Available 
CashConventionalFHAVA Loan
HOA Fee Frequency 
Monthly
MLS Area 
32757 - Mount Dora
Roads 
Paved
Township 
20
Listing courtesy of REAL BROKER, LLC (407) 813-2773


Listing information is provided by Participants of the Stellar MLS. IDX information is provided exclusively for personal, non-commercial use, and may not be used for any purpose other than to identify prospective properties consumers may be interested in purchasing. Information is deemed reliable but not guaranteed. Properties displayed may be listed or sold by various participants in the MLS Copyright 2026, Stellar MLS.
Last checked: 2026-07-29 11:38 AM EDT

Neighborhood & Commute
Source: Walkscore
Disclosure: Community information and market data powered by Constellation Data Labs. Information is deemed reliable but not guaranteed.
Save
Ask
Tour
Hide
Share