Save
Ask
Tour
Hide
Share
$425,000
New Listing

2440 VINEYARD CIRCLE
SANFORD, FL 32771

For Sale|Single Family Residence|Active
3
Beds
2
Total Baths
2
Full Baths
1,549
SqFt
$274
/SqFt
2012
Built
Subdivision:
TUSCA PLACE SOUTH
County:
Seminole

Due to the health concerns created by Coronavirus we are offering personal 1-1 online video walkthough tours where possible.
Call Now: (407) 803-4049
Is this the listing for you? We can help make it yours.
(407) 803-4049
Upcoming Open Houses
Due to COVID-19, we recommend you verify Open Houses before attending.
Thu, Jul 23, 4:00 PM - 7:00 PM
Sat, Jul 25, 1:00 PM - 4:00 PM
2440 VINEYARD CIRCLE2440 VINEYARD CIRCLE2440 VINEYARD CIRCLE2440 VINEYARD CIRCLE
Save
Ask
Tour
Hide
Share

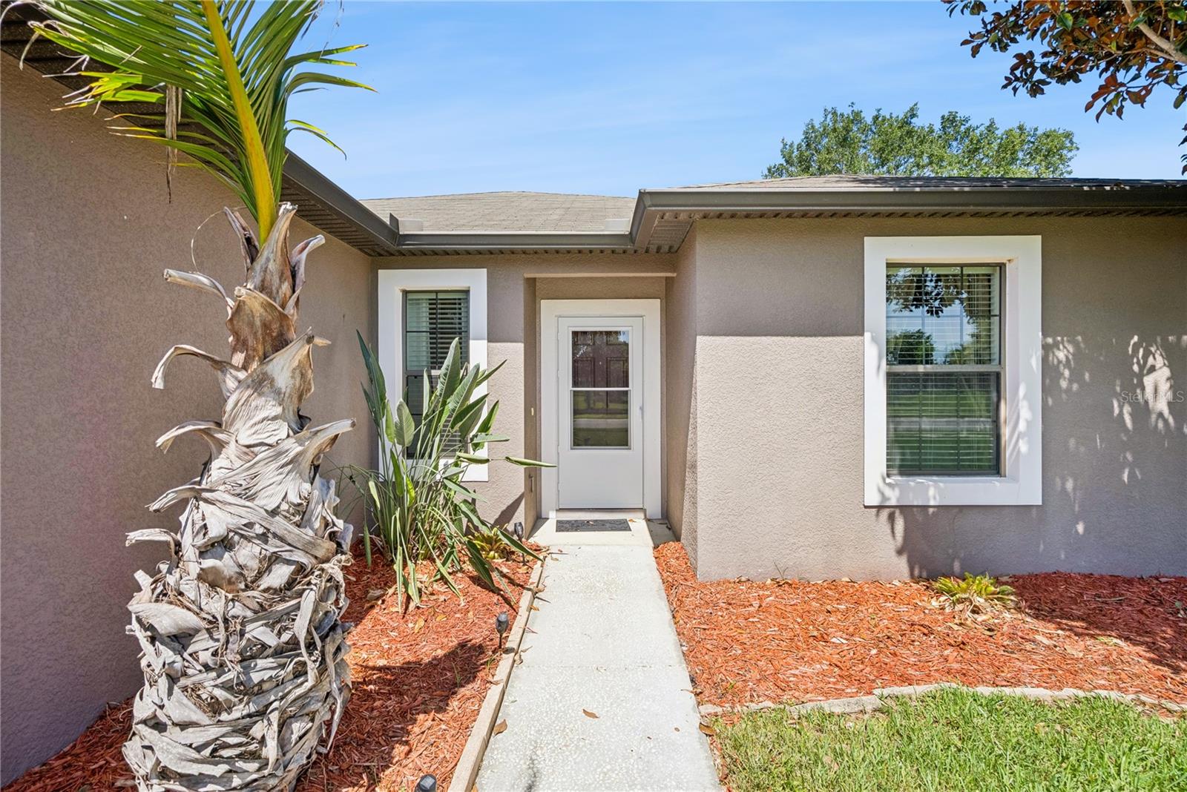
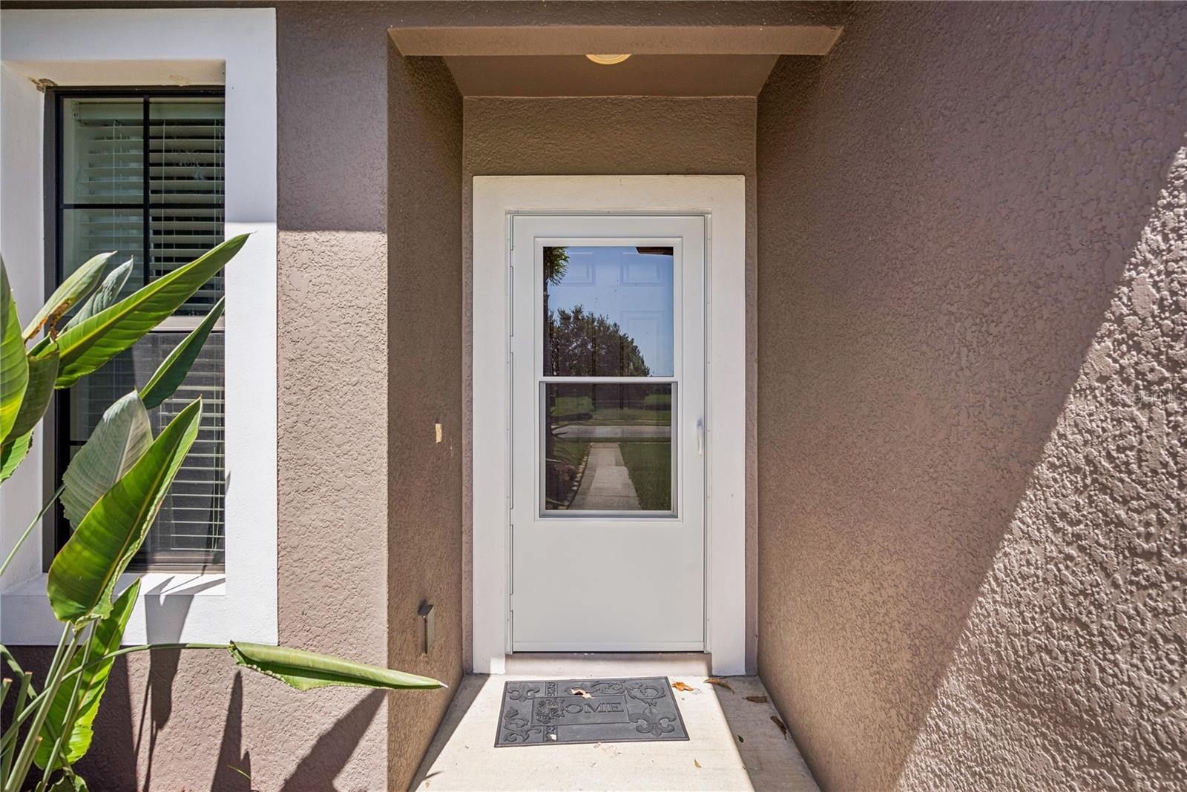
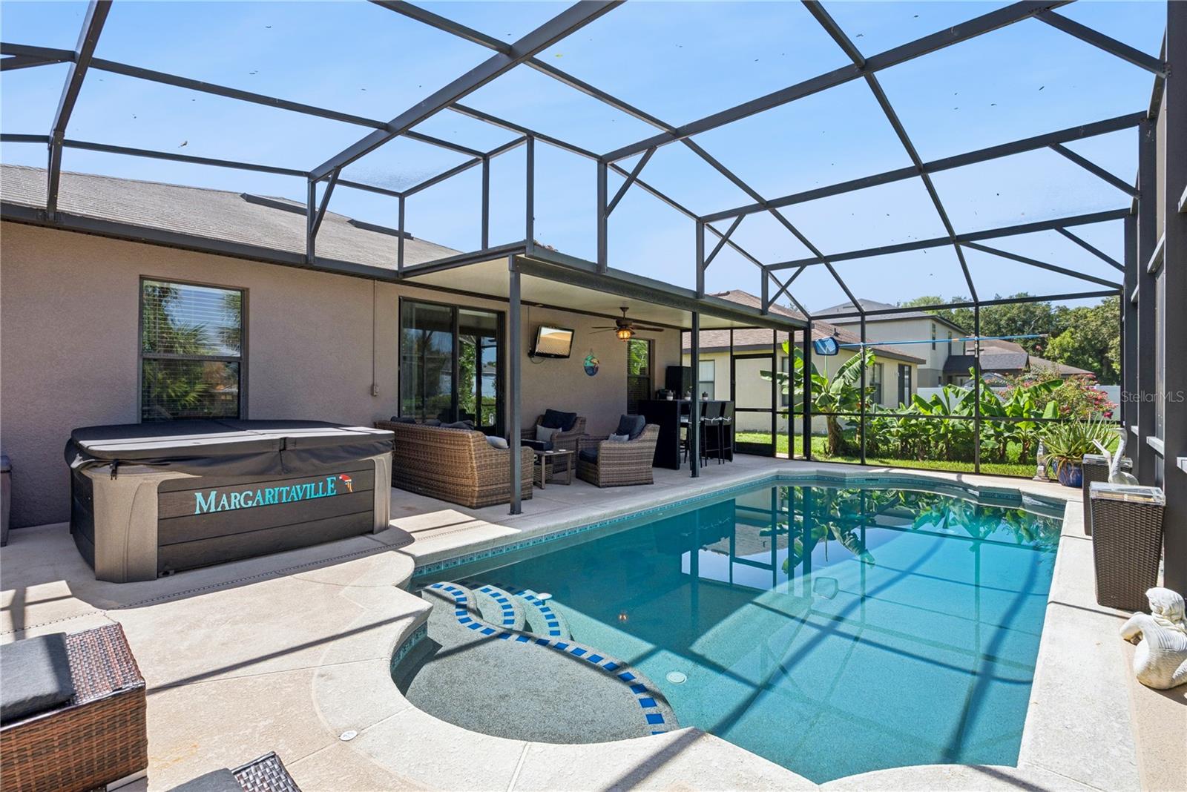
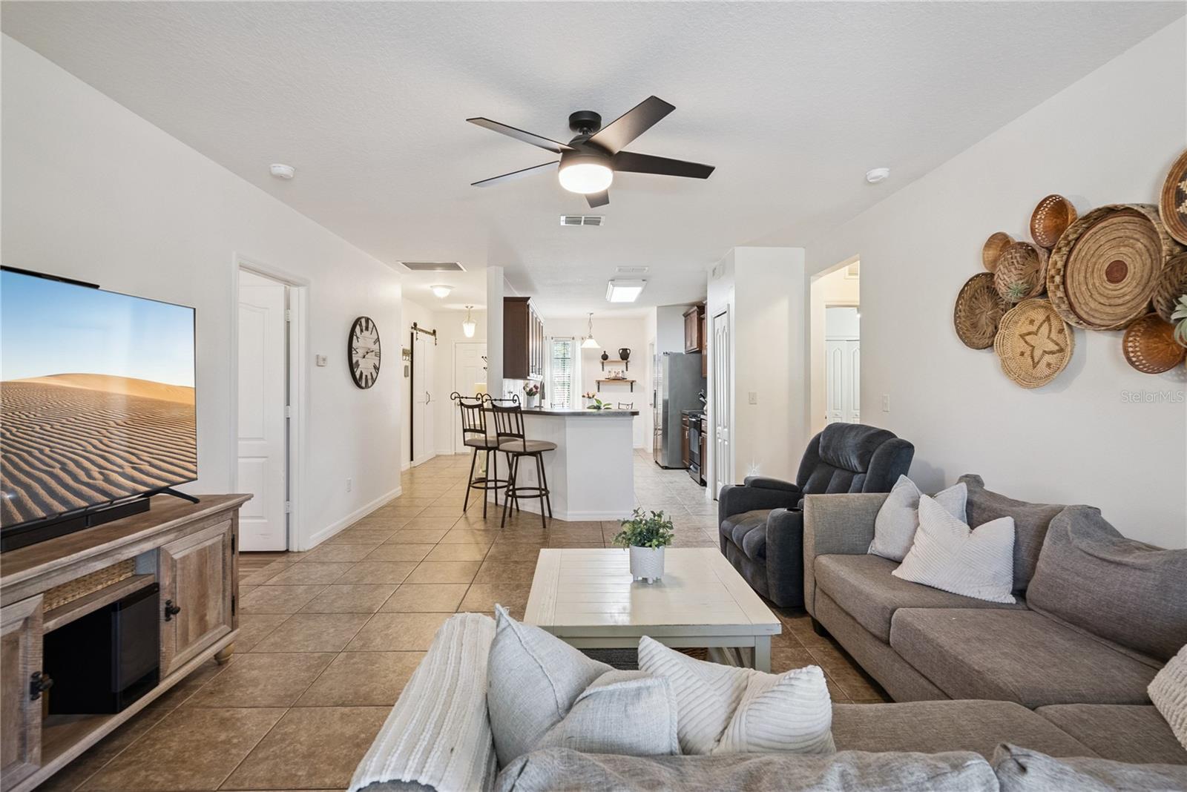
Welcome to this beautifully maintained 3-bedroom, 2-bathroom home featuring a desirable split floor plan designed for both comfort and privacy. The main living areas boast tile flooring throughout, while the bedrooms offer durable and stylish vinyl plank flooring. The spacious primary suite includes a private ensuite bathroom with dual sinks, a large walk-in closet, and a stand-up shower. The kitchen is equipped with stainless steel appliances and offers a cozy nook perfect for casual dining. In addition, a formal dining room—complete with charming barn doors—can easily serve as a flex space for an office or additional living area. Step outside to your own private oasis, where a screened-in lanai and sparkling pool create the perfect setting for relaxation or entertaining. Conveniently located in Orlando, this home is just minutes from the airport, shopping, and major roadways, offering easy access to everything you need. Don’t miss the opportunity to make this inviting home yours!

Save
Ask
Tour
Hide
Share
Listing Snapshot
Price 
$425,000
Days On Site 
0 Days
Bedrooms 
3
Inside Area (SqFt) 
1,549 sqft
Total Baths 
2
Full Baths 
2
Partial Baths 
N/A
Lot Size 
0.2 Acres
Year Built 
2012
MLS® Number 
O6425775
Status 
Active
Property Tax 
$2,919.78
HOA/Condo/Coop Fees 
$80 monthly
Sq Ft Source 
Public Records
Friends & Family
Recent Activity
an hour agoListing updated with changes from the MLS®
an hour agoListing first seen on site
General Features
Acres 
0.2
Attached Garage 
Yes
Direction Faces 
West
Foundation 
Slab
Garage 
Yes
Garage Spaces 
2
Levels 
One
Parking 
Attached
Pets 
Yes
Property Sub Type 
Single Family Residence
Sewer 
Public Sewer
SqFt Total 
1957
Utilities 
Cable AvailableElectricity ConnectedSewer ConnectedWater Connected
Water Source 
Public
Zoning 
SR1
Interior Features
Appliances 
DishwasherDisposalDryerMicrowaveRangeRefrigeratorWasher
Cooling 
Central Air
Flooring 
Tile
Furnished 
Unfurnished
Heating 
CentralElectric
Interior 
Eat-in KitchenOpen FloorplanWalk-In Closet(s)
Laundry Features 
Inside
Balcony/Porch/Lanai 
Level - First
Bedroom 2 
Dimensions - 14x11Level - First
Bedroom 3 
Dimensions - 13x11Level - First
Family Room 
Dimensions - 18x14Level - First
Kitchen 
Dimensions - 19x8Level - First
Master Bedroom 
Dimensions - 15x12Level - FirstFeatures - Double Vanity
Utility Room 
Dimensions - 6x7Level - First
Save
Ask
Tour
Hide
Share
Exterior Features
Construction Details 
BlockStucco
Exterior 
Lighting
Patio And Porch 
PatioScreened
Pool Features 
In GroundScreen EnclosurePrivate
Private Pool 
Yes
Roof 
Shingle
View 
PondWater
Waterview 
PondWater
Community Features
Association Amenities 
Playground
Association Dues 
240
Community Features 
Playground
Financing Terms Available 
CashConventionalFHAVA Loan
HOA Fee Frequency 
Quarterly
MLS Area 
32771 - Sanford/Lake Forest
Roads 
Paved
Township 
19
Schools
School District
Unknown
Elementary School
Midway Elementary
Middle School
Millennium Middle
High School
Seminole High
Listing courtesy of LPT REALTY, LLC (570) 283-1929


Listing information is provided by Participants of the Stellar MLS. IDX information is provided exclusively for personal, non-commercial use, and may not be used for any purpose other than to identify prospective properties consumers may be interested in purchasing. Information is deemed reliable but not guaranteed. Properties displayed may be listed or sold by various participants in the MLS Copyright 2026, Stellar MLS.
Last checked: 2026-07-17 06:21 PM EDT

Neighborhood & Commute
Source: Walkscore
Disclosure: Community information and market data powered by Constellation Data Labs. Information is deemed reliable but not guaranteed.
Save
Ask
Tour
Hide
Share