Save
Ask
Tour
Hide
Share
$545,000
New Listing

1200 LAKE HARNEY ROAD
GENEVA, FL 32732

For Sale|Single Family Residence|Active
3
Beds
2
Total Baths
2
Full Baths
2,446
SqFt
$223
/SqFt
1960
Built
Subdivision:
LAKE HARNEY ACRETTES
County:
Seminole

Due to the health concerns created by Coronavirus we are offering personal 1-1 online video walkthough tours where possible.
Call Now: (407) 803-4049
Is this the listing for you? We can help make it yours.
(407) 803-4049
Upcoming Open Houses
Due to COVID-19, we recommend you verify Open Houses before attending.
Sat, Jul 18, 1:00 AM - 5:00 PM
1200 LAKE HARNEY ROAD1200 LAKE HARNEY ROAD1200 LAKE HARNEY ROAD1200 LAKE HARNEY ROAD
Save
Ask
Tour
Hide
Share

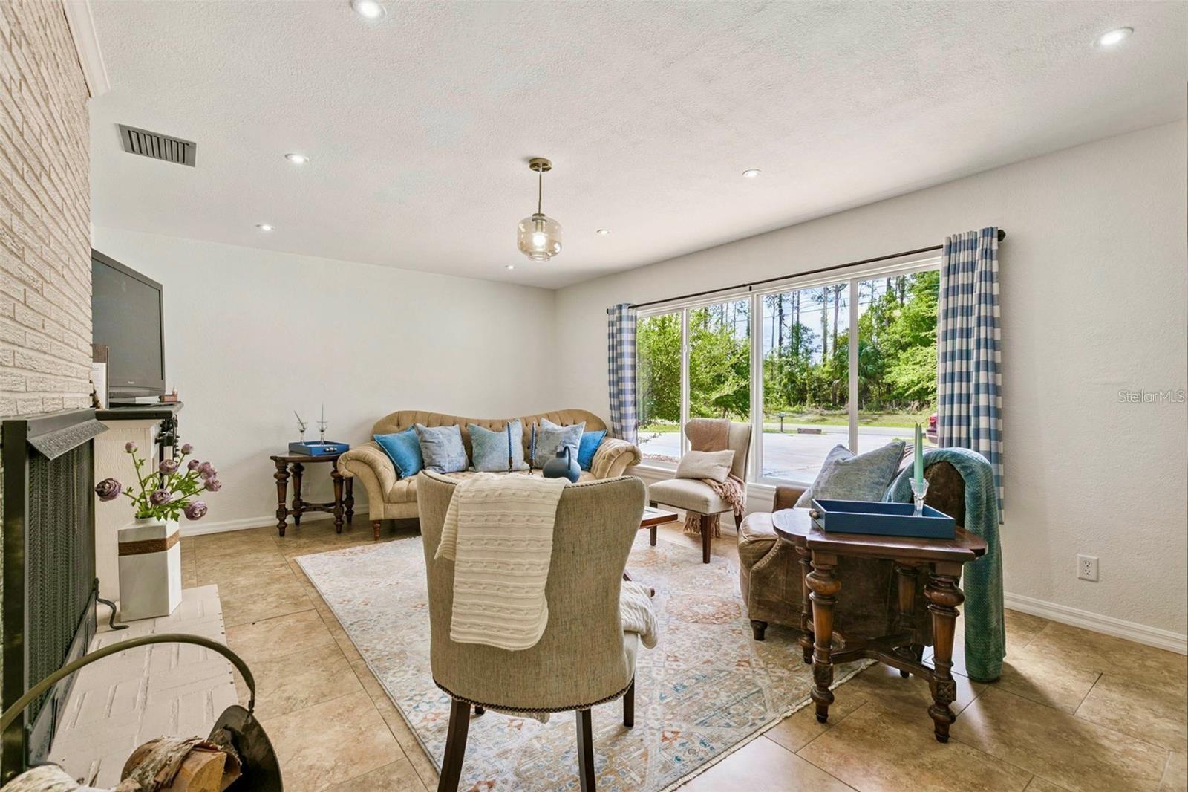
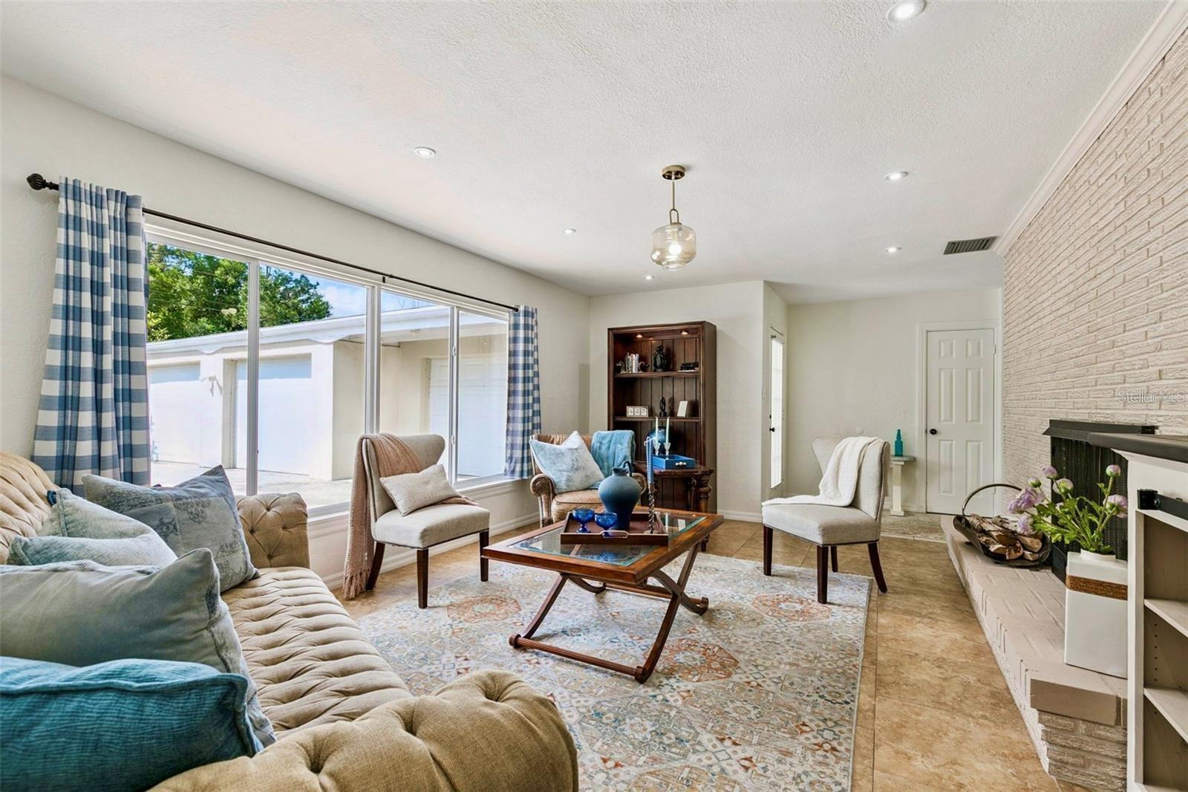
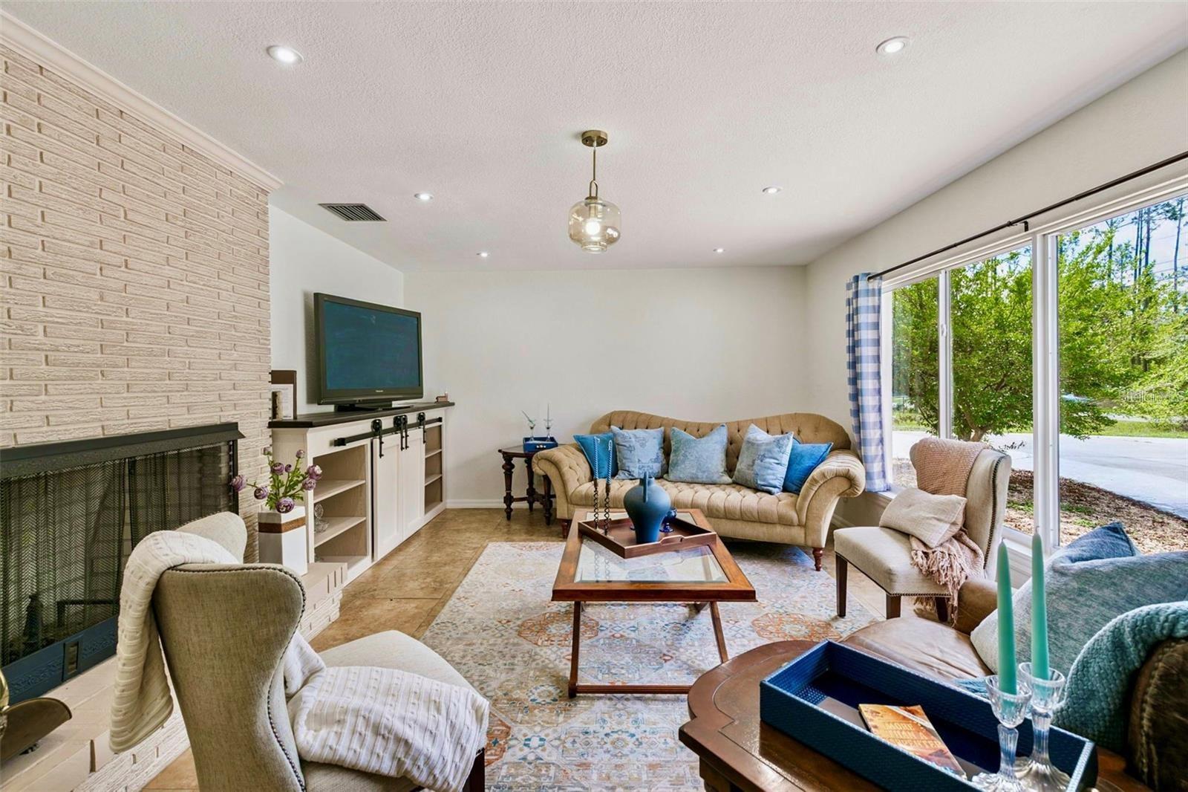
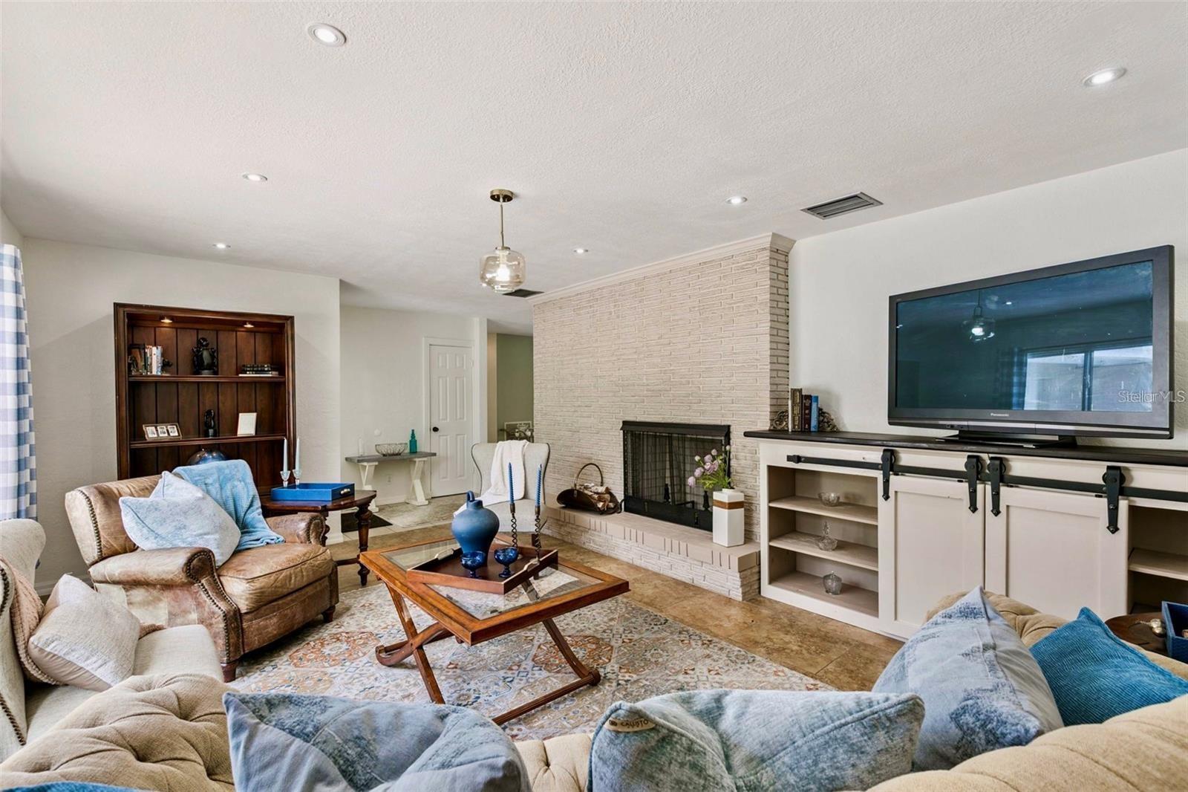
Nestled on 2.4 beautiful fenced acres, this charming 3-bedroom, 2-bath home offers more than 2,400 square feet of living space surrounded by mature trees and peaceful natural beauty. A picturesque pond serves as the centerpiece of the property, creating a serene setting perfect for enjoying Florida's outdoor lifestyle. Inside, you'll find spacious living areas with plenty of room for family gatherings, entertaining, or simply relaxing. The expansive acreage provides endless possibilities for gardening, recreation, animals, or future improvements while still offering privacy and tranquility. Whether you're looking for a country retreat or a place to spread out and enjoy nature, this unique property is a rare opportunity. Inside, the home features a warm and inviting living room with a fireplace and built-in shelving, plus a second fireplace that opens to the dining area and open-concept kitchen, ideal for entertaining. The kitchen offers abundant cabinetry, granite countertops, a breakfast island, brand-new appliances, and serene views of the backyard. Sliding glass doors lead to a patio perfect for grilling, relaxing, and enjoying Florida’s beautiful weather. The right wing of the home includes three updated bedrooms and two bathrooms filled with natural light. On the opposite side, you’ll find a large laundry room, mudroom, office, and an expansive bonus room with a private exterior entrance—perfect as a game room, studio, guest suite, or fourth bedroom. Schedule your private showing today!

Save
Ask
Tour
Hide
Share
Listing Snapshot
Price 
$545,000
Days On Site 
0 Days
Bedrooms 
3
Inside Area (SqFt) 
2,446 sqft
Total Baths 
2
Full Baths 
2
Partial Baths 
N/A
Lot Size 
2.37 Acres
Year Built 
1960
MLS® Number 
O6425840
Status 
Active
Property Tax 
$2,870
HOA/Condo/Coop Fees 
N/A
Sq Ft Source 
Public Records
Friends & Family
Recent Activity
an hour agoListing updated with changes from the MLS®
an hour agoListing first seen on site
General Features
Acres 
2.37
Attached Garage 
Yes
Direction Faces 
South
Foundation 
Slab
Garage 
Yes
Garage Spaces 
3
Levels 
One
Number Of Stories 
1
Parking 
BoatDrivewayGarage Door OpenerGuestOversizedWorkshop in GarageAttached
Property Sub Type 
Single Family Residence
Security 
Closed Circuit Camera(s)Security System OwnedSmoke Detector(s)
Sewer 
Septic Tank
SqFt Total 
3680
Style 
Ranch
Utilities 
Electricity Connected
Water Source 
PrivateWell
Zoning 
A-5
Interior Features
Appliances 
DishwasherDryerRangeRange HoodRefrigeratorWasherWater Purifier
Cooling 
Central Air
Fireplace 
Yes
Fireplace Features 
Family RoomOtherWood Burning
Flooring 
LaminateTile
Furnished 
Unfurnished
Heating 
CentralElectric
Interior 
Eat-in KitchenStone Counters
Laundry Features 
Electric Dryer HookupInsideLaundry ClosetLaundry RoomWasher Hookup
Window Features 
Aluminum FramesDouble Pane WindowsInsulated Windows
Bedroom 2 
Dimensions - 11.5x10.5Level - First
Bedroom 3 
Dimensions - 11.5x10.5Level - First
Breezeway 
Dimensions - 5x29Level - First
Dining Room 
Dimensions - 19x12Level - First
Great Room 
Dimensions - 23x21Level - First
Kitchen 
Dimensions - 10.5x16Level - FirstFeatures - Breakfast Bar
Laundry 
Dimensions - 26x9Level - First
Living Room 
Dimensions - 8x10Level - First
Master Bedroom 
Dimensions - 12x11Level - First
Office 
Dimensions - 8x11Level - First
Utility Room 
Dimensions - 7.5x15.5Level - First
Save
Ask
Tour
Hide
Share
Exterior Features
Construction Details 
Block
Exterior 
LightingOther
Fencing 
WireWood
Lot Features 
ClearedCorner LotPasturePaved
Patio And Porch 
Patio
Roof 
Shingle
View 
PondWaterTrees/Woods
Waterview 
PondWaterTrees/Woods
Windows/Doors 
Aluminum FramesDouble Pane WindowsInsulated Windows
Community Features
MLS Area 
32732 - Geneva
Roads 
Asphalt
Township 
20
Schools
School District
Unknown
Elementary School
Geneva Elementary
Middle School
Chiles Middle
High School
Oviedo High
Listing courtesy of COLDWELL BANKER REALTY (407) 545-3515


Listing information is provided by Participants of the Stellar MLS. IDX information is provided exclusively for personal, non-commercial use, and may not be used for any purpose other than to identify prospective properties consumers may be interested in purchasing. Information is deemed reliable but not guaranteed. Properties displayed may be listed or sold by various participants in the MLS Copyright 2026, Stellar MLS.
Last checked: 2026-07-17 06:21 PM EDT

Neighborhood & Commute
Source: Walkscore
Disclosure: Community information and market data powered by Constellation Data Labs. Information is deemed reliable but not guaranteed.
Save
Ask
Tour
Hide
Share