Save
Ask
Tour
Hide
Share
$529,988
1 Day On Site

8331 BAYLISS COURT
ORLANDO, FL 32825

For Sale|Single Family Residence|Active
3
Beds
3
Total Baths
2
Full Baths
1
Partial Bath
2,137
SqFt
$248
/SqFt
2020
Built
Subdivision:
DEANS CROSSING
County:
Orange

Due to the health concerns created by Coronavirus we are offering personal 1-1 online video walkthough tours where possible.
Call Now: (407) 803-4049
Is this the listing for you? We can help make it yours.
(407) 803-4049
8331 BAYLISS COURT8331 BAYLISS COURT8331 BAYLISS COURT8331 BAYLISS COURT
Save
Ask
Tour
Hide
Share

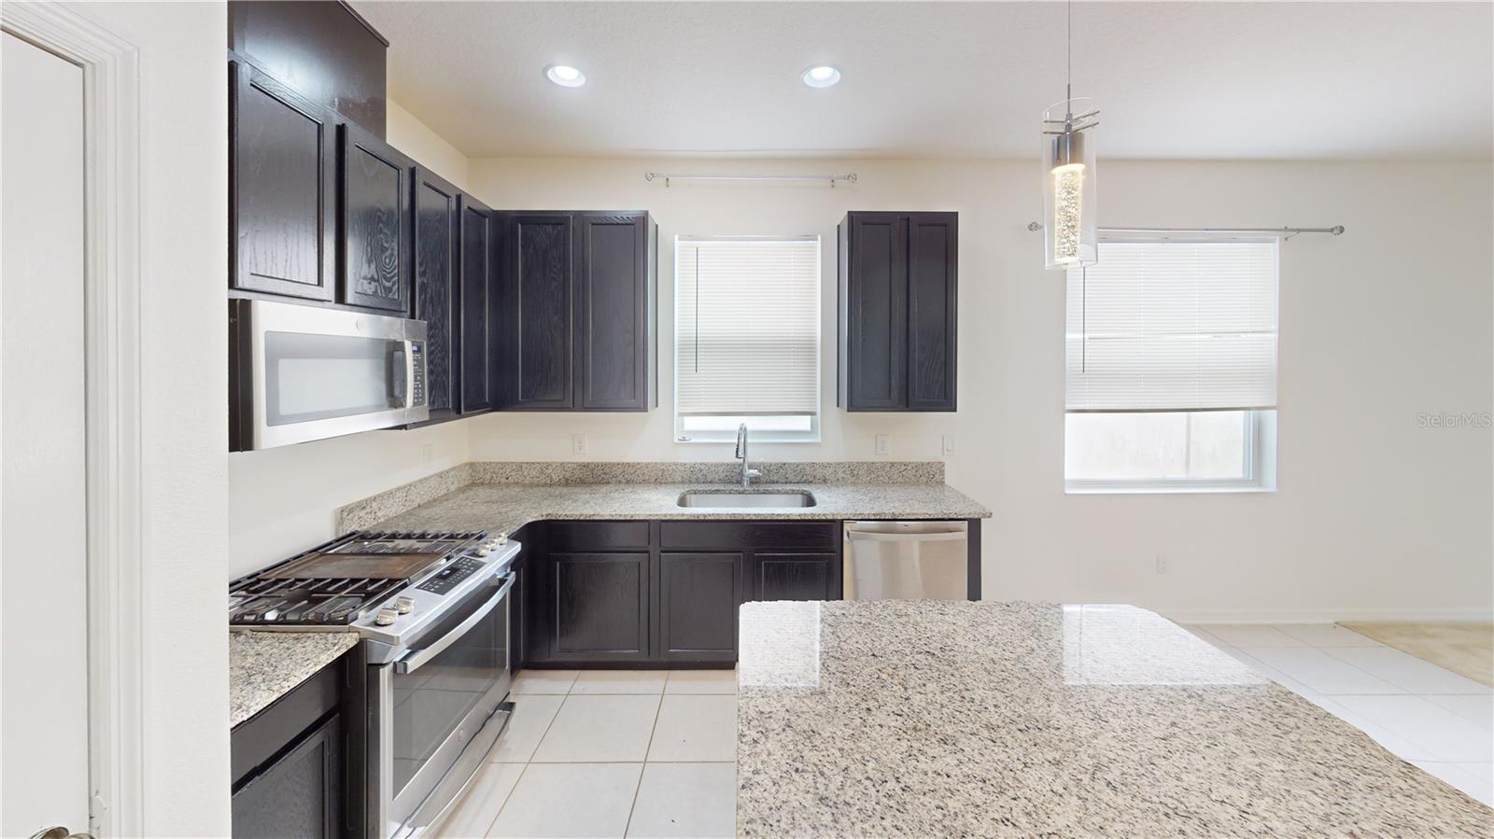
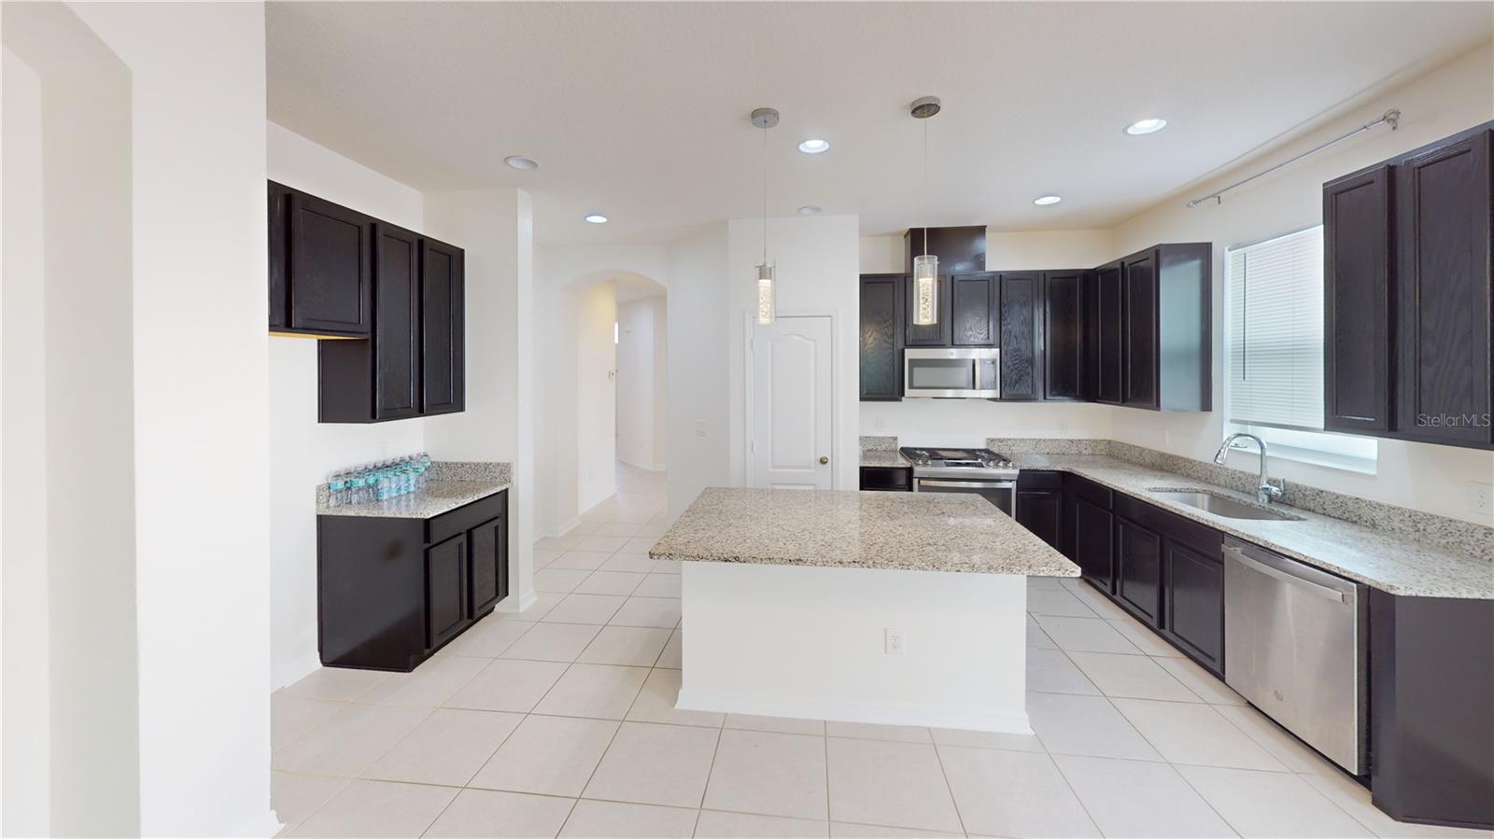
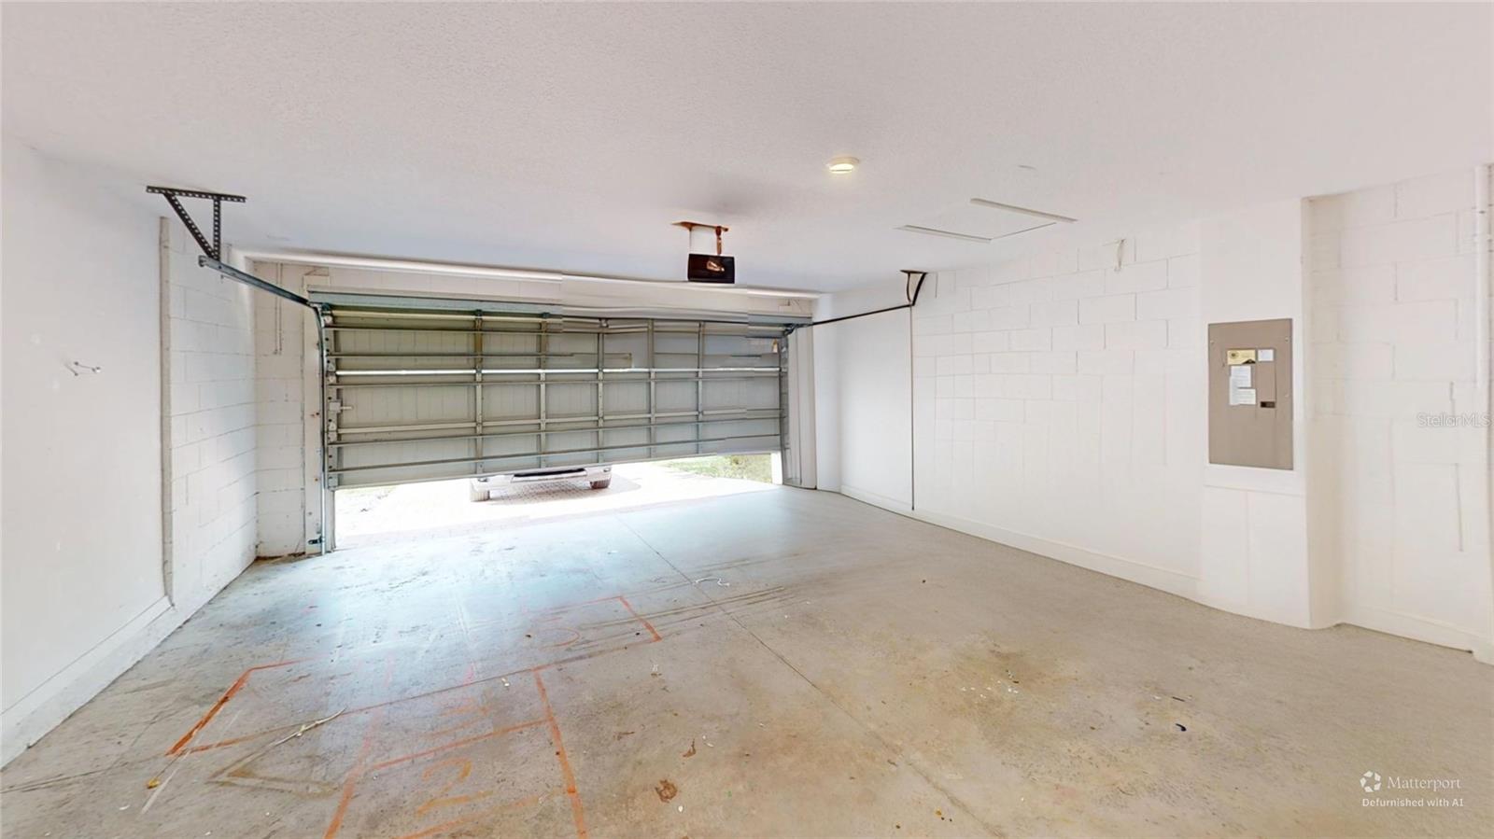
Rare M/I Homes Amhurst model in Deans Crossing at Little Econ! This energy-efficient 3-bed, 2.5-bath solar home is a must-see! Loaded with upgrades — solar panels, natural gas water heater, dual-zone AC, whole-home water filtration, and reclaimed Rain Bird irrigation. Main-floor primary suite with en suite, office, upstairs loft, covered truss porch, and fenced backyard with a two-car garage. Just minutes to UCF, Waterford Lakes Town Center, the airport, 417 and 408, plus easy drives to theme parks and Cocoa Beach. If you’re searching Deans Crossing, Amherst model, Little Econ, Bayliss Court, or East Orlando solar homes — this is it!

Save
Ask
Tour
Hide
Share
Listing Snapshot
Price 
$529,988
Days On Site 
1 Day
Bedrooms 
3
Inside Area (SqFt) 
2,137 sqft
Total Baths 
3
Full Baths 
2
Partial Baths 
1
Lot Size 
0.11 Acres
Year Built 
2020
MLS® Number 
O6425987
Status 
Active
Property Tax 
$5,971.67
HOA/Condo/Coop Fees 
$85 monthly
Sq Ft Source 
Builder
Friends & Family
Recent Activity
17 hours agoListing updated with changes from the MLS®
yesterdayListing first seen on site
General Features
Acres 
0.11
Attached Garage 
Yes
Direction Faces 
South
Energy Features 
Solar
Foundation 
Slab
Garage 
Yes
Garage Spaces 
2
Levels 
Two
Number Of Stories 
2
Parking 
Garage Door OpenerAttached
Pets 
Breed RestrictionsCats OKDogs OKNumber Limit
Property Sub Type 
Single Family Residence
Security 
Smoke Detector(s)
Sewer 
Public Sewer
SqFt Total 
2702
Style 
Contemporary
Utilities 
Cable AvailableNatural Gas AvailableCable ConnectedElectricity ConnectedNatural Gas ConnectedPhone AvailableSewer AvailableUnderground UtilitiesWater Connected
Water Source 
Public
Zoning 
PUD
Interior Features
Appliances 
DishwasherDisposalGas Water HeaterRangeTankless Water Heater
Cooling 
Central AirZoned
Flooring 
CarpetCeramic Tile
Furnished 
Unfurnished
Heating 
Active SolarCentralElectricExhaust FanHeat PumpNatural GasSolar
Interior 
Built-in FeaturesHigh CeilingsOpen FloorplanStone CountersWalk-In Closet(s)
Laundry Features 
Laundry RoomWasher Hookup
Window Features 
Window CoveringsBlindsWindow Treatments
Bathroom 2 
Level - Second
Bedroom 2 
Dimensions - 13x10Level - Second
Bedroom 3 
Dimensions - 13x13Level - Second
Family Room 
Dimensions - 15x15Level - First
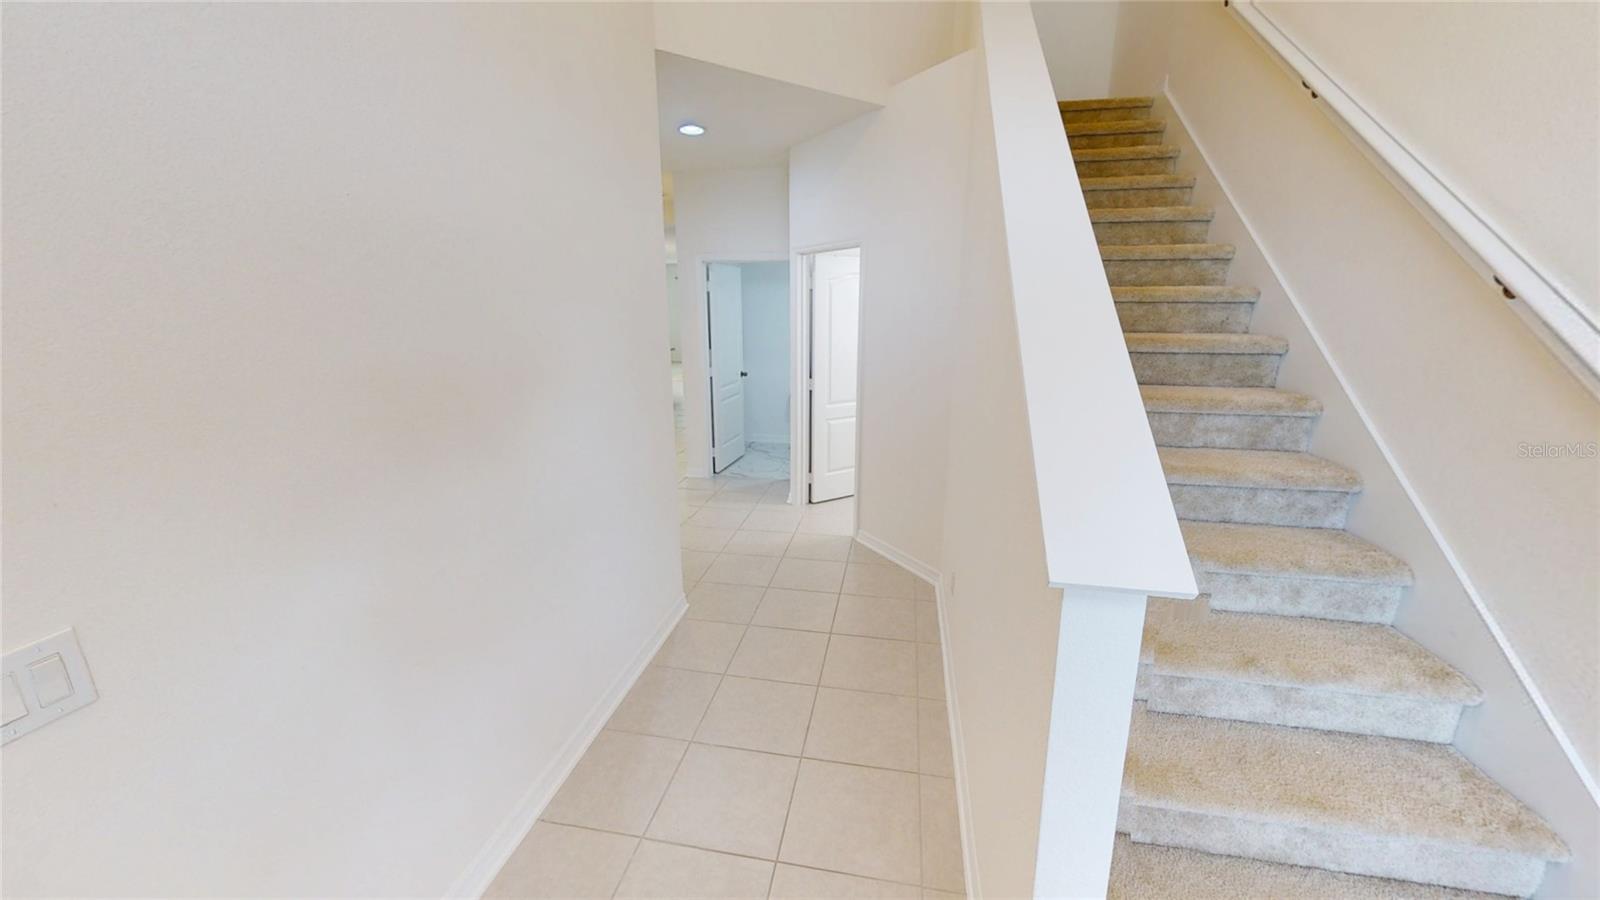
Foyer 
Level - First
Kitchen 
Dimensions - 9x15Level - FirstFeatures - Kitchen Island
Laundry 
Dimensions - 7x12Level - First
Living Room 
Dimensions - 11x12Level - First
Loft 
Dimensions - 13x14Level - Second
Master Bathroom 
Dimensions - 6x8Level - First
Master Bedroom 
Dimensions - 13x15Level - First
Save
Ask
Tour
Hide
Share
Exterior Features
Construction Details 
BlockStucco
Exterior 
Dog RunPlaygroundRain Gutters
Fencing 
MasonryVinyl
Lot Features 
Corner LotPaved
Patio And Porch 
Front PorchPatioPorchRear Porch
Roof 
Shingle
Windows/Doors 
Window CoveringsBlindsWindow Treatments
Community Features
Association Dues 
85
Community Features 
PlaygroundStreet Lights
Financing Terms Available 
CashConventionalFHAVA Loan
HOA Fee Frequency 
Monthly
MLS Area 
32825 - Orlando/Rio Pinar / Union Park
Roads 
Asphalt
Township 
22
Listing courtesy of KELLER WILLIAMS ADVANTAGE III (772) 834-0099


Listing information is provided by Participants of the Stellar MLS. IDX information is provided exclusively for personal, non-commercial use, and may not be used for any purpose other than to identify prospective properties consumers may be interested in purchasing. Information is deemed reliable but not guaranteed. Properties displayed may be listed or sold by various participants in the MLS Copyright 2026, Stellar MLS.
Last checked: 2026-07-20 11:50 PM EDT

Neighborhood & Commute
Source: Walkscore
Disclosure: Community information and market data powered by Constellation Data Labs. Information is deemed reliable but not guaranteed.
Save
Ask
Tour
Hide
Share