
Save
Ask
Tour
Hide
Share
$1,550,000
1 Day On Site

ORLANDO, FL 32804

Single Family Residence|Coming Soon
4
Beds
7
Total Baths
5
Full Baths
2
Partial Baths
4,546
SqFt
$341
/SqFt
2010
Built
Subdivision:
IVANHOE SHORES
County:
Orange

Due to the health concerns created by Coronavirus we are offering personal 1-1 online video walkthough tours where possible.
Call Now: (407) 803-4049
Is this the listing for you? We can help make it yours.
(407) 803-4049
Save
Ask
Tour
Hide
Share

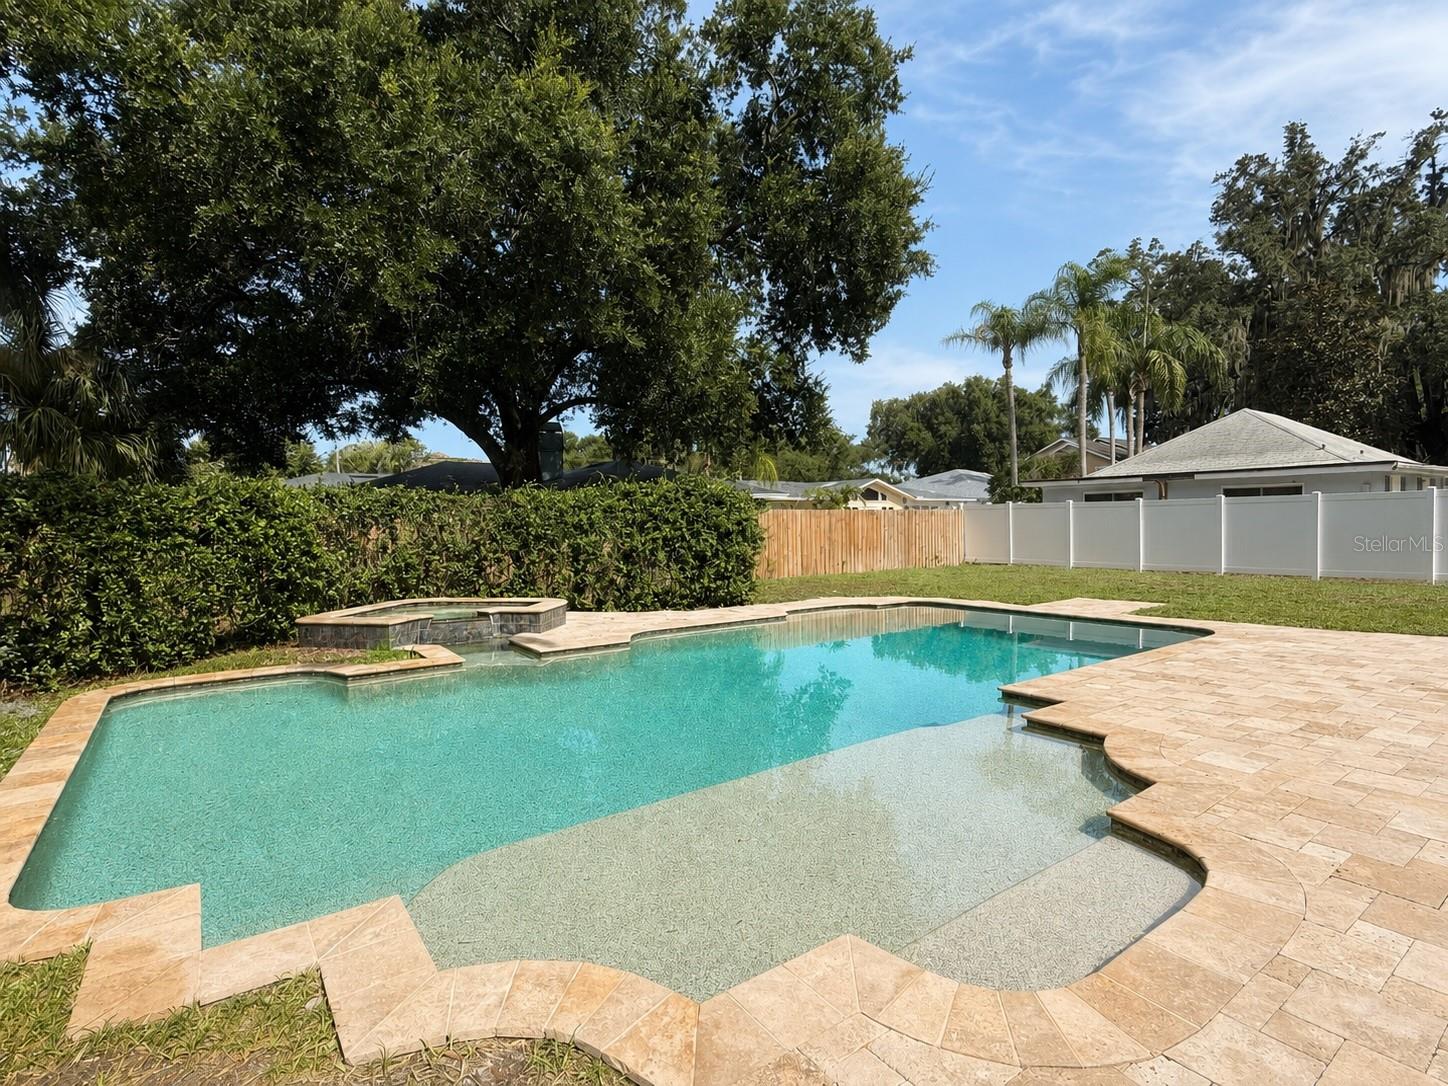
This is the one you’ve been waiting for and the wait is almost over. Coming soon. The kind of home that simply doesn’t come along often. Spanning more than 4,500 square feet, this one-of-a-kind residence delivers exceptional space, flexibility and the opportunity to make it entirely your own. The first-floor primary suite is complemented by three spacious upstairs bedrooms, each with its own en-suite bathroom and walk-in closet, plus a dedicated office and an oversized loft with a wet bar. There is even the option to add a second laundry space upstairs. Soaring two-story ceilings create a dramatic sense of arrival, while the expansive dining room was made for memorable gatherings and the cozy living room, anchored by a gas fireplace, invites you to settle in and stay awhile. At the heart of the home, a massive cook’s kitchen with gas appliances offers plenty of room to gather, entertain and linger. Outside, the expansive patio overlooks a resort-sized pool and spa with enough space for the whole neighborhood, while the sizable yard still leaves plenty of room to play. Additional highlights include a tile roof, an oversized garage with storage and the potential to create even more usable interior square footage. Zoned for Princeton Elementary and just steps from Lake Ivanhoe, with Lake Highland less than five minutes away and AdventHealth only one mile from your door, this is a rare opportunity to create your dream home in one of Orlando’s most sought-after locations.

Save
Ask
Tour
Hide
Share
Listing Snapshot
Price 
$1,550,000
Days On Site 
1 Day
Bedrooms 
4
Inside Area (SqFt) 
4,546 sqft
Total Baths 
7
Full Baths 
5
Partial Baths 
2
Lot Size 
0.24 Acres
Year Built 
2010
MLS® Number 
O6426052
Status 
Coming Soon
Property Tax 
$18,343.07
HOA/Condo/Coop Fees 
N/A
Sq Ft Source 
Public Records
Friends & Family
Recent Activity
yesterdayListing updated with changes from the MLS®
yesterdayListing first seen on site
General Features
Acres 
0.24
Attached Garage 
Yes
Direction Faces 
East
Foundation 
Slab
Garage 
Yes
Garage Spaces 
2
Levels 
Two
Number Of Stories 
2
Parking 
Garage Door OpenerOversizedAttached
Pets 
Yes
Property Sub Type 
Single Family Residence
Sewer 
Public Sewer
SqFt Total 
5459
Style 
Mediterranean
Utilities 
Cable AvailableNatural Gas AvailableCable ConnectedElectricity ConnectedNatural Gas ConnectedSewer ConnectedWater Connected
Water Source 
Public
Zoning 
R-1/T/W/RP
Interior Features
Appliances 
CooktopDishwasherDisposalMicrowaveRefrigerator
Cooling 
Central Air
Fireplace 
Yes
Fireplace Features 
GasLiving Room
Flooring 
Hardwood
Furnished 
Unfurnished
Heating 
CentralElectric
Interior 
Built-in FeaturesEat-in KitchenHigh CeilingsStone CountersWalk-In Closet(s)Wet Bar
Laundry Features 
InsideLaundry Room
Spa 
Yes
Window Features 
Double Pane WindowsInsulated Windows
Bedroom 2 
Dimensions - 14x13Level - Second
Bedroom 3 
Dimensions - 15x15Level - Second
Dinette 
Dimensions - 11x17Level - First
Dining Room 
Dimensions - 11x18Level - First
Family Room 
Dimensions - 13x20Level - First
Kitchen 
Dimensions - 13x19Level - First
Living Room 
Dimensions - 18x13Level - First
Loft 
Dimensions - 12x13Level - Second
Master Bedroom 
Dimensions - 16x22Level - First
Office 
Dimensions - 14x12Level - Second
Save
Ask
Tour
Hide
Share
Exterior Features
Construction Details 
Stucco
Exterior 
BalconyRain Gutters
Fencing 
VinylWood
Lot Features 
Paved
Patio And Porch 
CoveredPatio
Pool Features 
GuniteHeatedIn GroundPrivate
Private Pool 
Yes
Roof 
Tile
Spa 
Yes
Spa Features 
Heated
Windows/Doors 
Double Pane WindowsInsulated Windows
Community Features
Community Features 
Fitness CenterPlaygroundPoolSidewalks
Financing Terms Available 
CashConventional
MLS Area 
32804 - Orlando/College Park
Roads 
Asphalt
Township 
22
Schools
School District
Unknown
Elementary School
Princeton Elem
Middle School
Unknown
High School
Unknown
Listing courtesy of ACME REAL ESTATE FLORIDA LLC (407) 810-6304


Listing information is provided by Participants of the Stellar MLS. IDX information is provided exclusively for personal, non-commercial use, and may not be used for any purpose other than to identify prospective properties consumers may be interested in purchasing. Information is deemed reliable but not guaranteed. Properties displayed may be listed or sold by various participants in the MLS Copyright 2026, Stellar MLS.
Last checked: 2026-07-20 04:05 PM EDT

Neighborhood & Commute
Source: Walkscore
Disclosure: Community information and market data powered by Constellation Data Labs. Information is deemed reliable but not guaranteed.
Save
Ask
Tour
Hide
Share
