
11956 SANDS CV COVEORLANDO, FL 32828
Due to the health concerns created by Coronavirus we are offering personal 1-1 online video walkthough tours where possible.
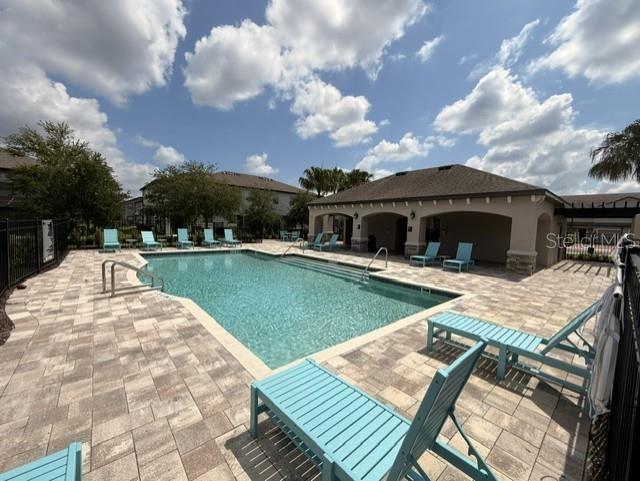
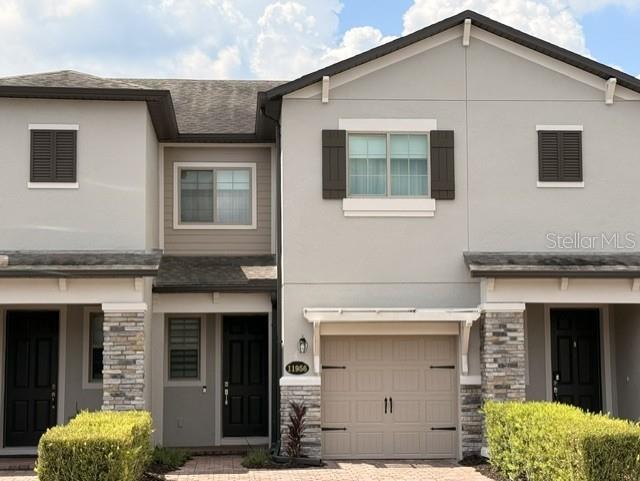
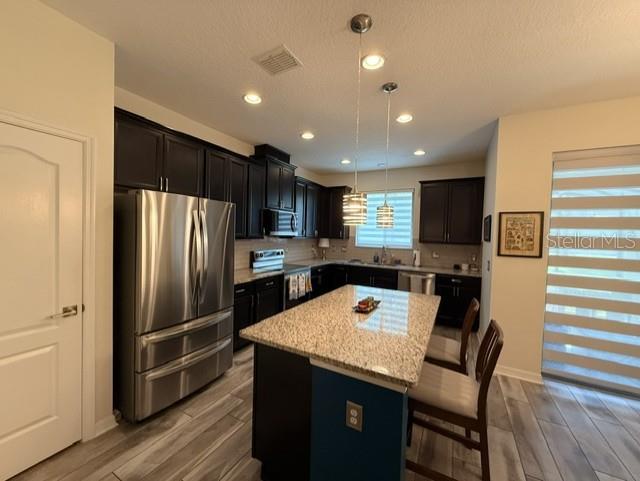
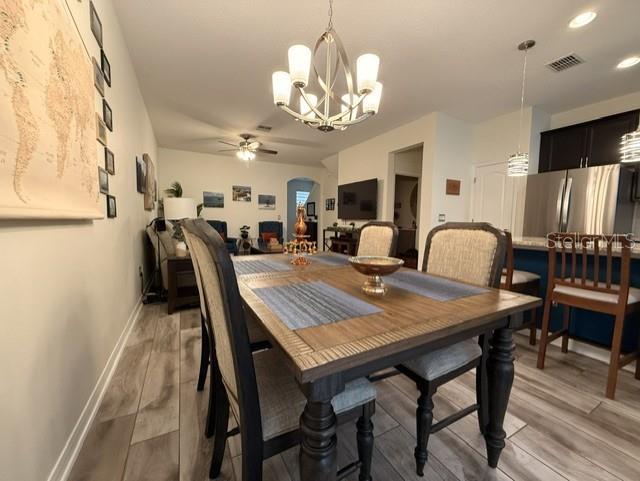
3 Bedroom | 2.5 Bathroom | Gated Community Townhome in The Towns at Avalon Ridge Welcome to this beautifully upgraded 3-bedroom, 2.5-bathroom townhome located in one of East Orlando's most desirable gated communities near Avalon Park. Combining modern style, thoughtful updates, and an unbeatable location, this meticulously maintained residence offers exceptional comfort and convenience. The heart of the home is a stunning gourmet kitchen featuring 42-inch cabinetry, granite countertops, a subway tile backsplash, stainless steel appliances, and an oversized center island designed for entertaining and everyday living. The open-concept floorplan showcases soaring ceilings, abundant natural light, and durable plank-style ceramic tile flooring throughout the main living areas. Sliding doors lead to a covered lanai, creating the perfect space to relax and enjoy Florida living. Upstairs, the spacious primary suite serves as a private retreat with dual vanities, a soaking tub, separate oversized shower, and custom built-in primary closet completed in December 2025. Additional enhancements include custom built-in closets in Bedrooms 2 and 3 (May 2025), new carpet (March 2026), and wood stair upgrades (March 2024). This home has been thoughtfully improved with numerous interior updates, including: Fresh interior paint throughout multiple rooms (2022–2024) Updated bathroom fixtures (March 2023) Half-bath vanity upgrade (June 2023) Modern cabinet and door hardware (June 2023) Smart fan controls and hardware (June 2024) Premium window shades installed throughout the home (February 2025) The kitchen has also seen significant appliance upgrades, including a dishwasher (August 2023), microwave (February 2024), and range (April 2024). A washer, dryer, and refrigerator were updated in 2022 and are included for added convenience. Additional features include an ADT security system, garage door opener with remotes, ceiling fans, light fixtures, and select smart-home features that convey with the property. Window shades throughout the home also convey. Residents enjoy the privacy and security of a gated community with resort-style amenities including a clubhouse, community pool, and park. Ideally located just minutes from Downtown Avalon Park, Waterford Lakes Town Center, UCF, highly rated schools, and major commuter routes including SR 417, SR 408, and SR 50, this exceptional home offers the perfect blend of location, lifestyle, and modern upgrades. A rare opportunity to own a move-in-ready, extensively updated townhome in one of East Orlando's most sought-after communities.
| 14 hours ago | Listing updated with changes from the MLS® | |
| 14 hours ago | Listing first seen on site |

Listing information is provided by Participants of the Stellar MLS. IDX information is provided exclusively for personal, non-commercial use, and may not be used for any purpose other than to identify prospective properties consumers may be interested in purchasing. Information is deemed reliable but not guaranteed. Properties displayed may be listed or sold by various participants in the MLS Copyright 2026, Stellar MLS.
Last checked: 2026-07-18 06:47 AM EDT
