
1236 VIRGINIA DRIVEORLANDO, FL 32803
Due to the health concerns created by Coronavirus we are offering personal 1-1 online video walkthough tours where possible.
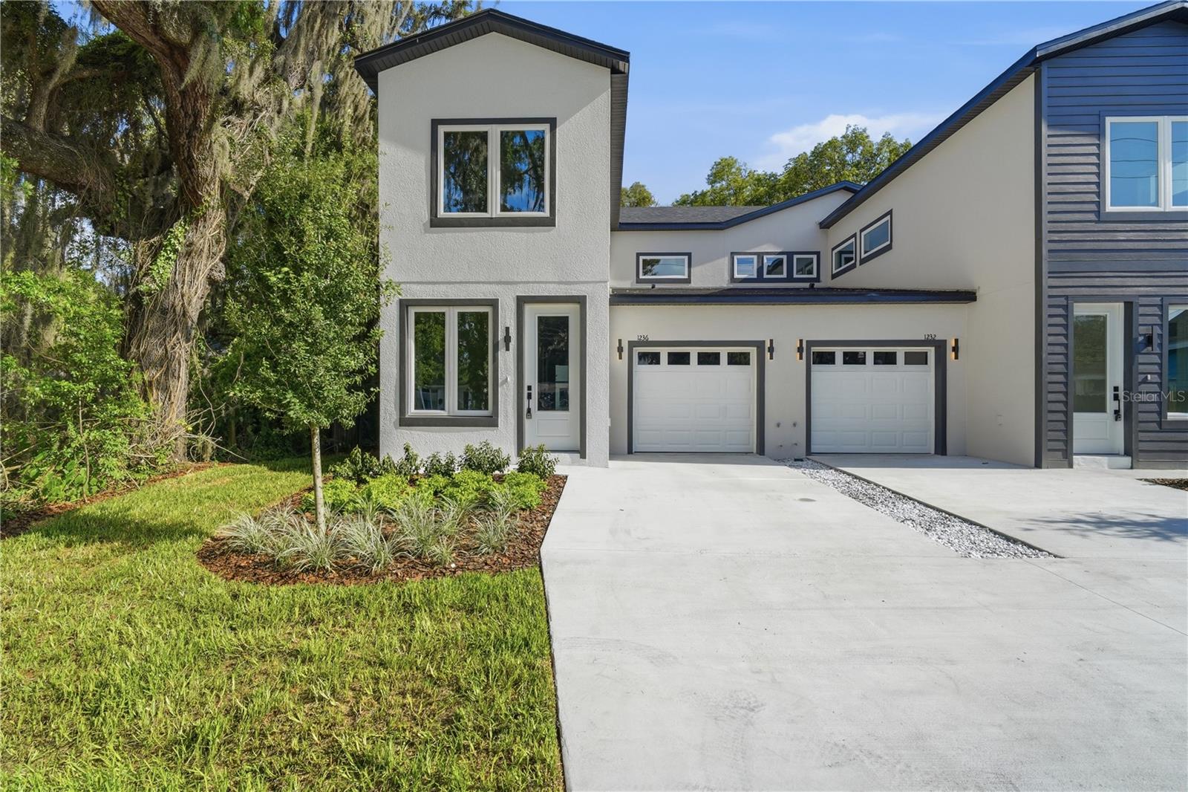
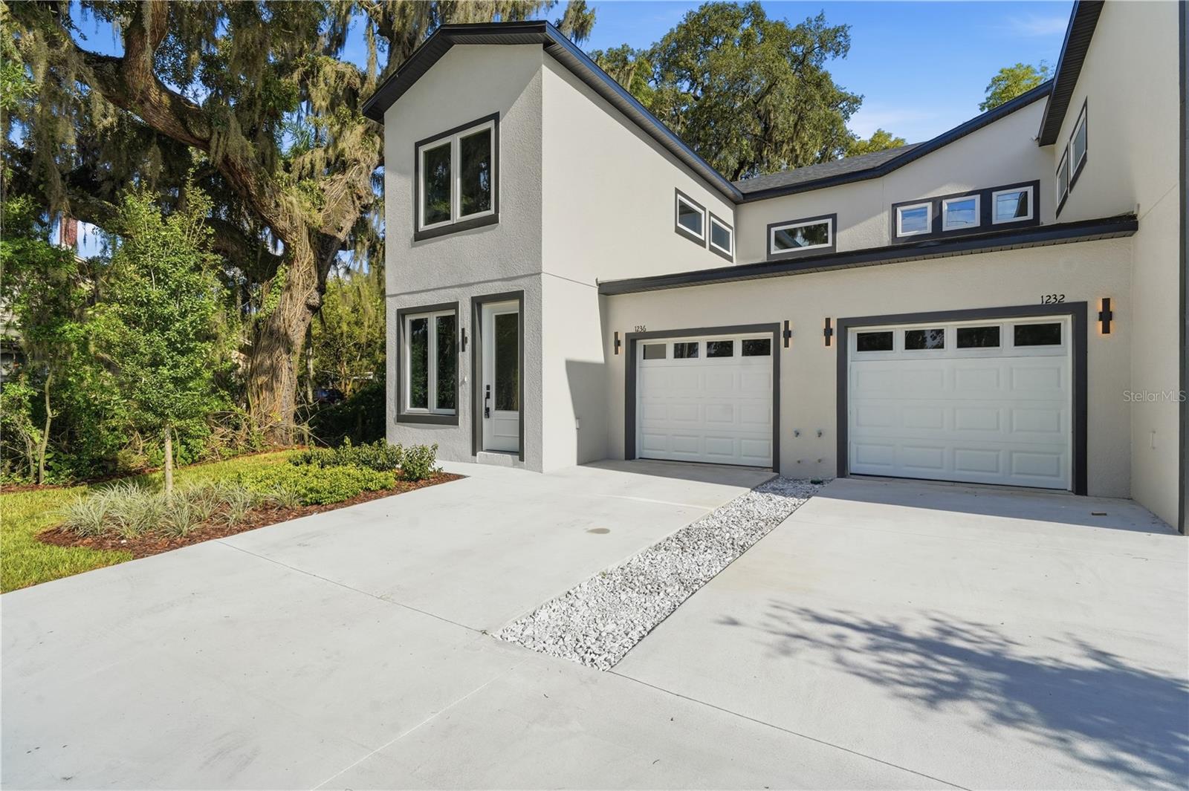
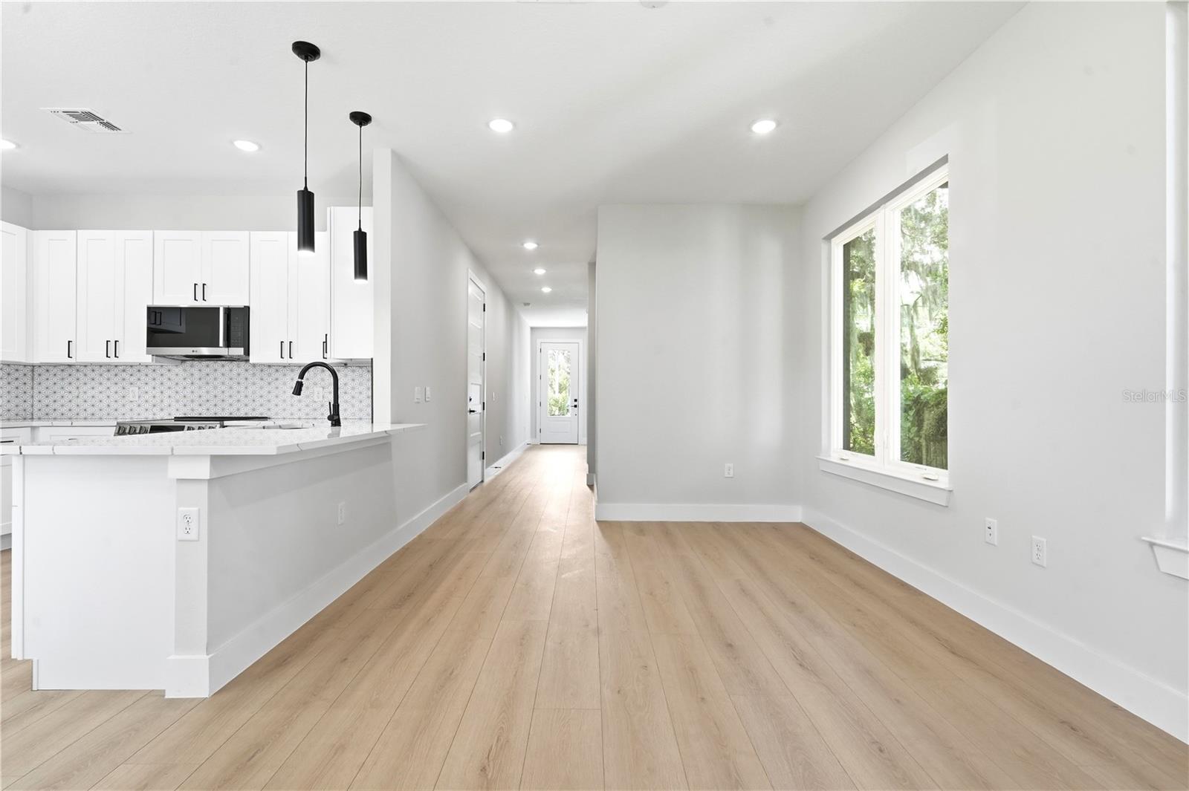
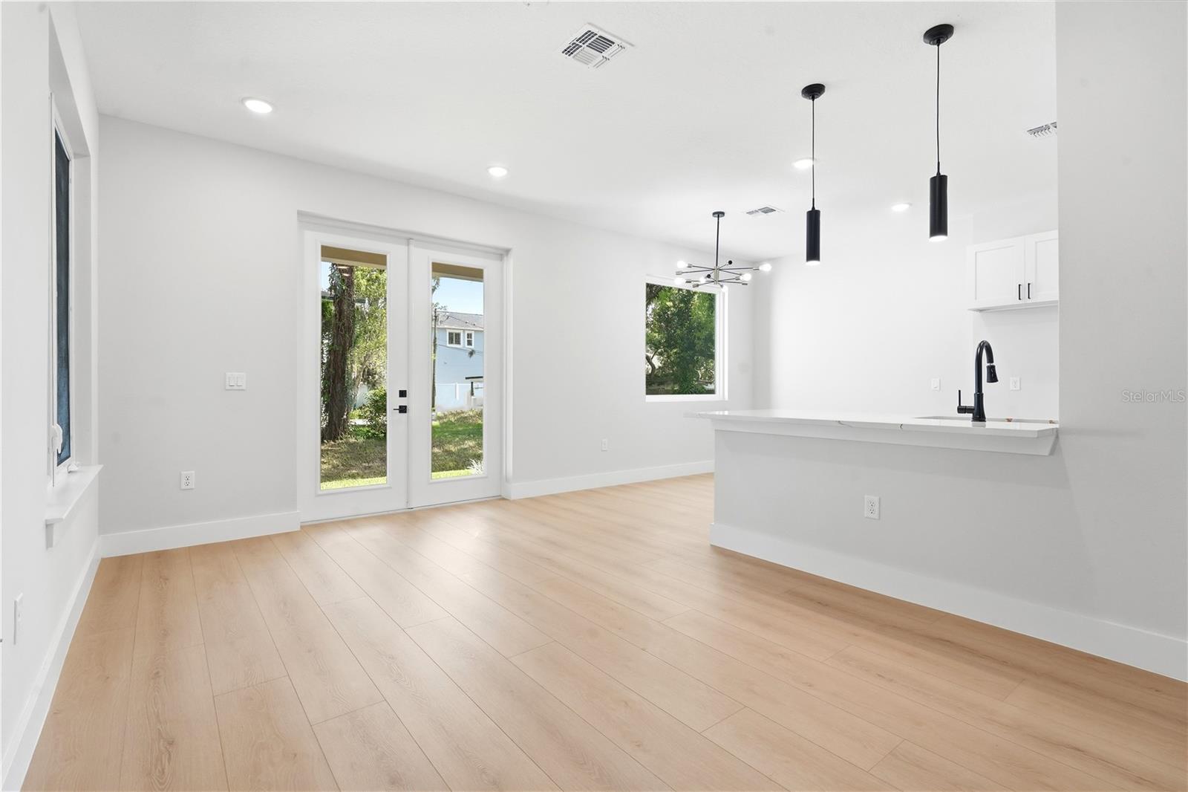
Discover contemporary living in this stunning new construction half duplex on desirable Virginia Drive. Offering 3 bedrooms, 2.5 bathrooms, and thoughtfully selected finishes throughout, this home blends modern design with everyday functionality. Inside, you'll find durable luxury vinyl plank flooring, elegant decorative lighting, and a bright, inviting interior. The well-designed floor plan keeps all three bedrooms upstairs, creating a private retreat away from the main living areas. The spacious primary suite features its own private balcony—an ideal place to enjoy fresh air, morning coffee, or a quiet evening outdoors. A convenient half bath on the first floor adds functionality for guests. Built with today's homeowner in mind, this brand-new residence offers stylish finishes, quality craftsmanship, and low-maintenance living. Situated just minutes from Downtown Orlando, Ivanhoe Village, Mills 50, College Park, premier dining, shopping, entertainment, and major roadways, you'll enjoy the perfect combination of comfort, convenience, and location. Don't miss the opportunity to own this exceptional new construction home in one of Orlando's most sought-after areas.
| an hour ago | Listing updated with changes from the MLS® | |
| an hour ago | Listing first seen on site |

Listing information is provided by Participants of the Stellar MLS. IDX information is provided exclusively for personal, non-commercial use, and may not be used for any purpose other than to identify prospective properties consumers may be interested in purchasing. Information is deemed reliable but not guaranteed. Properties displayed may be listed or sold by various participants in the MLS Copyright 2026, Stellar MLS.
Last checked: 2026-07-17 06:21 PM EDT
