
2 COLONY COURTPALM COAST, FL 32137
Due to the health concerns created by Coronavirus we are offering personal 1-1 online video walkthough tours where possible.
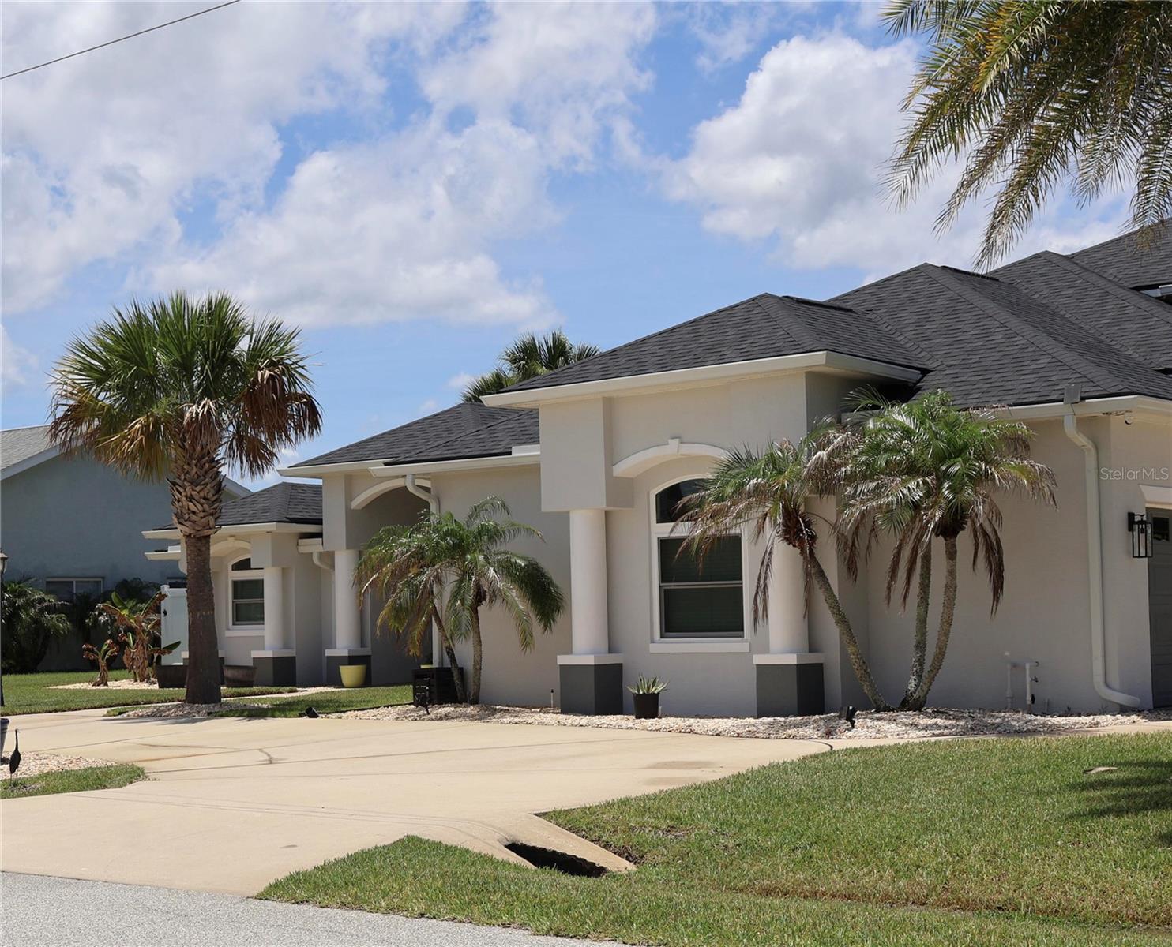
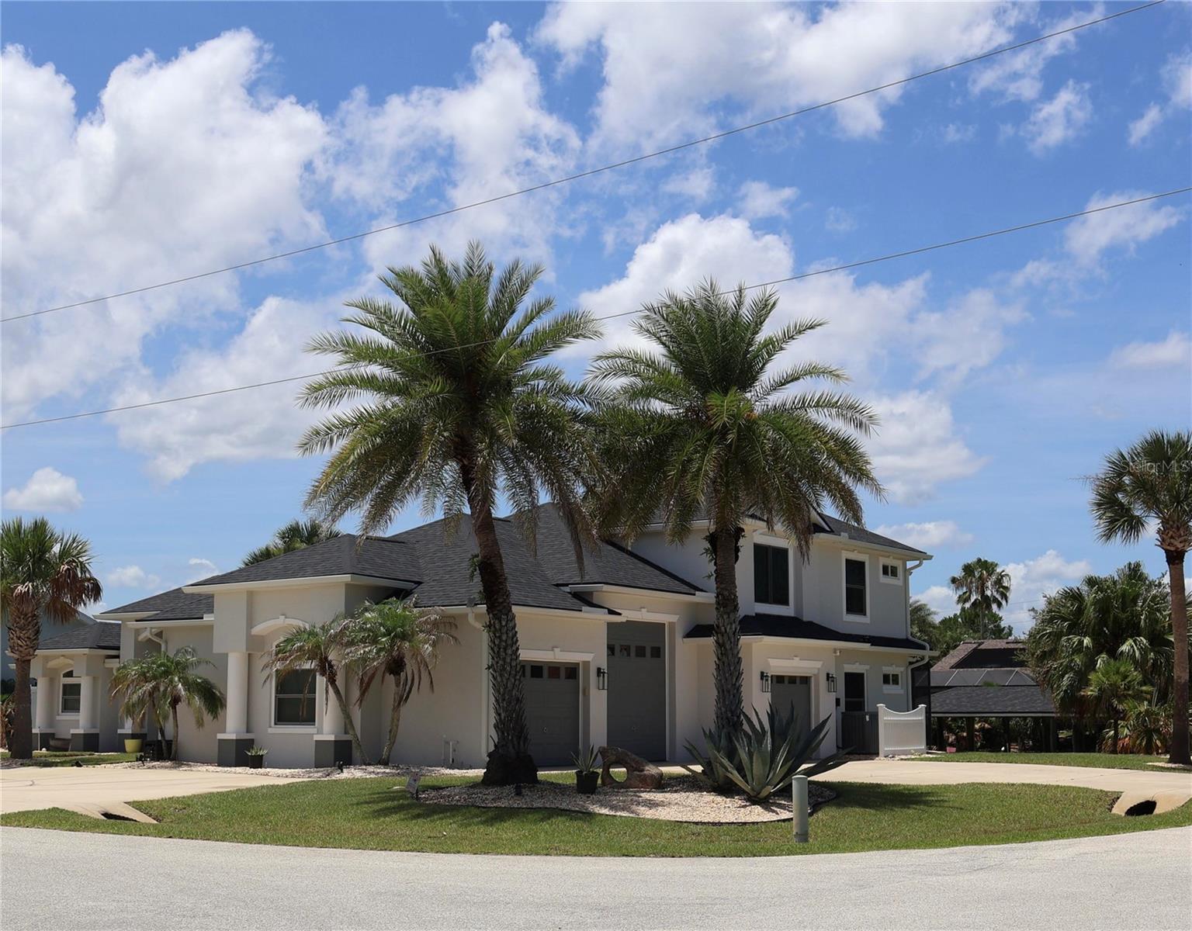
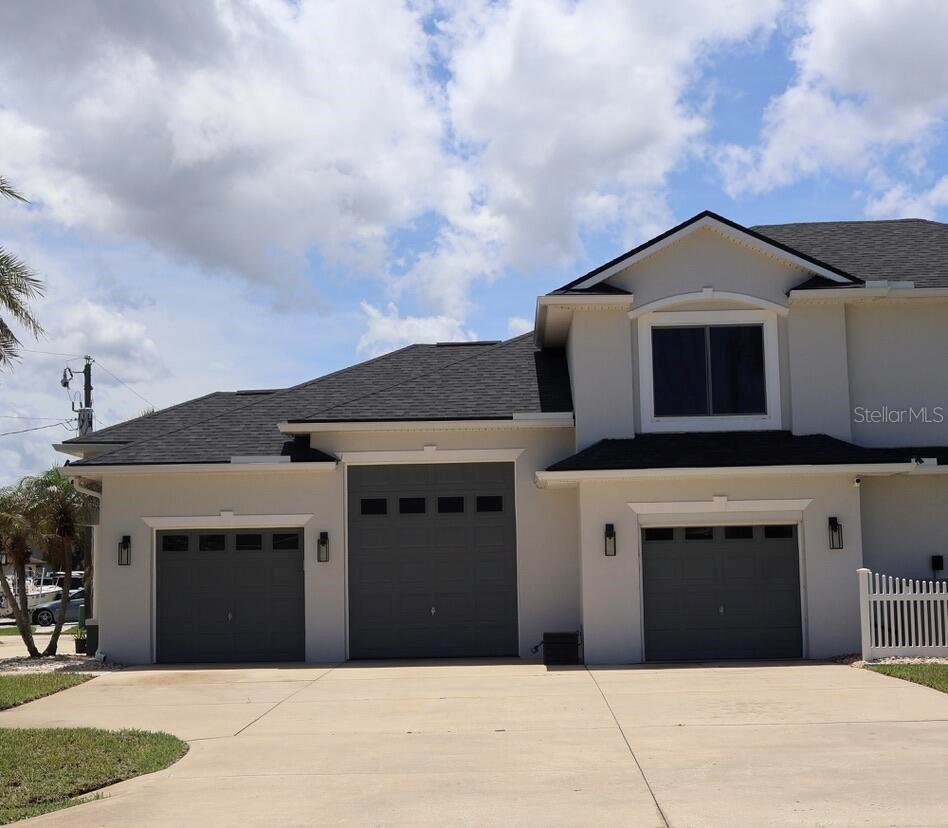
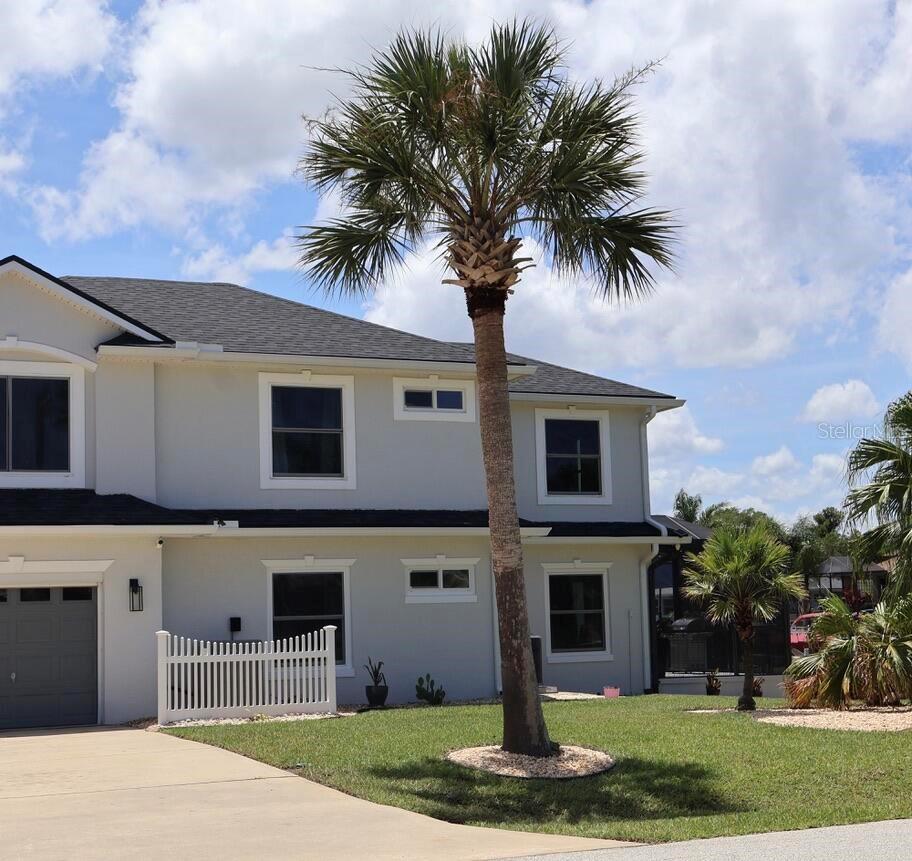
Welcome to waterfront living in the Sunshine State! This 5-bedroom, 5-bath home with separate in-law suite is a rare find, great for large family gatherings and entertaining. This corner lot home includes a 3-car garage with an automotive lift and two large driveways. Nestled along the 120ft of canal front is the boat house with lift and West facing dock for sunset viewing. It's a short boat ride to the Intracoastal waterway. The heated saltwater pool, hot tub and pool deck are enclosed and includes outdoor entertaining at the built-in wet bar with beverage cooler, outdoor shower and separate pool 1/2 bath. The home had a new roof, gutters and double pane storm windows within the last 3 years. The kitchen was remodeled in 2025 and includes Frigidaire Professional Series appliances – 36” induction stove and oven, built in microwave/oven wall combo, large refrigerator and dishwasher. There is a butcher block island, leathered granite countertops, large work sink with touch-less faucet, storage cabinets galore, a large walk-in pantry and built in wine cooler. The master bedroom has French doors to the pool deck, a large master bath with separate vanities and closets, a freestanding tub and tiled shower with frameless glass door and rain head faucet. The main level has tile throughout and fans in every room. There is a separate formal dining area and eat-in area off the kitchen. The large windows and sliders in the living room provide ample light and views of the pool and canal. Off the living room is a separate entrance leading to a bedroom, full bath and separate sitting room with French doors to the pool deck. To round out the main floor, there is a half bath, office and large laundry room with storage cabinets and sink. Upstairs you will find three large bedrooms with ceiling fans and a full bath that includes a double sink vanity. There is a whole house water softener, reverses osmosis at the kitchen beverage faucet, interlock and transfer switch panel for generator, new lift motor and slings, new landscape irrigation pump, fenced side yard, outdoor storage shed, new exterior lighting and exterior house and trim paint. The home is minutes from beaches, parks, golf course, marina, shopping and dining. All you need to do is unpack and start enjoying!
| 6 hours ago | Listing updated with changes from the MLS® | |
| 14 hours ago | Listing first seen on site |

Listing information is provided by Participants of the Stellar MLS. IDX information is provided exclusively for personal, non-commercial use, and may not be used for any purpose other than to identify prospective properties consumers may be interested in purchasing. Information is deemed reliable but not guaranteed. Properties displayed may be listed or sold by various participants in the MLS Copyright 2026, Stellar MLS.
Last checked: 2026-07-18 06:47 AM EDT
