
10009 CRISBERT COURT 305CORLANDO, FL 32836
Due to the health concerns created by Coronavirus we are offering personal 1-1 online video walkthough tours where possible.
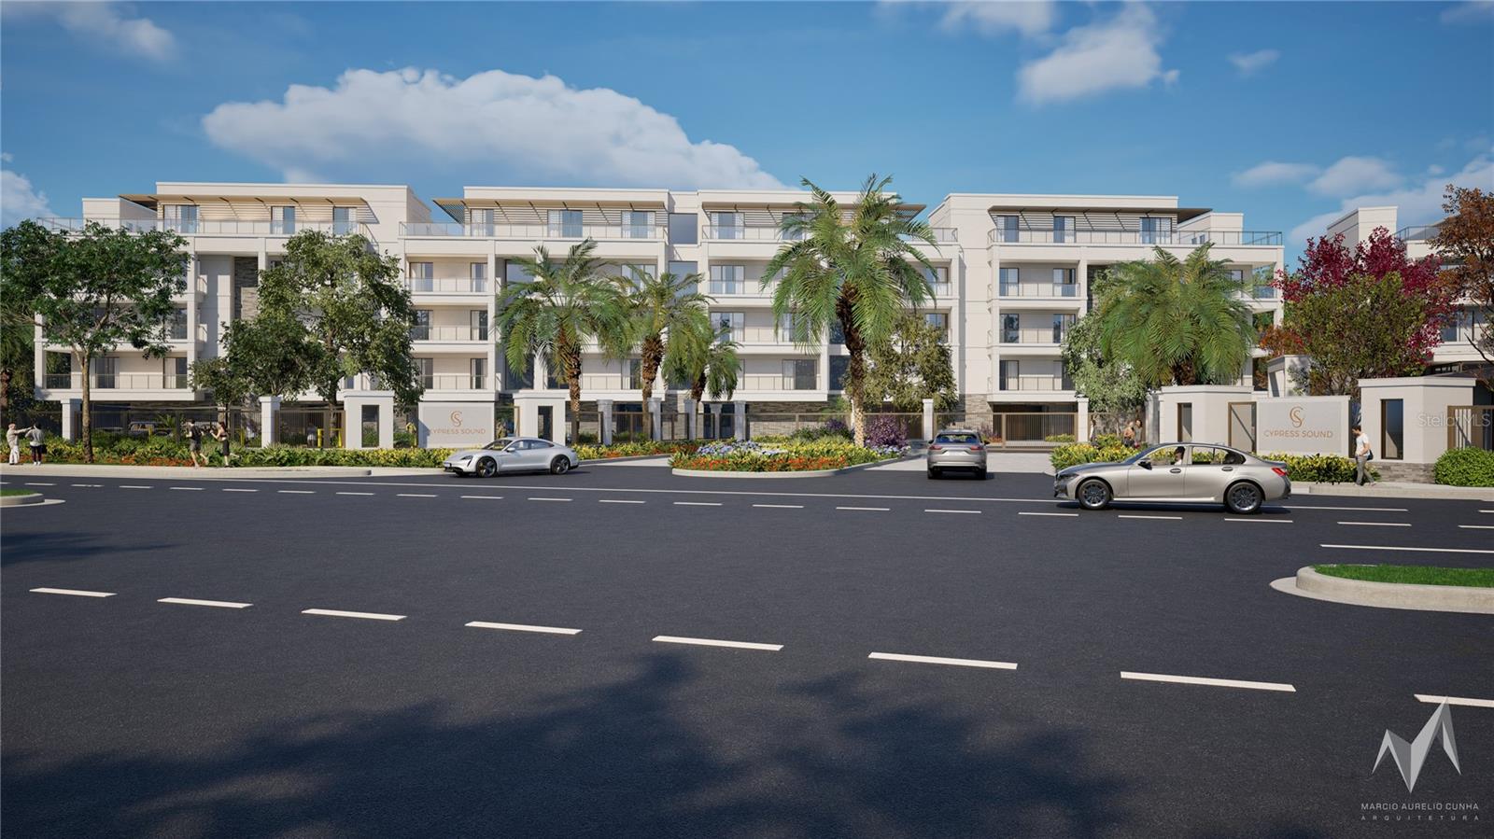
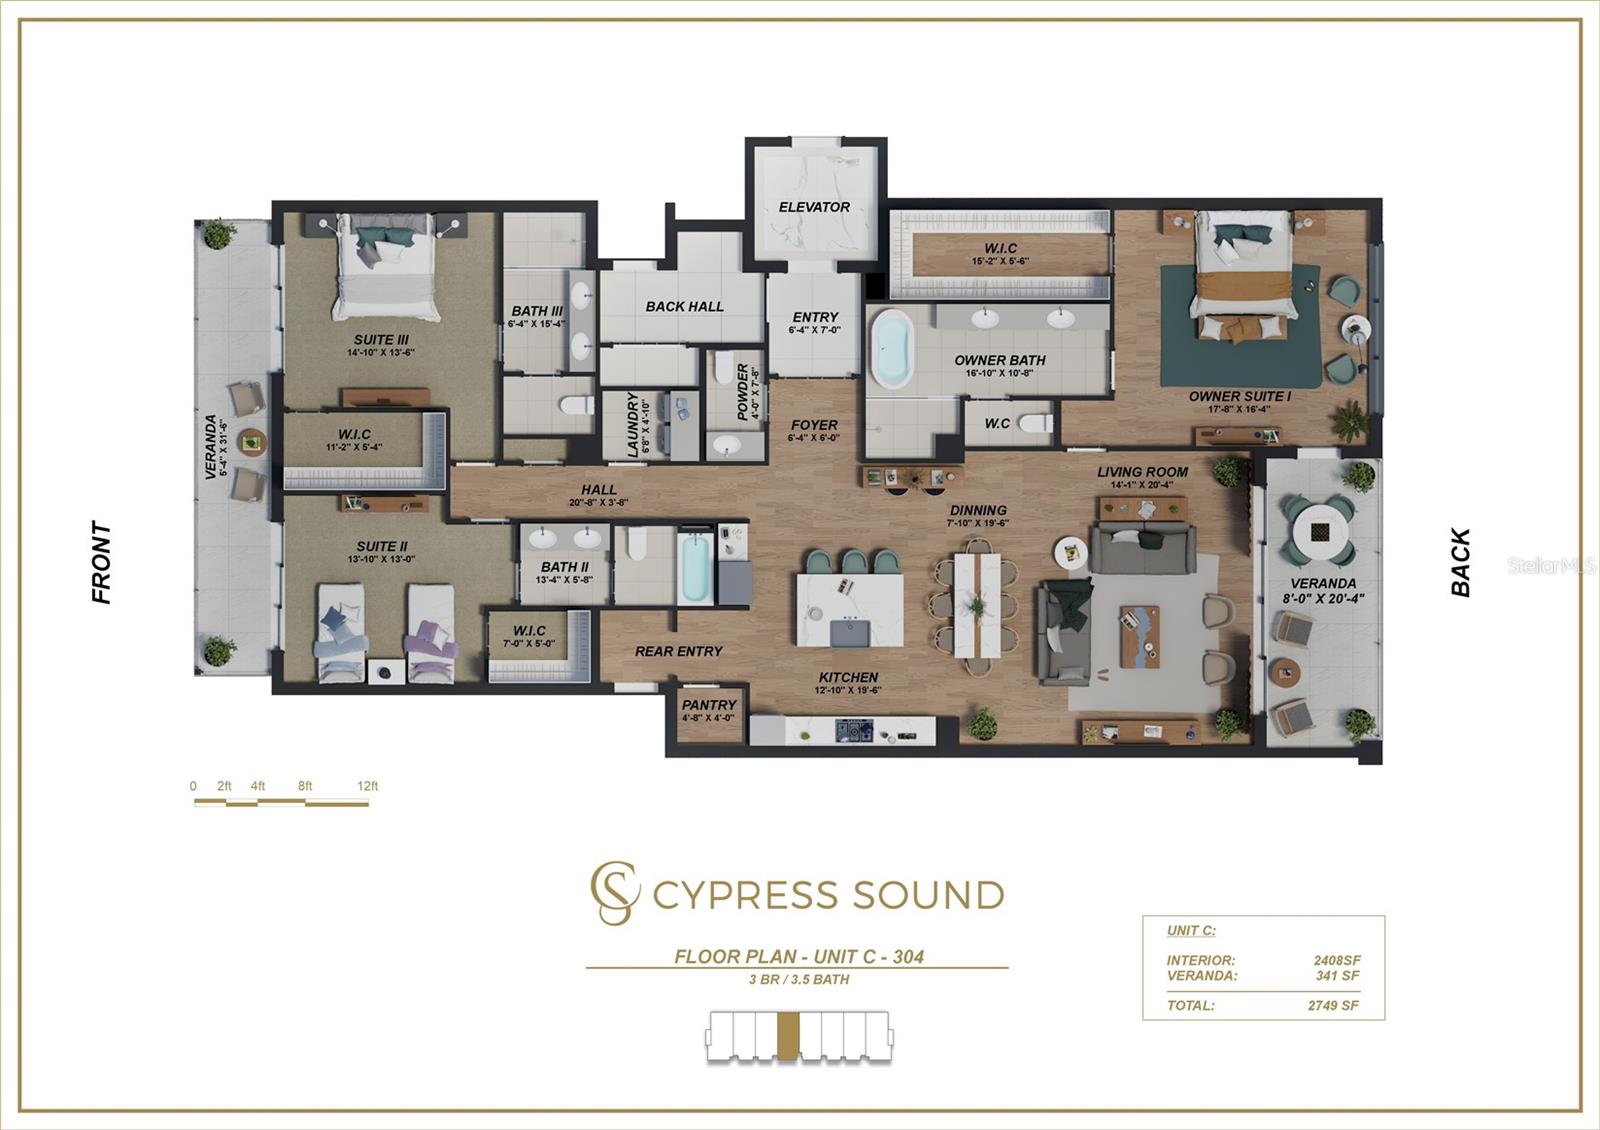
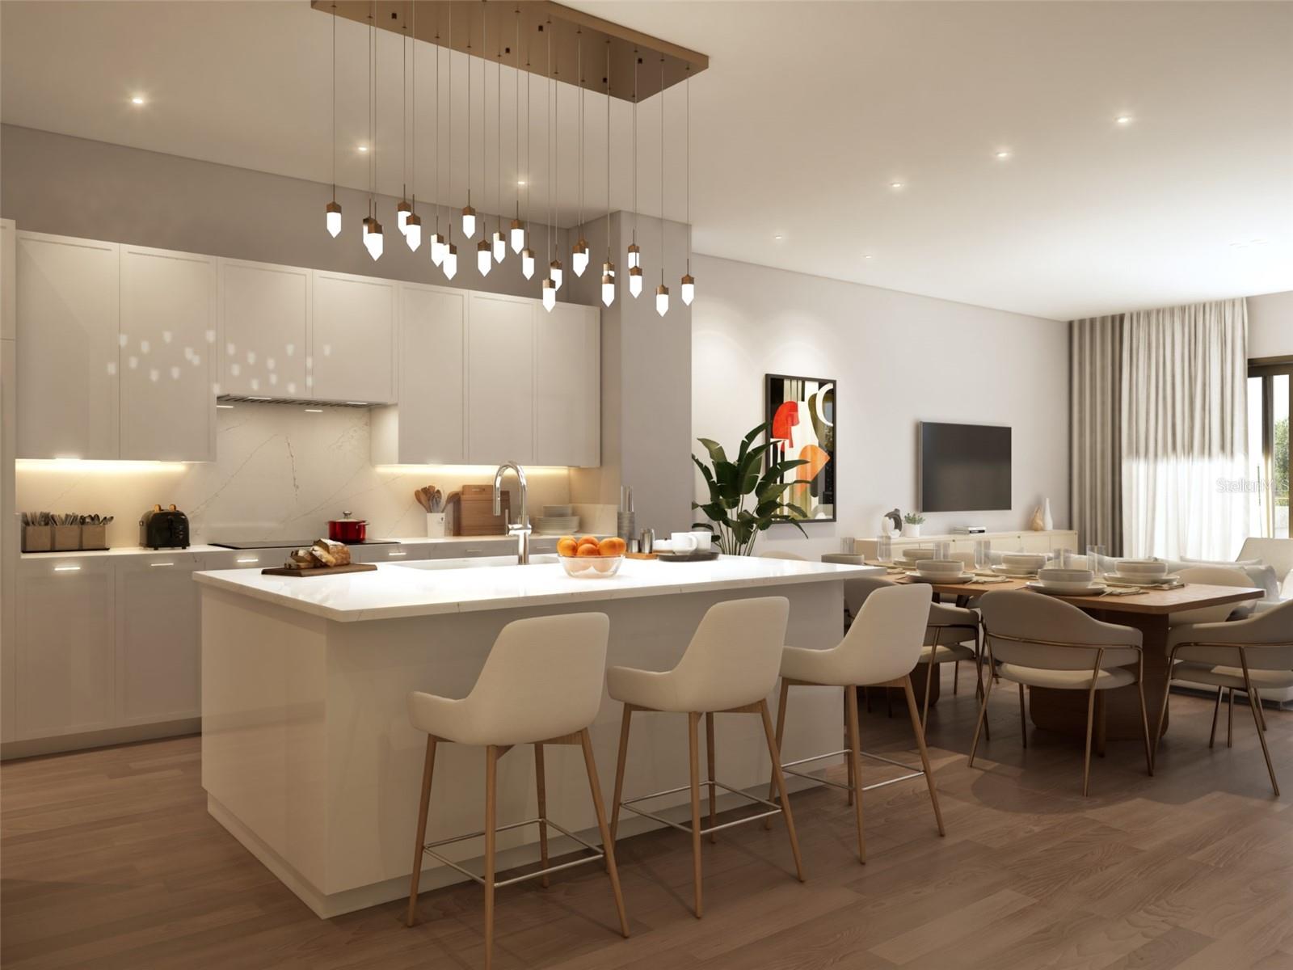
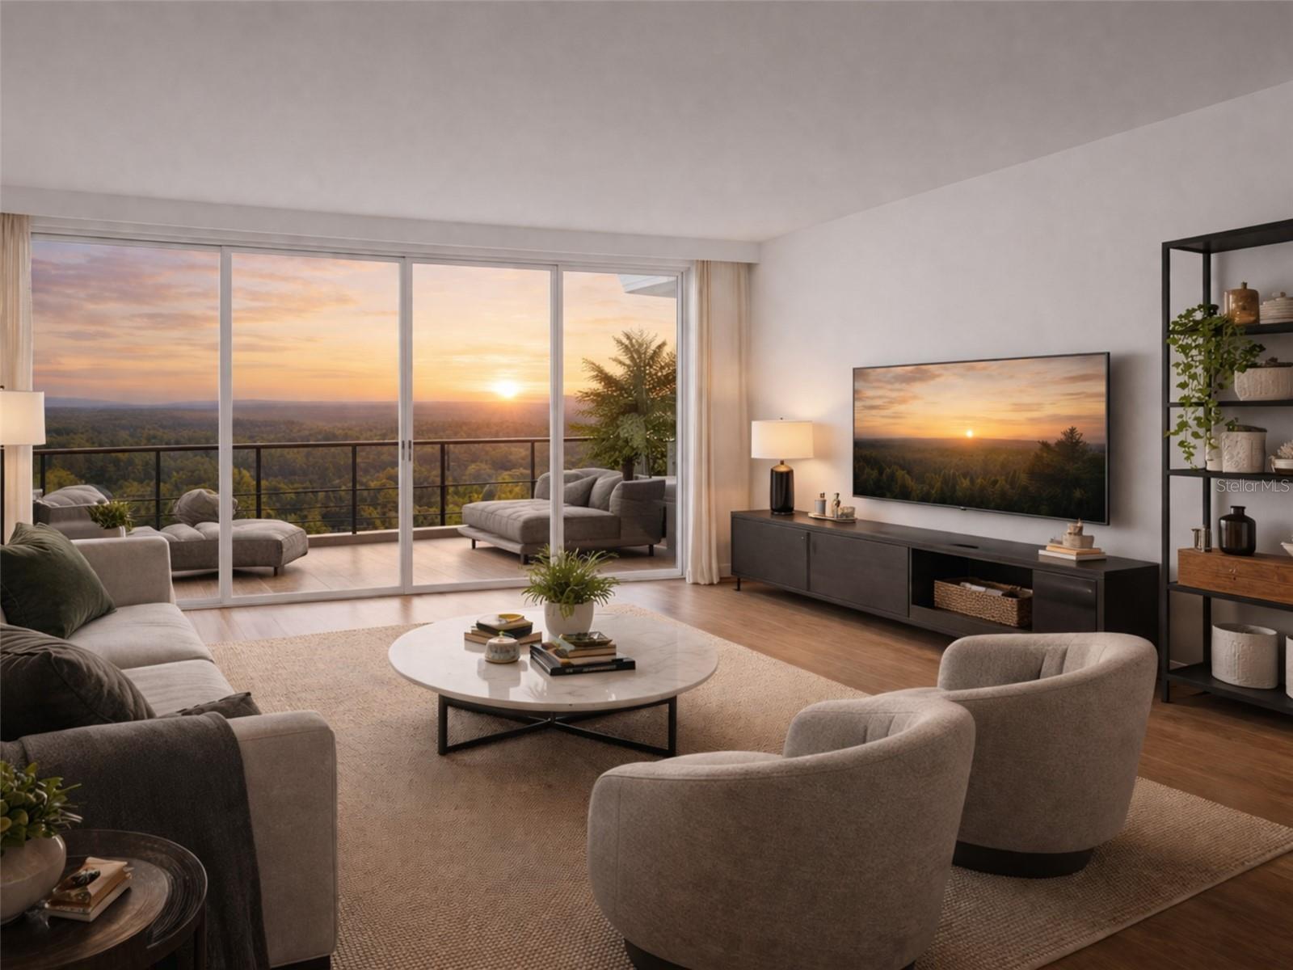
Under Construction. Under Construction. Welcome to Cypress Sound, an exclusive boutique condominium community where timeless architecture, refined interiors, and effortless luxury come together in one of Central Florida's most coveted locations. This exceptional third-floor residence offers 2,408 square feet of impeccably designed living space with 341 square feet of private verandas, creating a sophisticated retreat that seamlessly blends elegant interiors with outdoor living. A private elevator opens to your exclusive residence entry, setting the tone for the elevated lifestyle that awaits. Designed for both grand entertaining and everyday comfort, the expansive open-concept floor plan is centered around a stunning gourmet kitchen featuring Dacor appliances, custom Appenin cabinetry, a generous quartz center island, and a walk-in pantry. The kitchen flows effortlessly into the spacious dining and great room, where walls of glass invite abundant natural light and open to a covered veranda—perfect for morning coffee, evening cocktails, or intimate gatherings. Privately situated, the luxurious owner's suite is a serene sanctuary featuring a spacious custom walk-in closet and a spa-inspired bath complete with dual vanities, a freestanding Signature Hardware soaking tub, oversized walk-in shower, and private water closet. Two additional guest suites, each with walk-in closets, are thoughtfully positioned in their own wing of the residence, offering exceptional comfort and privacy for family and guests. A powder bath, dedicated laundry room, and abundant storage further enhance the home's thoughtful design. Life at Cypress Sound extends beyond your front door with an exceptional collection of resort-inspired amenities, including a beautifully appointed residents' club, state-of-the-art fitness center, resort-style pool and spa, scenic walking trails, and meticulously landscaped grounds—all within an intimate gated community of just 84 luxury residences. Perfectly positioned just minutes from Windermere, Dr. Phillips, Restaurant Row, Disney Springs, championship golf, and Orlando's premier destinations, Cypress Sound offers the rare opportunity to enjoy the spaciousness and privacy of a luxury home with the ease of an elevated, lock-and-leave lifestyle.
| 5 hours ago | Listing updated with changes from the MLS® | |
| 5 hours ago | Listing first seen on site |

Listing information is provided by Participants of the Stellar MLS. IDX information is provided exclusively for personal, non-commercial use, and may not be used for any purpose other than to identify prospective properties consumers may be interested in purchasing. Information is deemed reliable but not guaranteed. Properties displayed may be listed or sold by various participants in the MLS Copyright 2026, Stellar MLS.
Last checked: 2026-07-28 08:21 PM EDT

Did you know? You can invite friends and family to your search. They can join your search, rate and discuss listings with you.