Save
Ask
Tour
Hide
Share
$425,000
New Listing

9426 LAMINE WAY
PARRISH, FL 34219

For Sale|Single Family Residence|Active
4
Beds
3
Total Baths
3
Full Baths
2,207
SqFt
$193
/SqFt
2023
Built
Subdivision:
NORTH RIVER RANCH PH IC & ID WEST
County:
Manatee

Due to the health concerns created by Coronavirus we are offering personal 1-1 online video walkthough tours where possible.
Call Now: (407) 803-4049
Is this the listing for you? We can help make it yours.
(407) 803-4049
9426 LAMINE WAY9426 LAMINE WAY9426 LAMINE WAY9426 LAMINE WAY
Save
Ask
Tour
Hide
Share

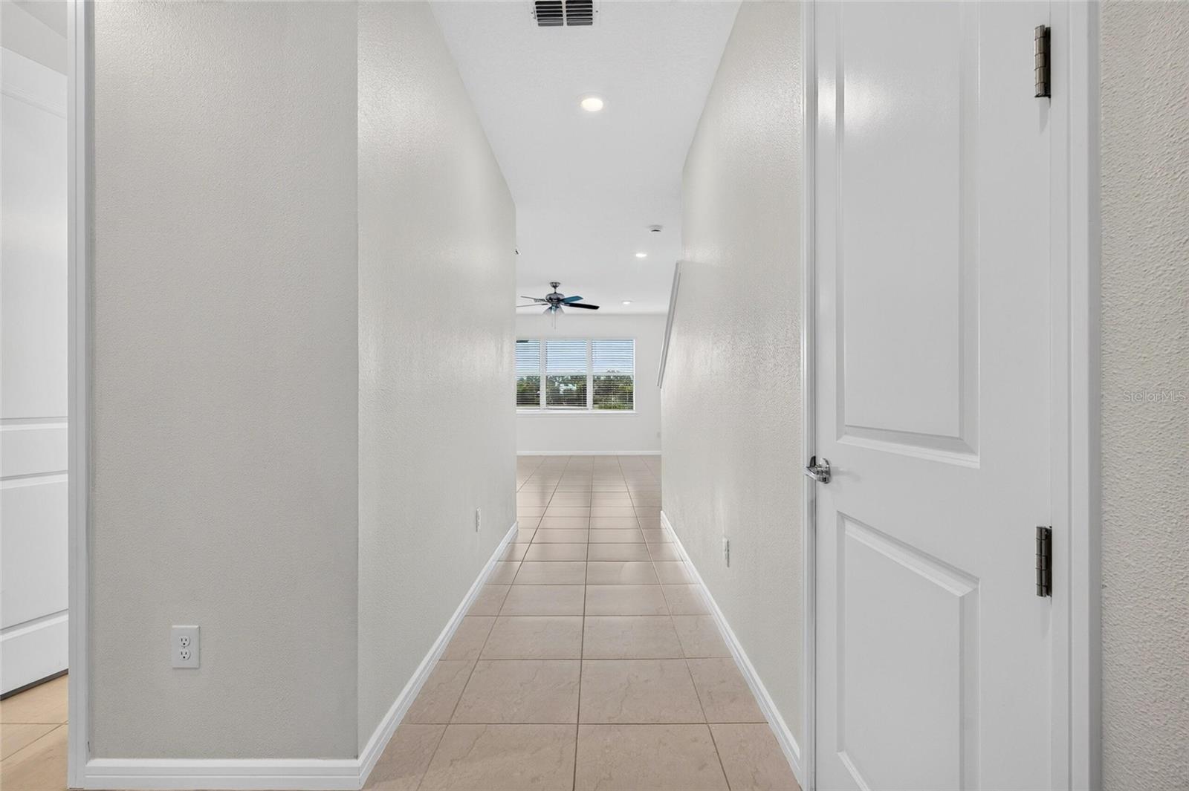
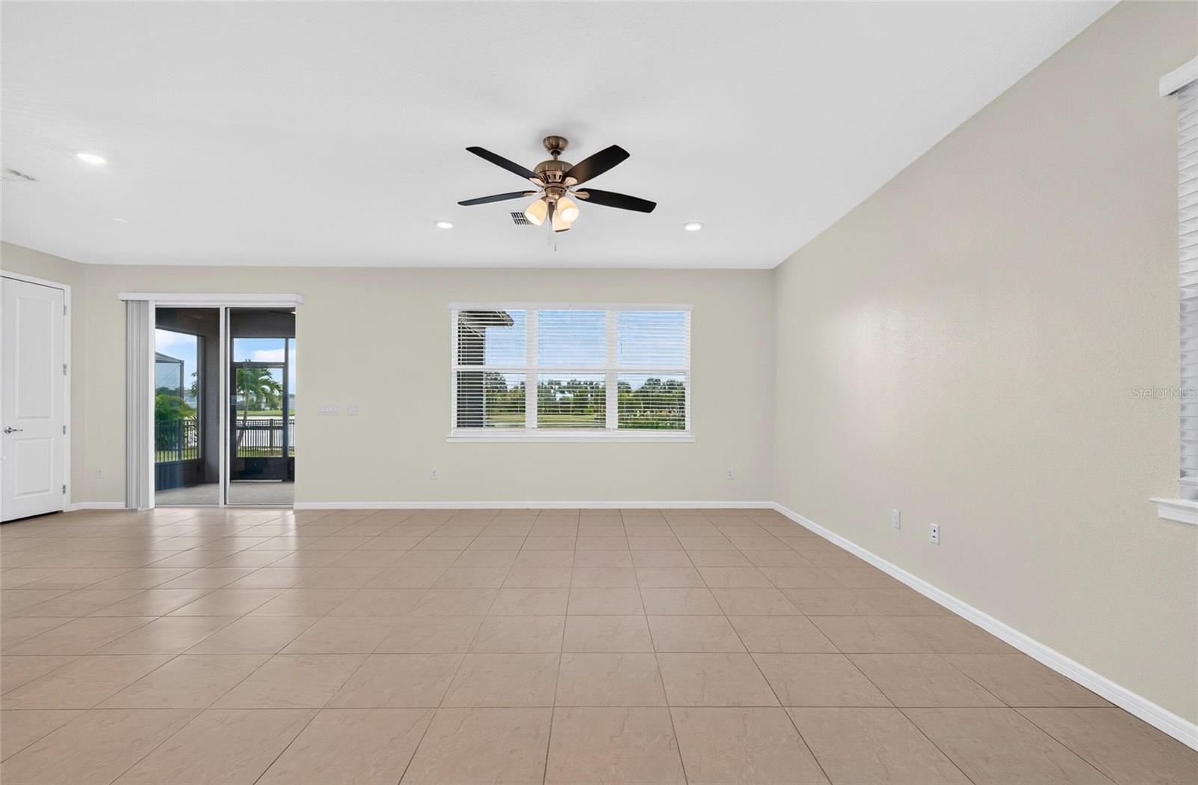
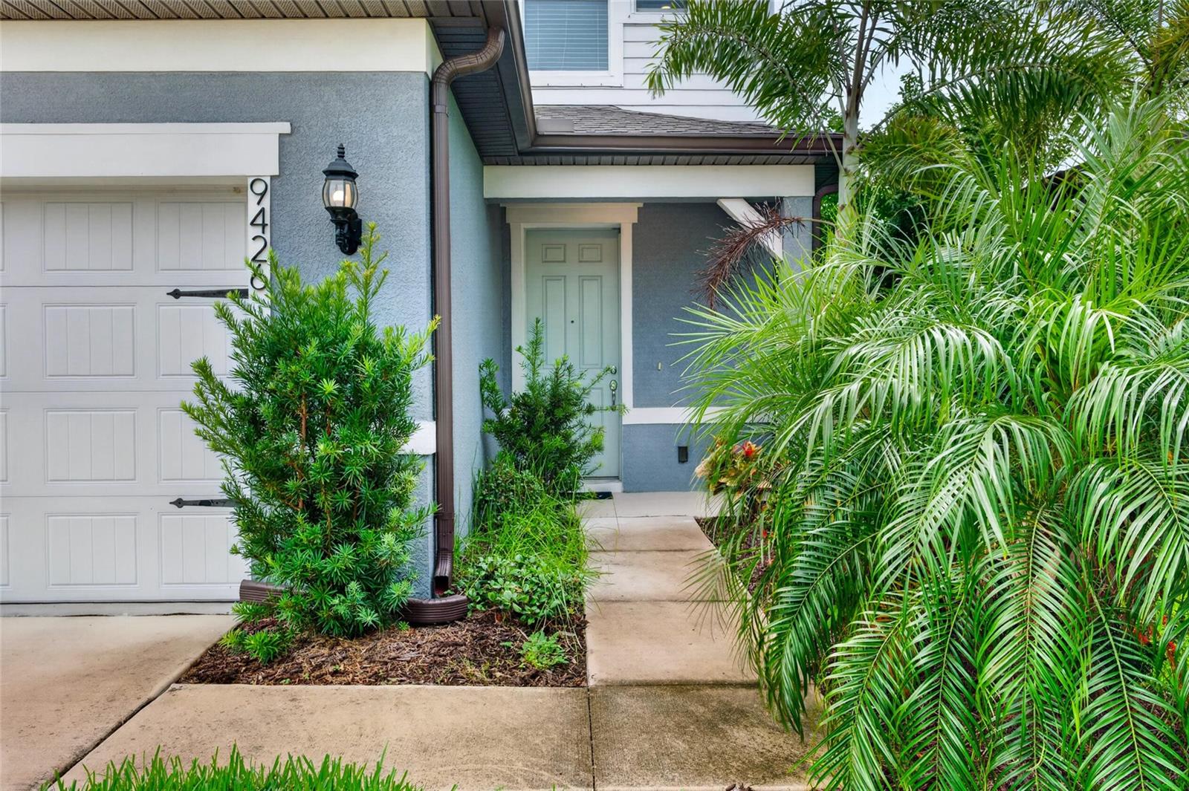
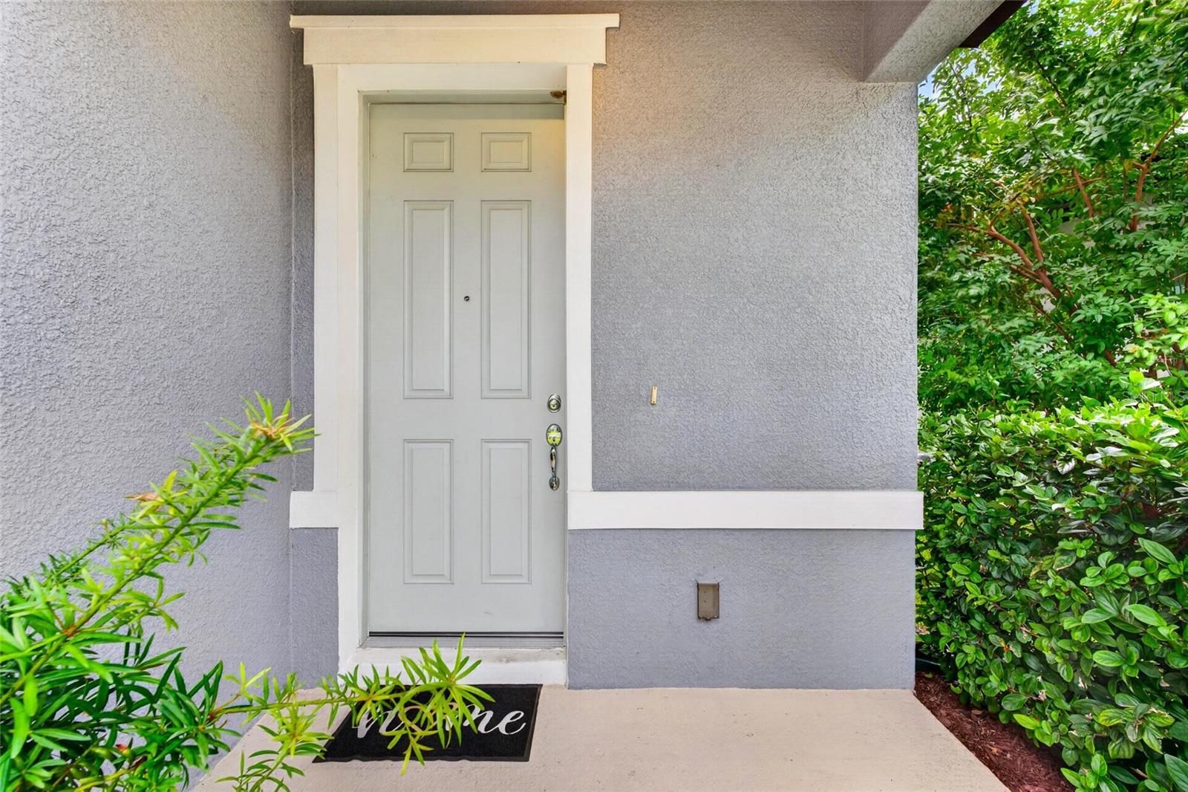
9426 Lamine Way, Parrish, FL34219 Some houses are just buildings. Others become part of your story. When we first saw this home three years ago, we immediately fell in love with its beauty, its peaceful lake view, and the wonderful community of North River Ranch. It felt like home the moment we walked through the door. Since then, we've been incredibly fortunate. We found wonderful tenants who treated this home as if it were their own. For the past three years, they have cared for it with exceptional pride, keeping it in truly like-new condition. Now they have purchased their own home, and we couldn't be happier for them. As for us, we're beginning another exciting chapter-building our dream home. While it's bittersweet to let this one go, we know it's time for another family to create their own memories here. This home has the perfect combination of comfort, beauty, and lifestyle: * Beautiful lake views from the backyard * Located in the highly desirable North River Ranch community * Only 3 years old and exceptionally well maintained * Bright, open, and move-in ready * A peaceful neighborhood with wonderful amenities and friendly neighbors We truly believe this home has brought us good fortune, and we hope it will do the same for its next owners. We hope someone will fall in love with it just as we did and care for it with the same love it has always received. If you're looking for a beautiful, well-maintained home in one of Parrish's most sought-after communities, it's the one. We look forward to meeting the family who will call this beautiful house home.

Save
Ask
Tour
Hide
Share
Listing Snapshot
Price 
$425,000
Days On Site 
0 Days
Bedrooms 
4
Inside Area (SqFt) 
2,207 sqft
Total Baths 
3
Full Baths 
3
Partial Baths 
N/A
Lot Size 
0.14 Acres
Year Built 
2023
MLS® Number 
O6426314
Status 
Active
Property Tax 
$7,308
HOA/Condo/Coop Fees 
$130 monthly
Sq Ft Source 
Owner
Friends & Family
Recent Activity
14 hours agoListing updated with changes from the MLS®
14 hours agoListing first seen on site
General Features
Acres 
0.14
Attached Garage 
Yes
Direction Faces 
West
Foundation 
Slab
Garage 
Yes
Garage Spaces 
2
Levels 
Two
Parking 
Attached
Pets 
Cats OKDogs OKYes
Property Condition 
New Construction
Property Sub Type 
Single Family Residence
Sewer 
Public Sewer
SqFt Total 
2767
Utilities 
Cable AvailableCable ConnectedElectricity AvailableElectricity ConnectedSewer AvailableSewer ConnectedUnderground UtilitiesWater AvailableWater Connected
Water Source 
Public
Zoning 
PDMU
Interior Features
Appliances 
CooktopDishwasherDisposalDryerElectric Water HeaterExhaust FanFreezerGas Water HeaterMicrowaveRangeWasher
Cooling 
Central Air
Flooring 
CarpetCeramic Tile
Furnished 
Unfurnished
Heating 
CentralHeat Pump
Interior 
Open Floorplan
Laundry Features 
InsideUpper Level
Bathroom 2 
Level - First
Bathroom 3 
Level - Second
Bedroom 2 
Level - First
Bedroom 3 
Level - Second
Bedroom 4 
Level - Second
Dining Room 
Level - First
Kitchen 
Level - First
Living Room 
Level - First
Loft 
Level - Second
Master Bathroom 
Level - Second
Master Bedroom 
Level - Second
Save
Ask
Tour
Hide
Share
Exterior Features
Construction Details 
BlockBrickConcreteStuccoVinyl Siding
Exterior 
BalconyCourtyardDog RunGardenGray Water SystemLightingRain Gutters
Lot Features 
Waterfront
Roof 
Shingle
View 
PondWater
Waterfront 
Yes
Waterfront Features 
Pond
Waterview 
PondWater
Community Features
Association Dues 
130
Community Features 
Street Lights
Financing Terms Available 
CashConventionalFHAVA Loan
HOA Fee Frequency 
Monthly
MLS Area 
34219 - Parrish
Roads 
AsphaltPaved
Township 
33
Schools
School District
Unknown
Elementary School
Barbara A. Harvey Elementary
Middle School
Buffalo Creek Middle
High School
Parrish Community High
Listing courtesy of BEYCOME OF FLORIDA LLC (804) 656-5007


Listing information is provided by Participants of the Stellar MLS. IDX information is provided exclusively for personal, non-commercial use, and may not be used for any purpose other than to identify prospective properties consumers may be interested in purchasing. Information is deemed reliable but not guaranteed. Properties displayed may be listed or sold by various participants in the MLS Copyright 2026, Stellar MLS.
Last checked: 2026-07-18 11:54 PM EDT

Neighborhood & Commute
Source: Walkscore
Disclosure: Community information and market data powered by Constellation Data Labs. Information is deemed reliable but not guaranteed.
Save
Ask
Tour
Hide
Share