
Save
Ask
Tour
Hide
$279,900
New Listing
3430 5TH STREETST CLOUD, FL 34769
For Sale|Single Family Residence|Active
3
Beds
2
Total Baths
2
Full Baths
1,528
SqFt
$183
/SqFt
1917
Built
Subdivision:
S L & I C TOWN OF ST CLOUD
County:
Osceola
Due to the health concerns created by Coronavirus we are offering personal 1-1 online video walkthough tours where possible.
Call Now: (407) 803-4049
Is this the listing for you? We can help make it yours.
(407) 803-4049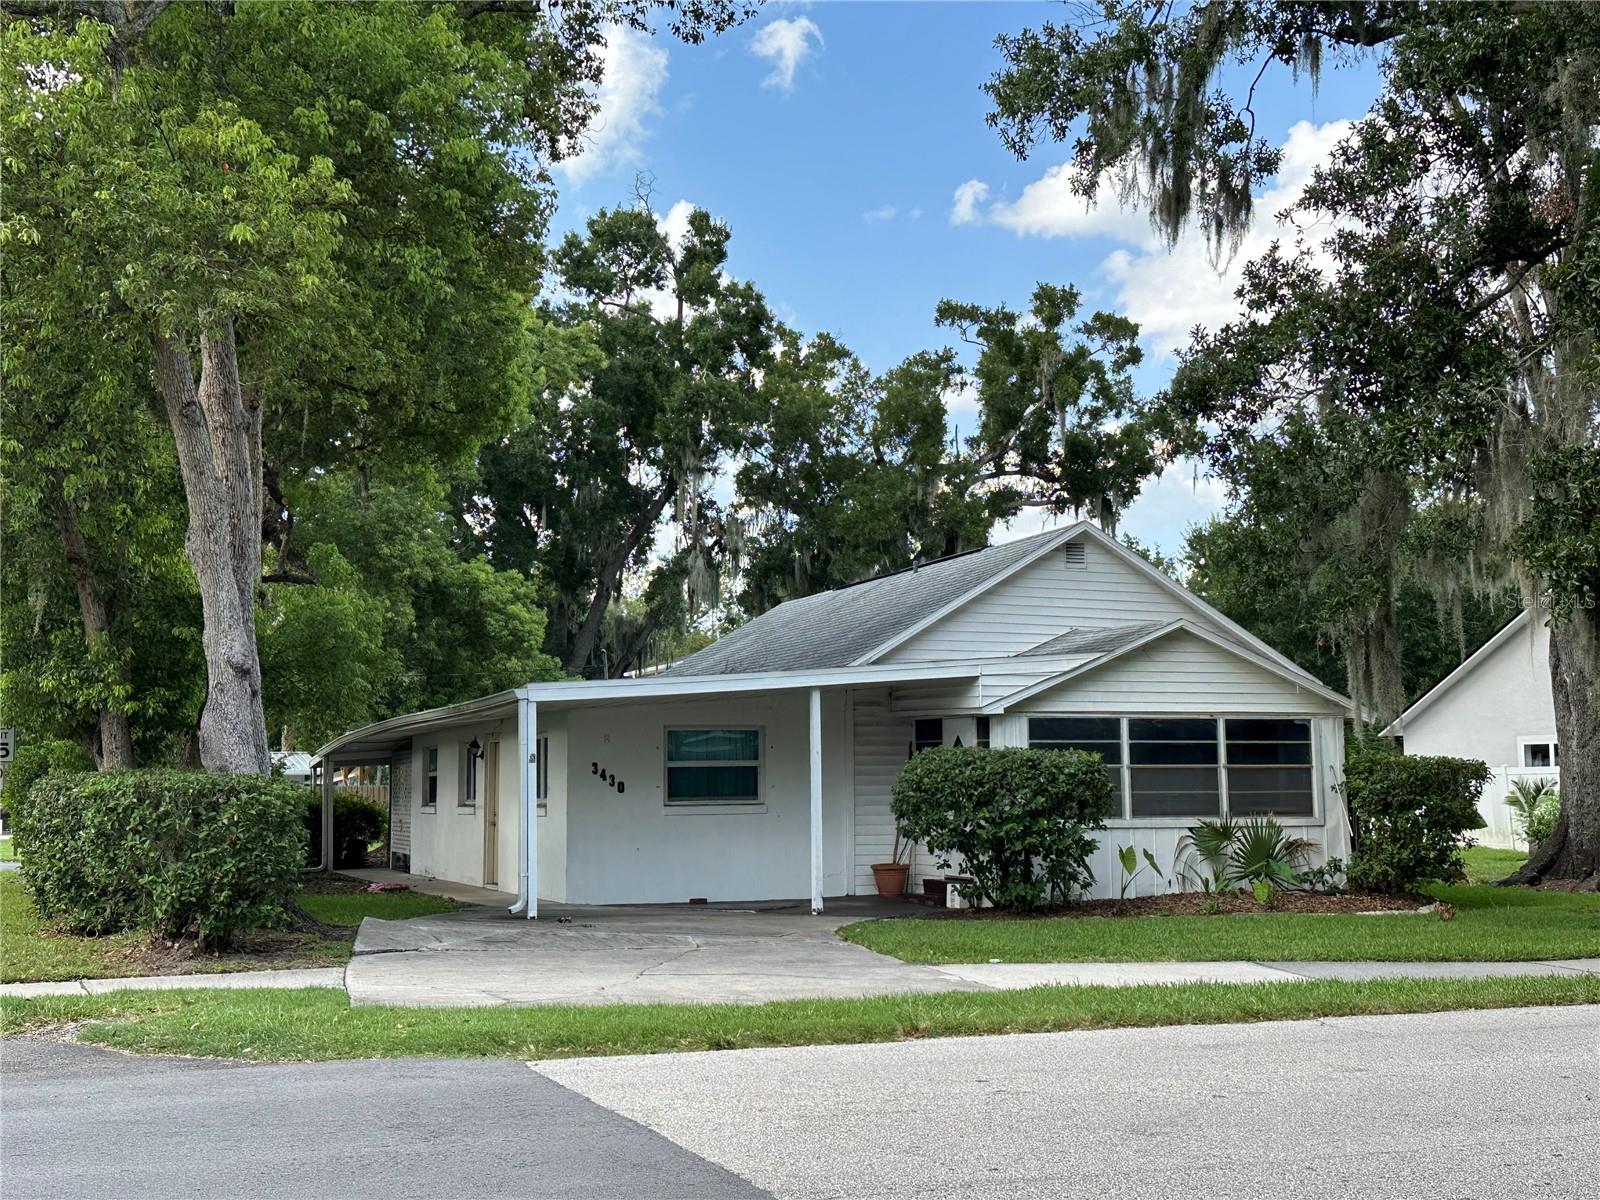
Save
Ask
Tour
Hide
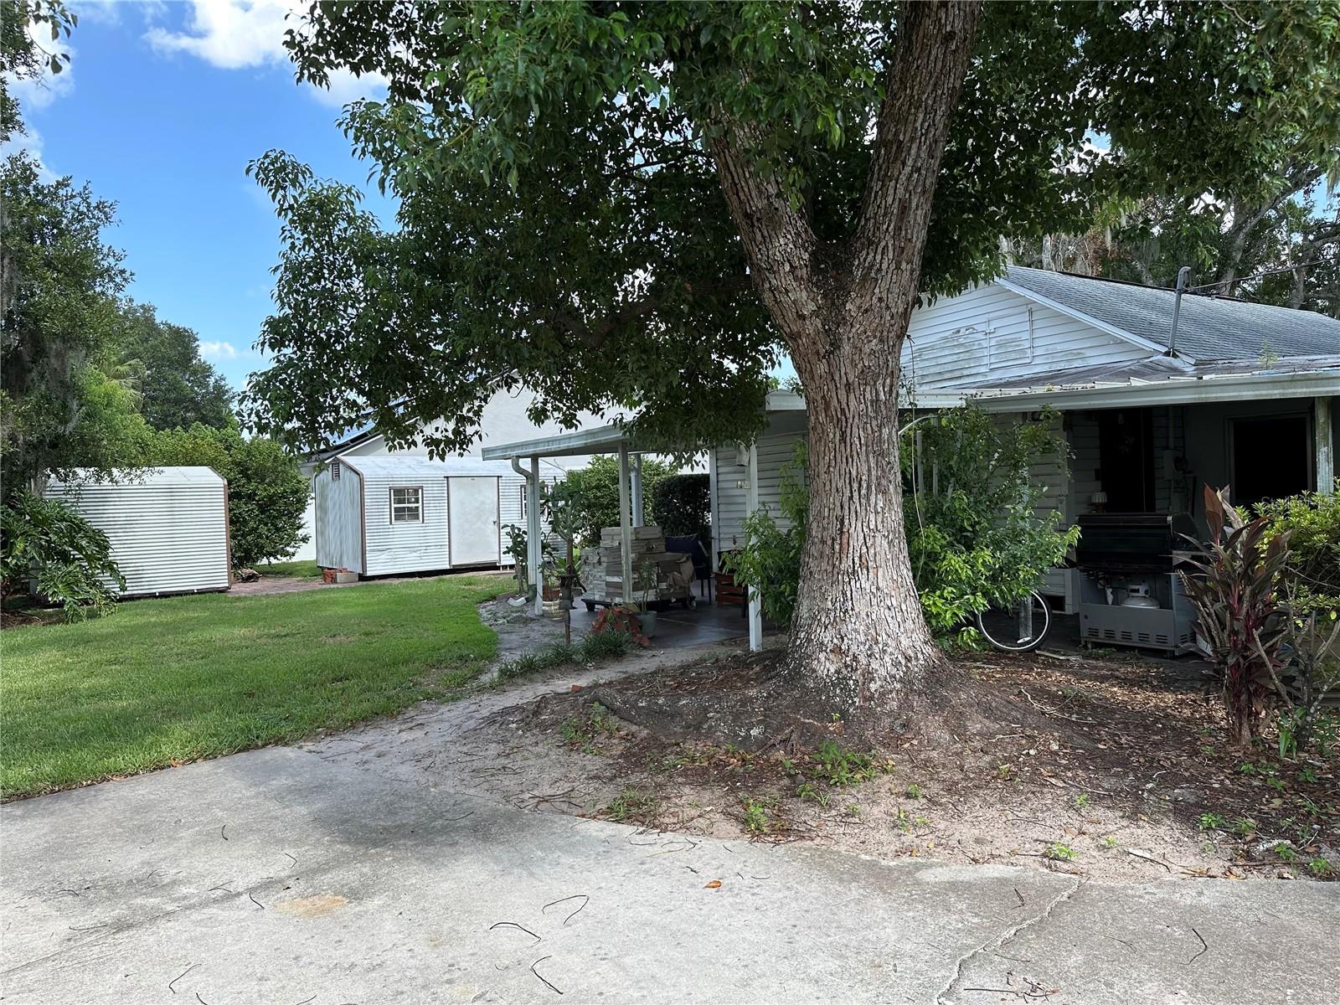
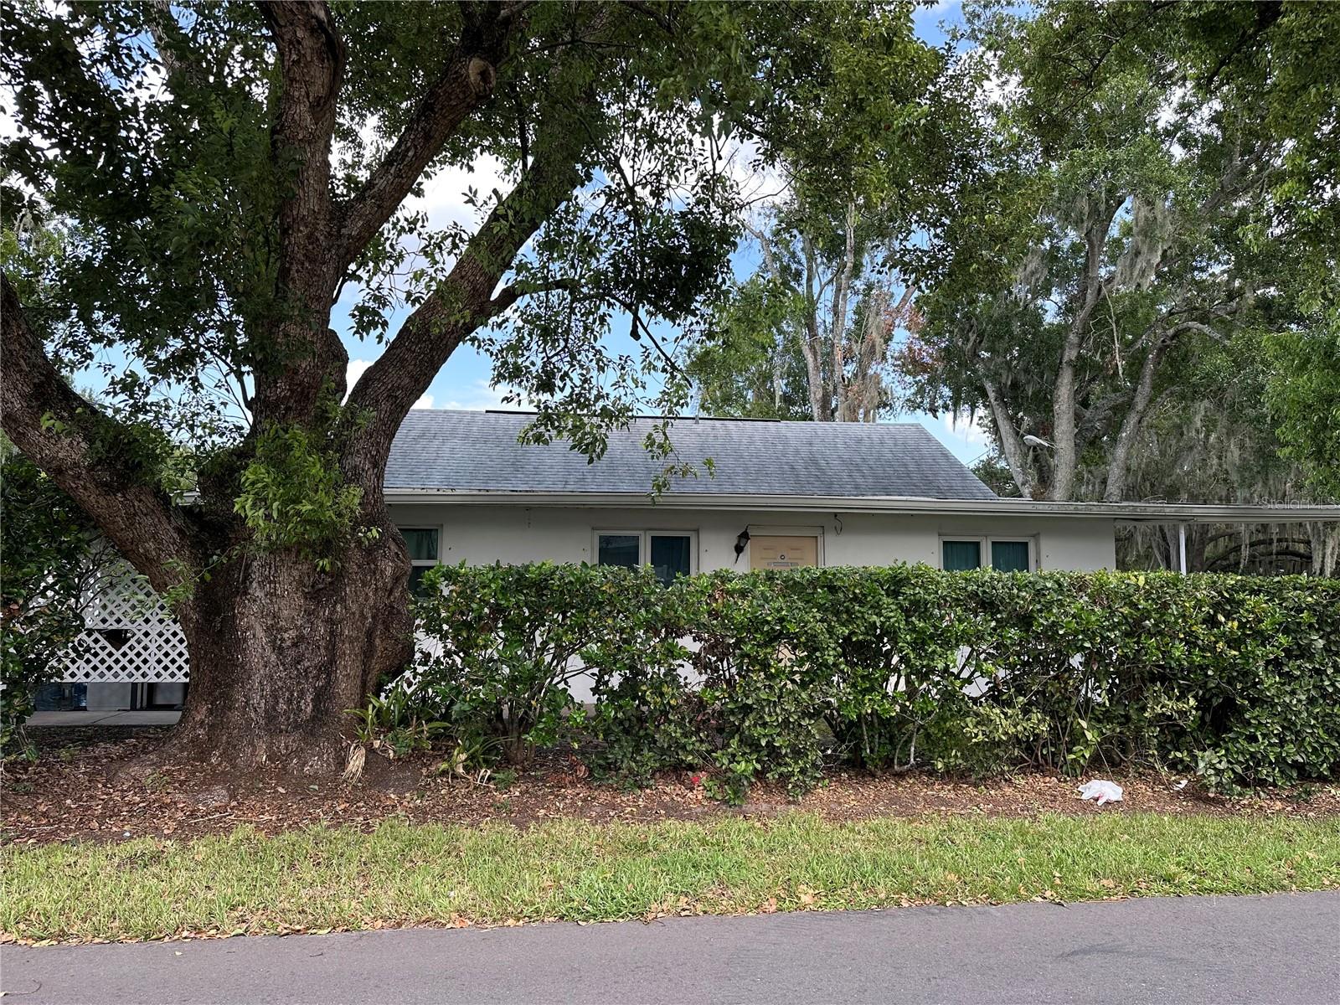
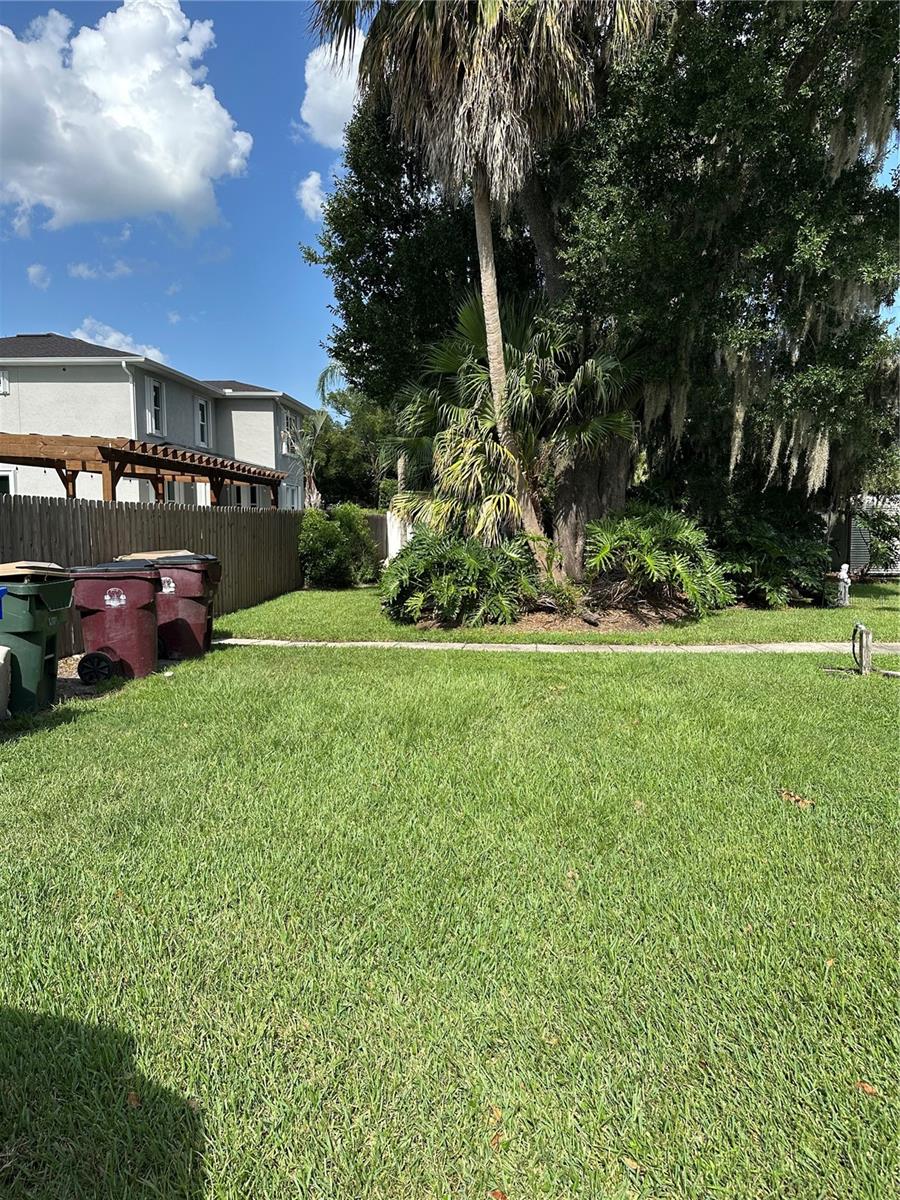
This home is perfect for an investor looking for their next project or a buyer with a vision! A 1917 original farm house on .36 acres in a prime St Cloud location. Situated on a corner lot, this 3-bedroom, 2-bathroom home is 1,528 square feet that could be transformed or removed to create a modern structure. NO HOA and just a few blocks from the St. Cloud Lakefront Park and Marina, schools, shops and restaurants. With a desirable location and plenty of possibilities, this property is ready for a total renovation or to host a newly built dream home. Arrange a showing today or call for more details.
Save
Ask
Tour
Hide
Listing Snapshot
Price
$279,900
Days On Site
0 Days
Bedrooms
3
Inside Area (SqFt)
1,528 sqft
Total Baths
2
Full Baths
2
Partial Baths
N/A
Lot Size
0.36 Acres
Year Built
1917
MLS® Number
O6426463
Status
Active
Property Tax
$6,407.23
HOA/Condo/Coop Fees
N/A
Sq Ft Source
Public Records
Friends & Family
Recent Activity
| 11 hours ago | Listing updated with changes from the MLS® | |
| 11 hours ago | Listing first seen on site |
General Features
Acres
0.36
Direction Faces
South
Foundation
Slab
Levels
One
Number Of Stories
1
Property Sub Type
Single Family Residence
Sewer
Public Sewer
SqFt Total
1880
Utilities
Cable AvailableCable ConnectedElectricity ConnectedSewer ConnectedWater Connected
Water Source
Public
Zoning
SR2
Interior Features
Appliances
DishwasherMicrowaveRangeRefrigerator
Cooling
Central Air
Flooring
LaminateTile
Furnished
Unfurnished
Heating
CentralElectric
Laundry Features
Inside
Kitchen
Dimensions - 8x10Level - First
Living Room
Dimensions - 8x15Level - First
Master Bedroom
Dimensions - 12x15Level - First
Save
Ask
Tour
Hide
Exterior Features
Construction Details
BlockConcrete
Exterior
None
Roof
Shingle
Community Features
Financing Terms Available
CashConventional
MLS Area
34769 - St Cloud (City of St Cloud)
Roads
Paved
Township
26S
Schools
School District
Unknown
Elementary School
Lakeview Elem (K 5)
Middle School
St. Cloud Middle (6-8)
High School
St. Cloud High School
Listing courtesy of EXP REALTY LLC (407) 970-9051

Listing information is provided by Participants of the Stellar MLS. IDX information is provided exclusively for personal, non-commercial use, and may not be used for any purpose other than to identify prospective properties consumers may be interested in purchasing. Information is deemed reliable but not guaranteed. Properties displayed may be listed or sold by various participants in the MLS Copyright 2026, Stellar MLS.
Last checked: 2026-08-01 03:06 AM EDT
Listing information is provided by Participants of the Stellar MLS. IDX information is provided exclusively for personal, non-commercial use, and may not be used for any purpose other than to identify prospective properties consumers may be interested in purchasing. Information is deemed reliable but not guaranteed. Properties displayed may be listed or sold by various participants in the MLS Copyright 2026, Stellar MLS.
Last checked: 2026-08-01 03:06 AM EDT
Neighborhood & Commute
Source: Walkscore
Disclosure: Community information and market data powered by Constellation Data Labs. Information is deemed reliable but not guaranteed.
Save
Ask
Tour
Hide

Did you know? You can invite friends and family to your search. They can join your search, rate and discuss listings with you.