Save
Ask
Tour
Hide
Share
$474,995
New Listing

336 E KALEY STREET
ORLANDO, FL 32806

For Sale|Townhouse|Active
3
Beds
3
Total Baths
2
Full Baths
1
Partial Bath
1,673
SqFt
$284
/SqFt
2006
Built
Subdivision:
WILMAYELGIA
County:
Orange

Due to the health concerns created by Coronavirus we are offering personal 1-1 online video walkthough tours where possible.
Call Now: (407) 803-4049
Is this the listing for you? We can help make it yours.
(407) 803-4049
336 E KALEY STREET336 E KALEY STREET336 E KALEY STREET336 E KALEY STREET
Save
Ask
Tour
Hide
Share

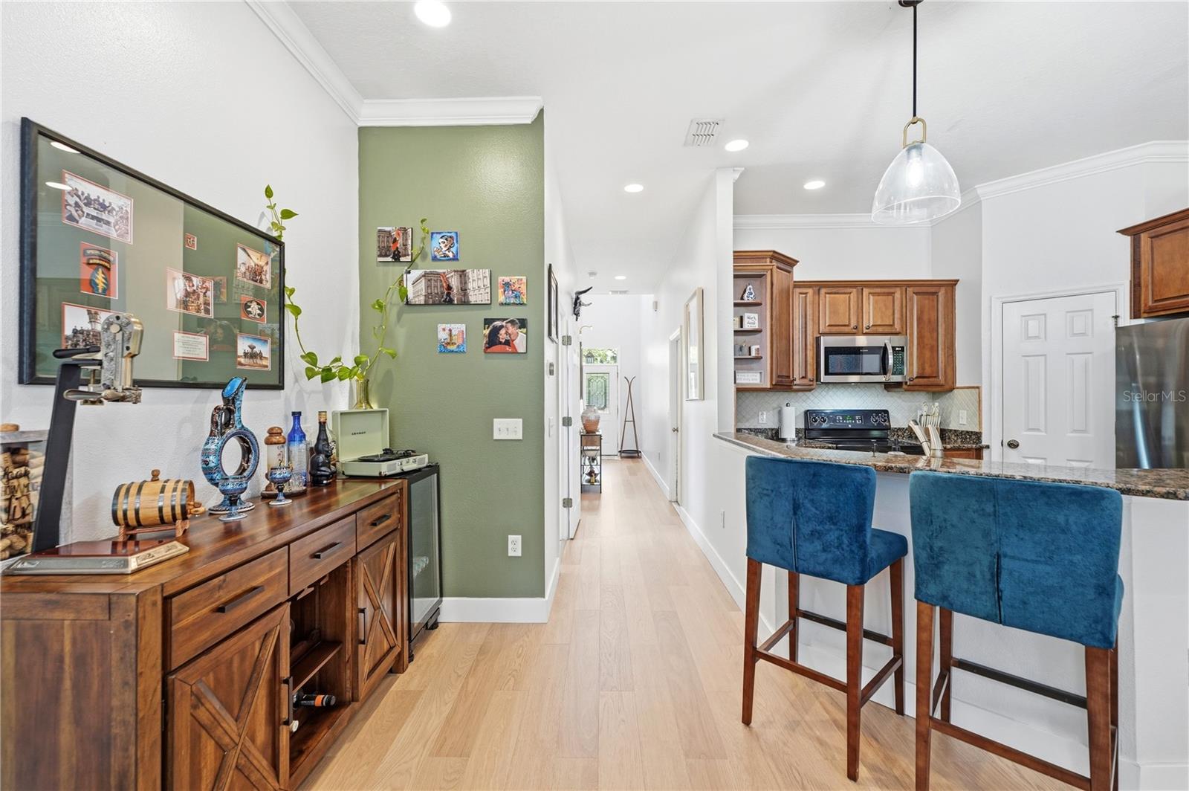
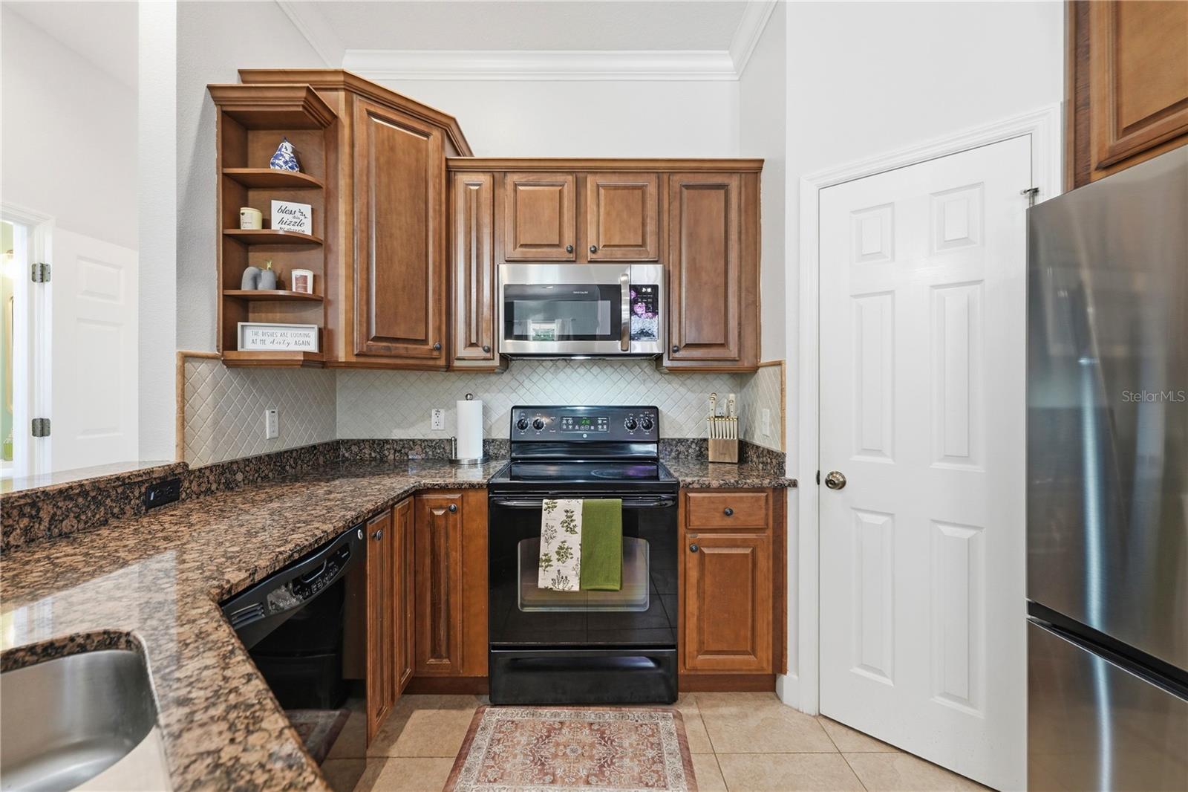
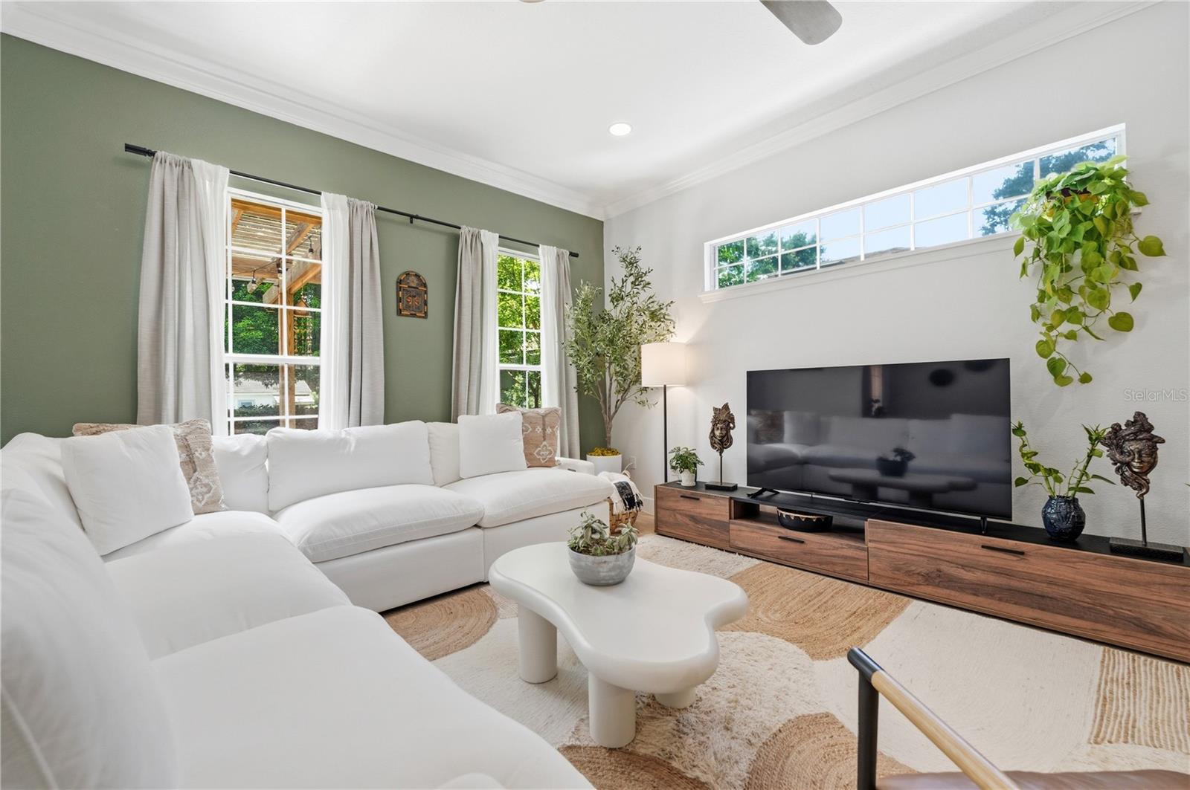
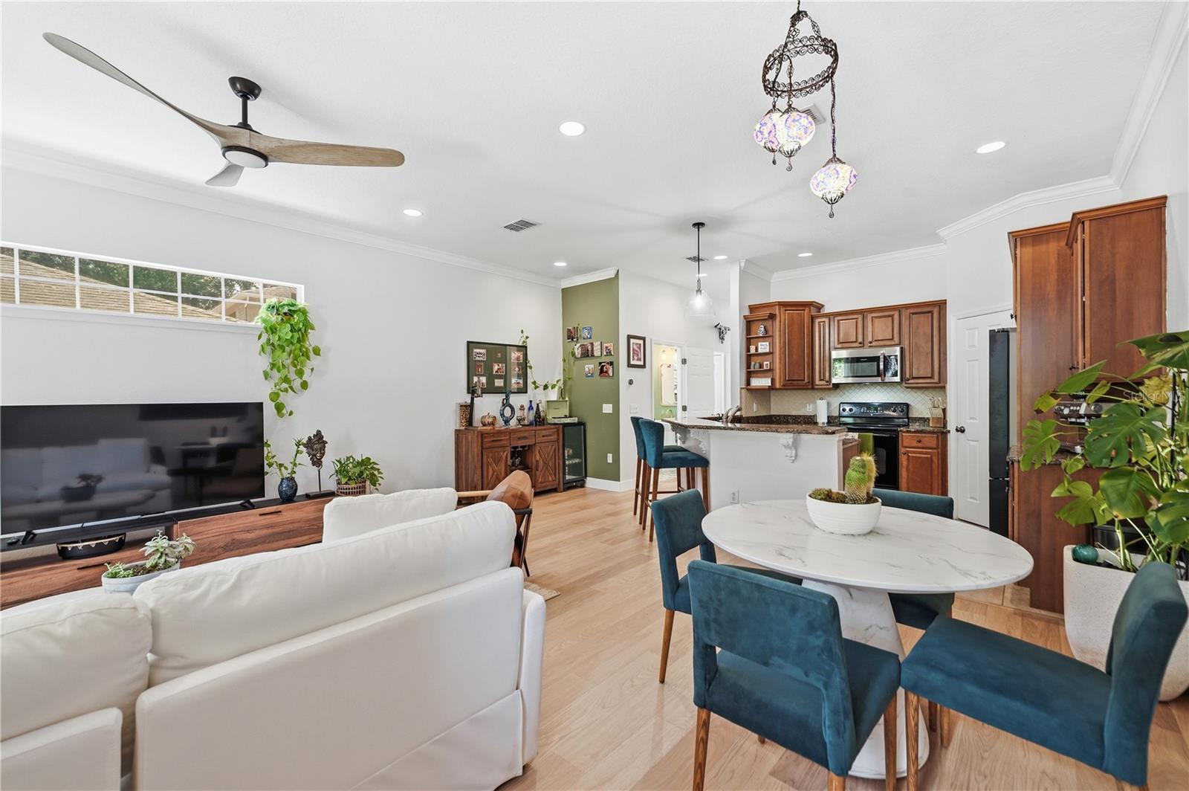
Welcome to this exceptional residence where modern elegance meets everyday comfort. Thoughtfully updated and impeccably maintained, this stunning townhome offers nearly every space with designer finishes, creating a home that feels both sophisticated and effortlessly livable. Step inside to soaring ceilings, abundant natural light, luxury wide-plank flooring, elegant crown molding, and an open-concept layout designed for both entertaining and everyday living. The spacious family room flows seamlessly into the beautifully appointed kitchen, featuring rich wood cabinetry, granite countertops, stainless steel appliances, a classic tiled backsplash, generous prep space, and a breakfast bar that naturally becomes the gathering place for family and friends. One of the home's defining features is its incredible outdoor living space. A custom-built wood pergola anchors an expansive composite deck that serves as a true extension of the home. Professionally designed landscaping, elegant paver walkways, mature shade trees, privacy fencing, ambient café lighting, and multiple seating areas create an intimate backyard retreat perfect for quiet mornings, weekend entertaining, or relaxing under the stars. The neighborhoods surrounding Delaney Park, Lake Davis, Lake Cherokee, and the SODO district offer an unmatched blend of urban convenience and serene residential charm. This area is beloved for its oak-lined brick streets, walkable parks, historic architecture, and a genuine sense of community. Residents enjoy quick access to popular dining spots, local coffee shops, boutique fitness studios, and neighborhood markets, all while being minutes from Orlando Health, the Dr. Phillips Performing Arts Center, and major commuter routes like I-4 and 408. Residents are drawn to the top-rated Blankner K-8 and Boone High School zoning, while professionals appreciate the proximity to downtown and the hospitals. Whether you’re strolling around the lakes, relaxing at Delaney Park’s tennis courts and playground, or enjoying a front-porch lifestyle with skyline views, this area delivers a rare balance of peaceful living and vibrant city access. From vintage bungalows to modern townhomes and luxurious estates, this is where Orlando’s past and future meet—and where residents are proud to call home.

Save
Ask
Tour
Hide
Share
Listing Snapshot
Price 
$474,995
Days On Site 
0 Days
Bedrooms 
3
Inside Area (SqFt) 
1,673 sqft
Total Baths 
3
Full Baths 
2
Partial Baths 
1
Lot Size 
0.08 Acres
Year Built 
2006
MLS® Number 
O6426546
Status 
Active
Property Tax 
$4,979.66
HOA/Condo/Coop Fees 
$208 monthly
Sq Ft Source 
Public Records
Friends & Family
Recent Activity
38 minutes agoListing updated with changes from the MLS®
16 hours agoListing first seen on site
General Features
Acres 
0.08
Attached Garage 
Yes
Direction Faces 
North
Foundation 
Slab
Garage 
Yes
Garage Spaces 
1
Levels 
Two
Parking 
AssignedCoveredDeededDrivewayGarage Door OpenerGuestOff StreetOversizedParking PadBasementWorkshop in GarageAttached
Pets 
Yes
Property Sub Type 
Townhouse
Security 
Smoke Detector(s)
Sewer 
Public Sewer
SqFt Total 
1965
Style 
FloridaTraditional
Utilities 
Cable AvailableElectricity ConnectedSewer ConnectedWater Connected
Water Source 
Public
Zoning 
R-2A/T
Interior Features
Appliances 
DishwasherDisposalElectric Water HeaterMicrowaveRangeRefrigerator
Cooling 
Central Air
Flooring 
HardwoodTile
Furnished 
Unfurnished
Heating 
CentralElectric
Interior 
Crown MoldingHigh CeilingsOpen FloorplanStone CountersWalk-In Closet(s)
Laundry Features 
Electric Dryer HookupLaundry ClosetWasher Hookup
Window Features 
Blinds
Bathroom 2 
Level - Second
Bathroom 3 
Level - First
Bedroom 2 
Dimensions - 19x9Level - SecondFeatures - Ceiling Fan(s)
Bedroom 3 
Dimensions - 16x9.08Level - Second
Kitchen 
Dimensions - 11.5x10Level - FirstFeatures - Breakfast Bar, Granite Counters, Pantry
Living Room 
Dimensions - 19x18.5Level - FirstFeatures - Ceiling Fan(s)
Master Bathroom 
Level - Second
Master Bedroom 
Dimensions - 11.5x10Level - SecondFeatures - Ceiling Fan(s)
Save
Ask
Tour
Hide
Share
Exterior Features
Construction Details 
BlockStuccoFrame
Exterior 
CourtyardGardenLightingPrivate EntranceRain Gutters
Fencing 
Wood
Lot Features 
LandscapedLevelNear Golf CourseNear Public TransitPaved
Other Structures 
GazeboWorkshop
Patio And Porch 
CoveredDeckPatioPorchRear Porch
Roof 
Shingle
View 
CityTrees/Woods
Waterview 
CityTrees/Woods
Windows/Doors 
Blinds
Community Features
Association Dues 
208
Community Features 
ParkPlaygroundPoolSidewalksTennis Court(s)
Financing Terms Available 
CashConventionalFHAVA Loan
HOA Fee Frequency 
Monthly
MLS Area 
32806 - Orlando/Delaney Park/Crystal Lake
Roads 
Paved
Township 
23
Schools
School District
Unknown
Elementary School
Blankner Elem
Middle School
Blankner School (K-8)
High School
Boone High
Listing courtesy of DON HARKINS REALTY LLC (407) 607-8846


Listing information is provided by Participants of the Stellar MLS. IDX information is provided exclusively for personal, non-commercial use, and may not be used for any purpose other than to identify prospective properties consumers may be interested in purchasing. Information is deemed reliable but not guaranteed. Properties displayed may be listed or sold by various participants in the MLS Copyright 2026, Stellar MLS.
Last checked: 2026-07-23 07:25 AM EDT

Neighborhood & Commute
Source: Walkscore
Disclosure: Community information and market data powered by Constellation Data Labs. Information is deemed reliable but not guaranteed.
Save
Ask
Tour
Hide
Share