Save
Ask
Tour
Hide
Share
$425,000
1 Day On Site

3343 BUFFAM PLACE
CASSELBERRY, FL 32707

For Sale|Single Family Residence|Active
3
Beds
3
Total Baths
2
Full Baths
1
Partial Bath
1,747
SqFt
$243
/SqFt
1990
Built
Subdivision:
HOLLOWBROOK WEST PH 4
County:
Seminole

Due to the health concerns created by Coronavirus we are offering personal 1-1 online video walkthough tours where possible.
Call Now: (407) 803-4049
Is this the listing for you? We can help make it yours.
(407) 803-4049
Upcoming Open Houses
Due to COVID-19, we recommend you verify Open Houses before attending.
Sat, Jul 25, 11:00 AM - 1:00 PM
3343 BUFFAM PLACE3343 BUFFAM PLACE3343 BUFFAM PLACE3343 BUFFAM PLACE
Save
Ask
Tour
Hide
Share

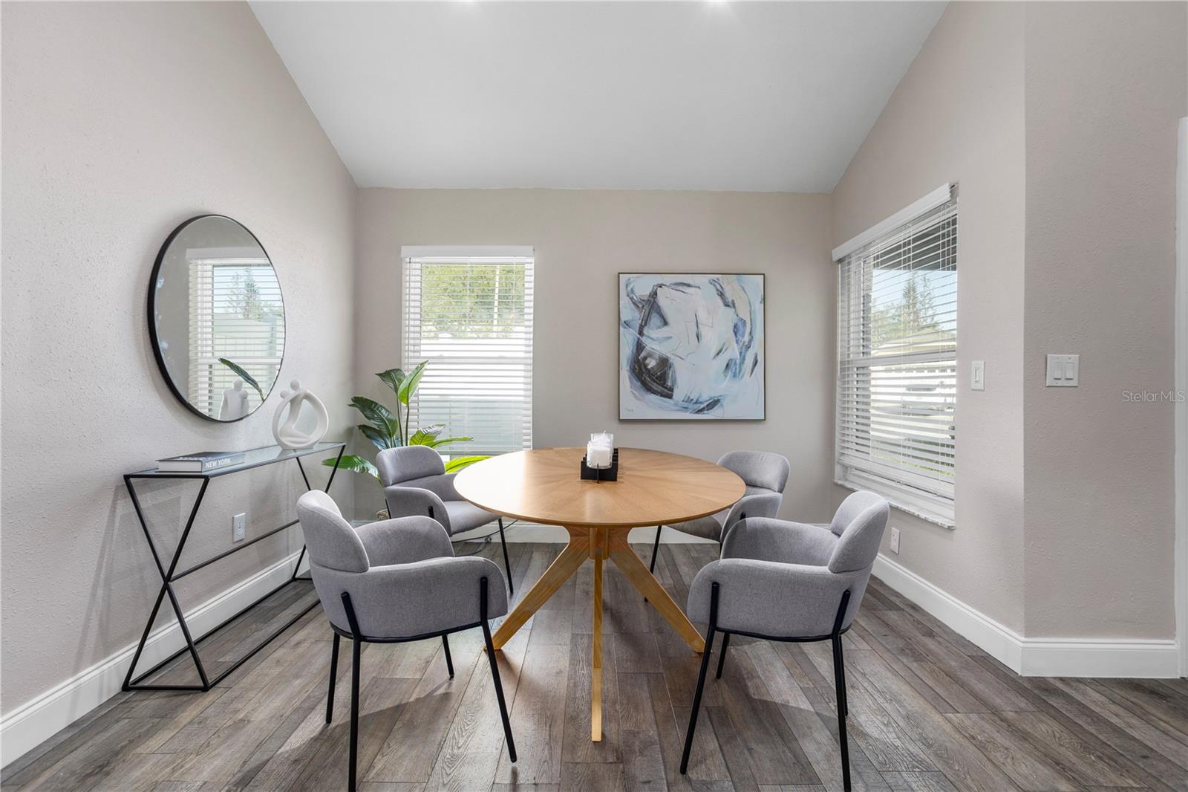
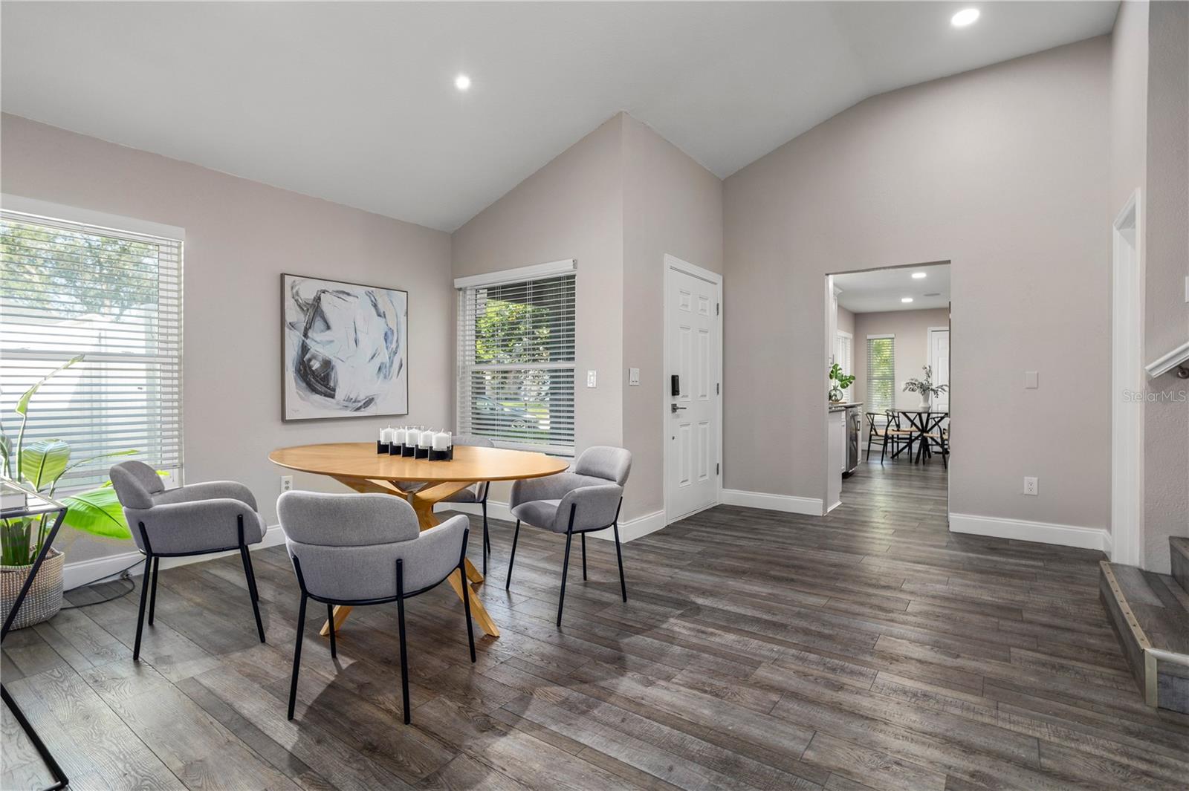
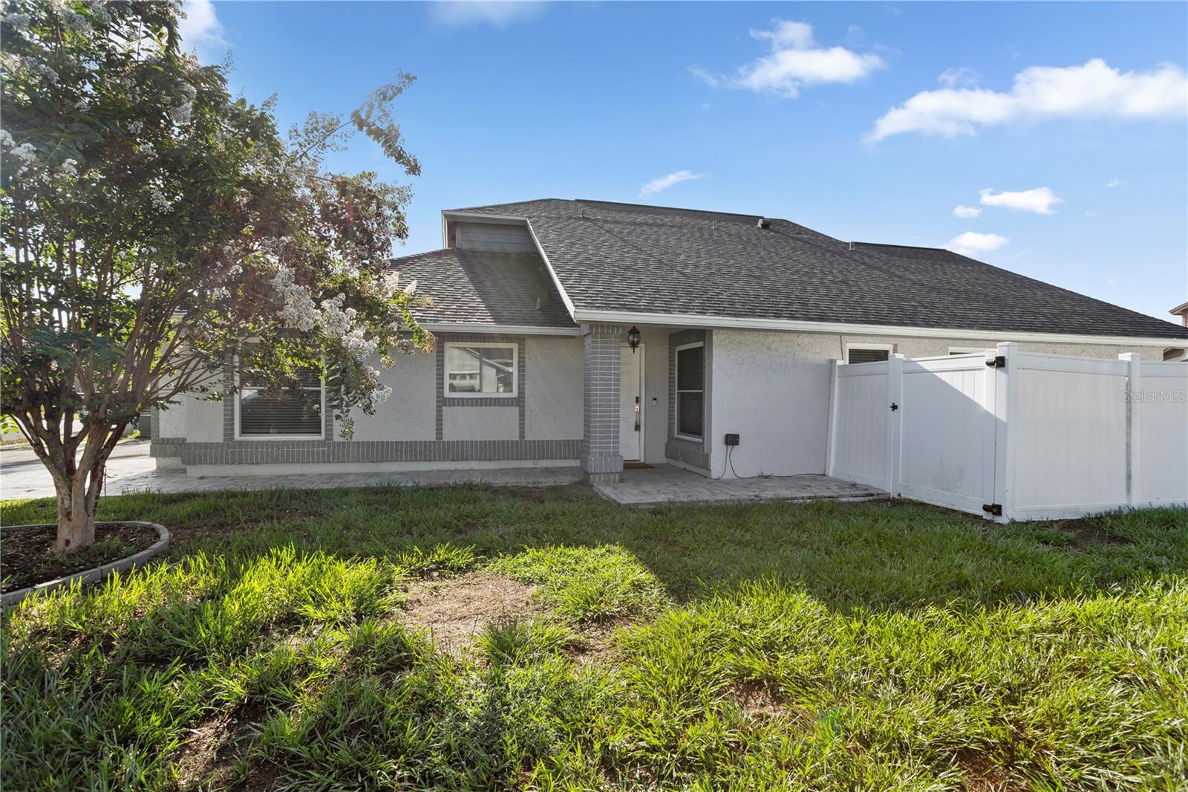
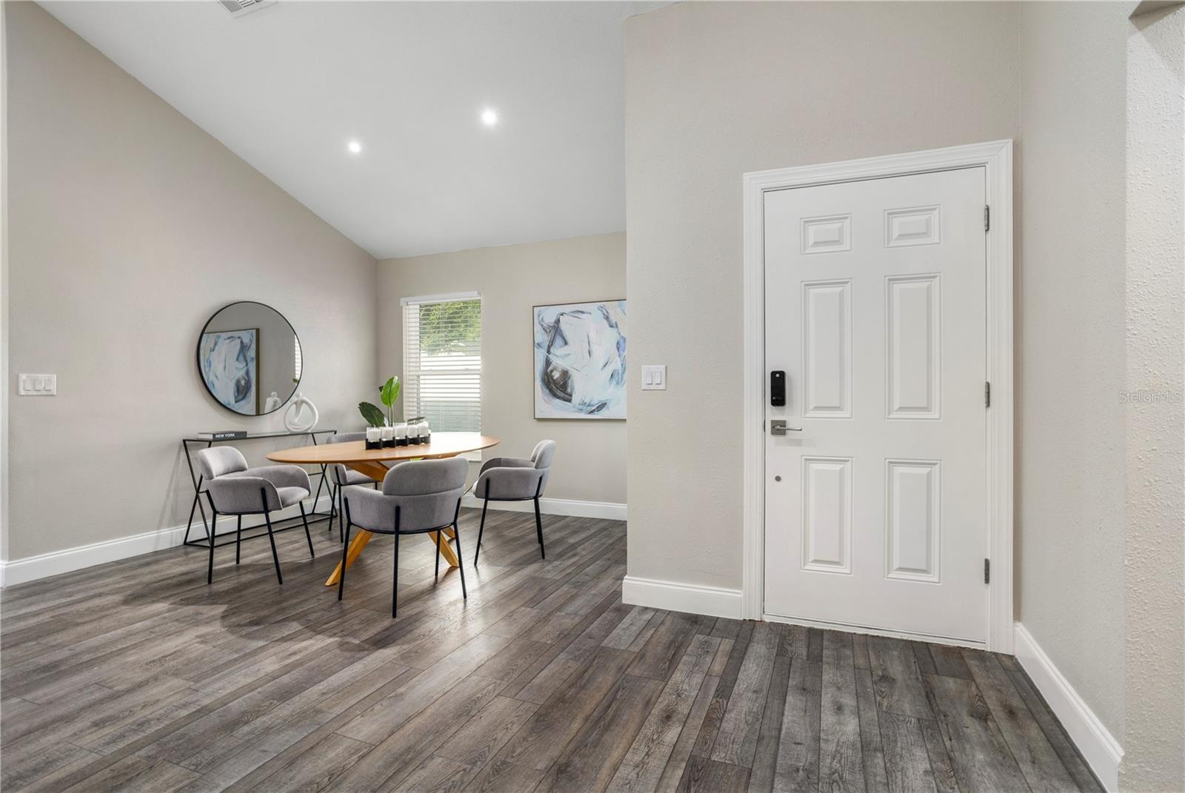
Welcome to 3343 Buffam Place, where thoughtful updates, a functional layout, and inviting outdoor living come together in one of Casselberry's most convenient locations. Renovated approximately five years ago, this move-in-ready home offers the perfect blend of modern style and everyday comfort. The well-designed floor plan features a desirable first-floor primary suite, offering privacy and convenience, while two additional bedrooms upstairs provide the ideal separation for family, guests, or a home office. The spacious living areas create a warm, open feel that's perfect for both everyday living and entertaining. Step outside and you'll discover one of the home's biggest highlights, an expansive patio that serves as an extension of the living space. Whether you're hosting family barbecues, enjoying your morning coffee, or unwinding after a long day, this outdoor area is ready to be enjoyed. The fully fenced backyard offers privacy and plenty of room for kids, pets, or gardening. From the moment you arrive, the paver driveway adds curb appeal and creates a welcoming first impression while providing ample parking. Ideally located in the heart of Casselberry, you'll enjoy easy access to shopping, dining, parks, major roadways, and everything Seminole County has to offer. Combining a sought-after layout, tasteful updates, and exceptional outdoor living, this home is one you won't want to miss.

Save
Ask
Tour
Hide
Share
Listing Snapshot
Price 
$425,000
Days On Site 
1 Day
Bedrooms 
3
Inside Area (SqFt) 
1,747 sqft
Total Baths 
3
Full Baths 
2
Partial Baths 
1
Lot Size 
0.16 Acres
Year Built 
1990
MLS® Number 
O6426671
Status 
Active
Property Tax 
$2,489.44
HOA/Condo/Coop Fees 
$35.42 monthly
Sq Ft Source 
Public Records
Friends & Family
Recent Activity
yesterdayListing updated with changes from the MLS®
yesterdayListing first seen on site
General Features
Acres 
0.16
Attached Garage 
Yes
Direction Faces 
North
Foundation 
Slab
Garage 
Yes
Garage Spaces 
2
Levels 
Two
Number Of Stories 
2
Parking 
DrivewayGarage Door OpenerAttached
Pets 
Cats OKDogs OK
Property Sub Type 
Single Family Residence
Sewer 
Public Sewer
SqFt Total 
2389
Style 
Contemporary
Utilities 
Electricity AvailableSewer ConnectedWater Connected
Water Source 
Public
Zoning 
PUD
Interior Features
Appliances 
DishwasherDisposalMicrowaveRangeRefrigerator
Cooling 
Central Air
Flooring 
LaminateSlate
Furnished 
Unfurnished
Heating 
CentralElectric
Interior 
Eat-in KitchenHigh CeilingsStone CountersWalk-In Closet(s)
Laundry Features 
Electric Dryer HookupIn GarageWasher Hookup
Window Features 
Blinds
Balcony/Porch/Lanai 
Dimensions - 10x18Level - First
Bathroom 2 
Dimensions - 12x5Level - Second
Bedroom 2 
Dimensions - 11x11Level - SecondFeatures - Ceiling Fan(s)
Bedroom 3 
Dimensions - 12x11Level - SecondFeatures - Ceiling Fan(s)
Dinette 
Dimensions - 9x9Level - First
Dining Room 
Dimensions - 11x17Level - First
Kitchen 
Dimensions - 10x9Level - FirstFeatures - Pantry
Living Room 
Dimensions - 17x17Level - FirstFeatures - Ceiling Fan(s)
Master Bathroom 
Dimensions - 13x12Level - FirstFeatures - Double Vanity
Master Bedroom 
Dimensions - 11x16Level - FirstFeatures - Ceiling Fan(s)
Save
Ask
Tour
Hide
Share
Exterior Features
Construction Details 
BlockStuccoFrame
Exterior 
Private YardRain Gutters
Fencing 
FencedVinyl
Lot Features 
Corner LotPaved
Patio And Porch 
CoveredPatio
Roof 
Shingle
Windows/Doors 
Blinds
Community Features
Association Dues 
425
Financing Terms Available 
CashConventionalFHAVA Loan
HOA Fee Frequency 
Annually
MLS Area 
32707 - Casselberry
Roads 
Asphalt
Township 
21
Schools
School District
Unknown
Elementary School
Red Bug Elementary
Middle School
Tuskawilla Middle
High School
Lake Howell High
Listing courtesy of COMPASS FLORIDA LLC (407) 325-3893


Listing information is provided by Participants of the Stellar MLS. IDX information is provided exclusively for personal, non-commercial use, and may not be used for any purpose other than to identify prospective properties consumers may be interested in purchasing. Information is deemed reliable but not guaranteed. Properties displayed may be listed or sold by various participants in the MLS Copyright 2026, Stellar MLS.
Last checked: 2026-07-22 09:04 AM EDT

Neighborhood & Commute
Source: Walkscore
Disclosure: Community information and market data powered by Constellation Data Labs. Information is deemed reliable but not guaranteed.
Save
Ask
Tour
Hide
Share