
3318 SUNSET VIEW COURTLONGWOOD, FL 32779
Due to the health concerns created by Coronavirus we are offering personal 1-1 online video walkthough tours where possible.
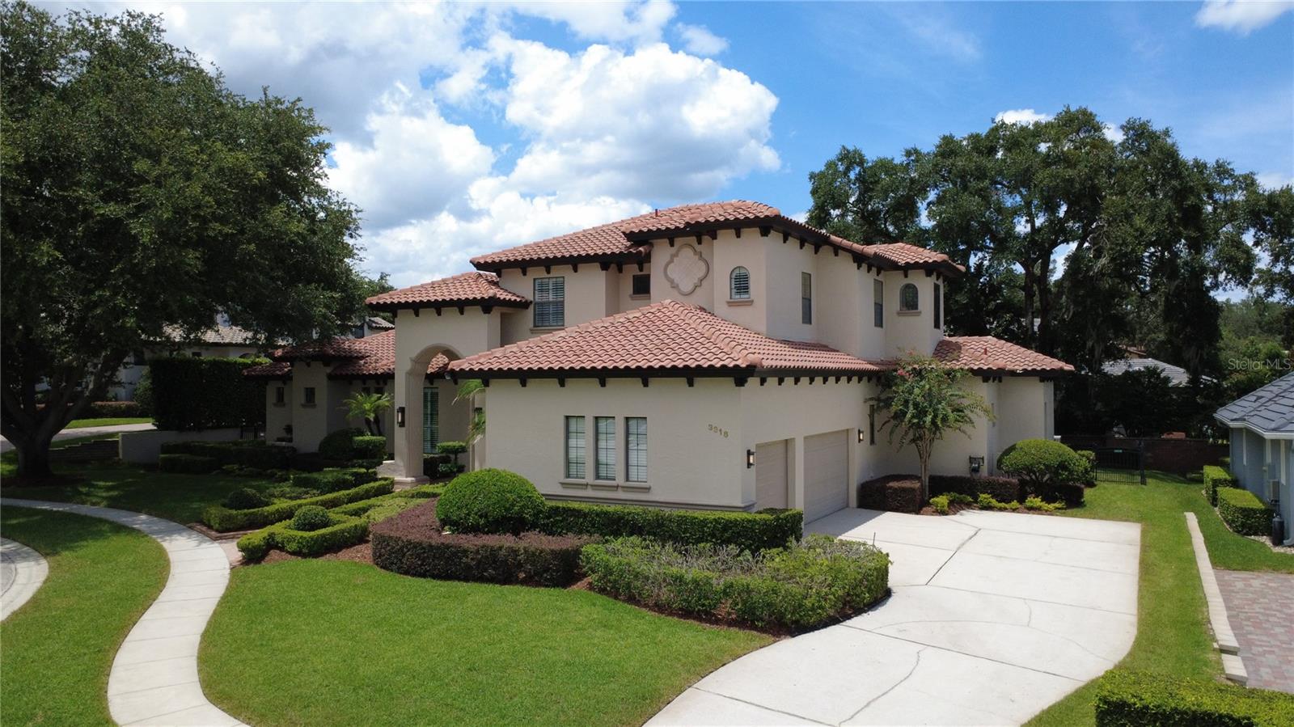
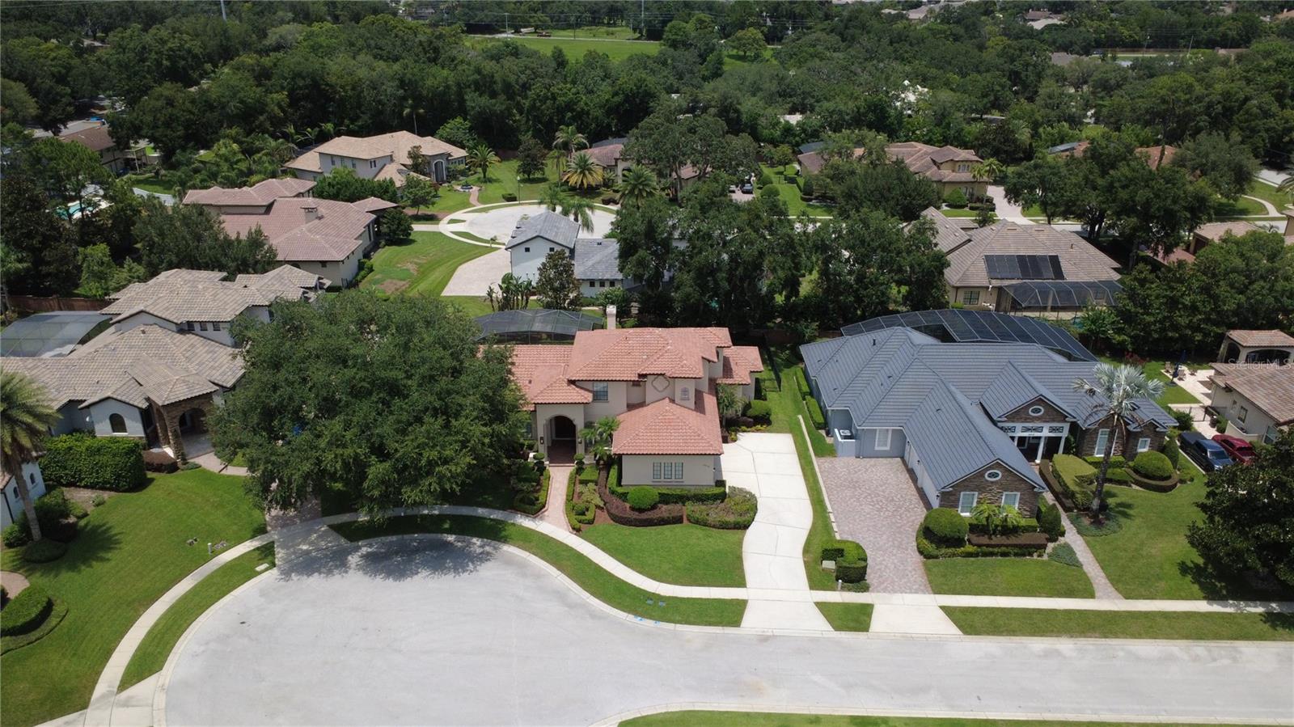
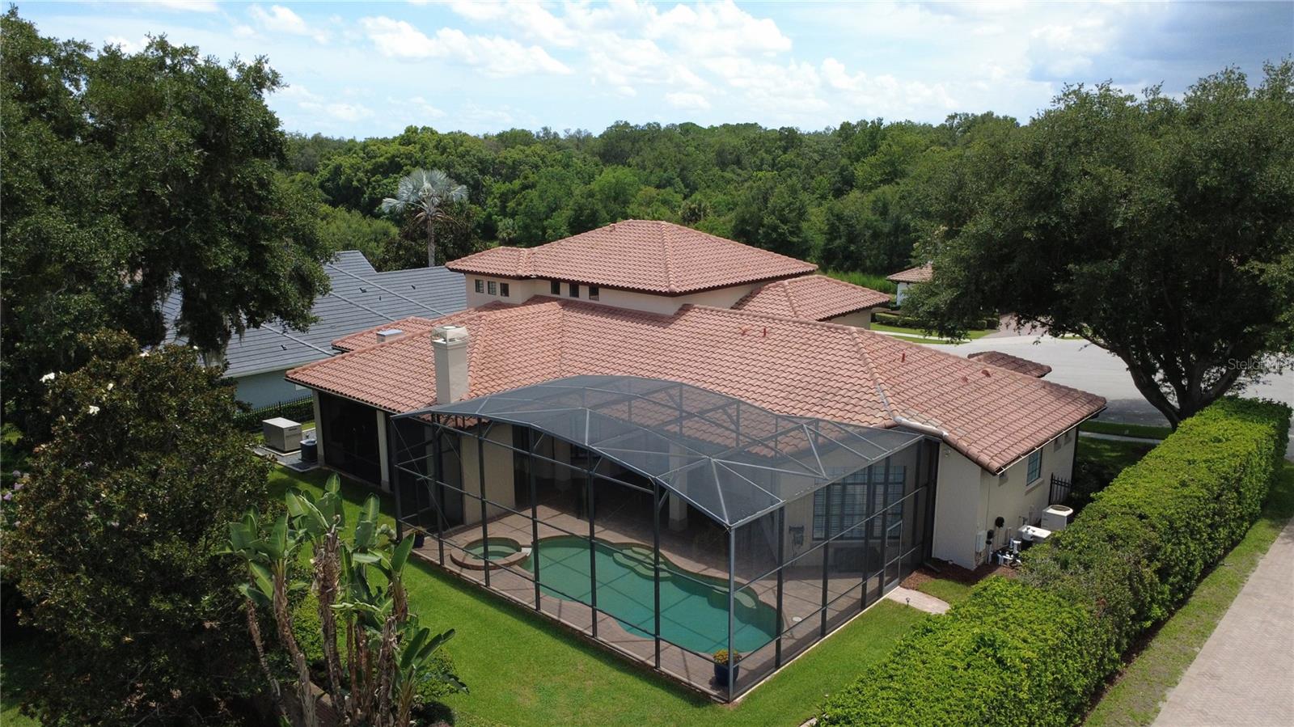
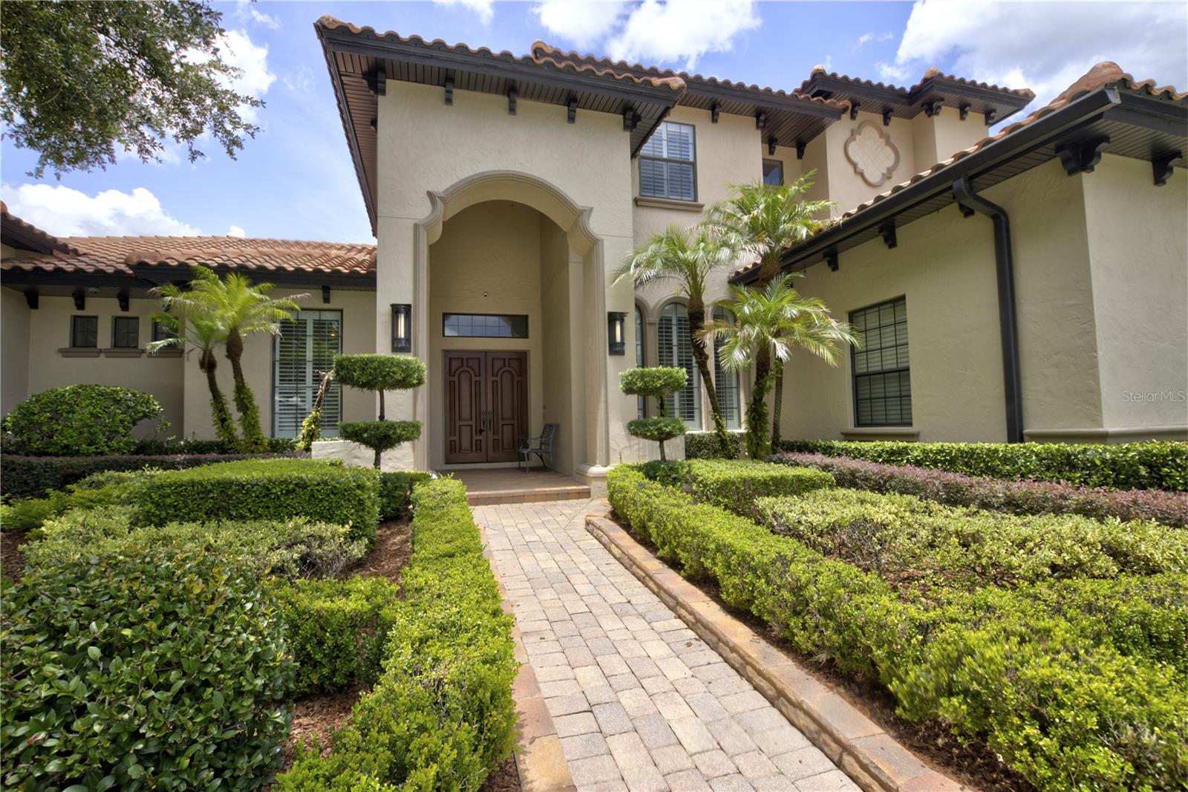
Nestled on a quiet cul-de-sac within the exclusive enclave of Sandy Lane Reserve, a private community of just 24 custom-built estate homes, this exceptional Signature Homes residence offers timeless architecture, refined finishes, and an ideal floor plan designed for both everyday living and effortless entertaining. Boasting 4 bedrooms, 3.5 bathrooms, a private office, bonus room, and 3,757 square feet of thoughtfully designed living space, this custom home combines elegance with modern comfort. A grand foyer welcomes you with soaring ceilings, abundant natural light, and easy-to-maintain wood-look tile flooring that flows throughout the main living areas. The beautifully updated gourmet kitchen is truly the heart of the home, featuring custom cabinetry, quartz countertops, a decorative tile backsplash, top-of-the-line GE Monogram stainless steel appliances, a built-in desk area, dry bar, a large center island with seating, a built-in wine refrigerator, and a spacious dinette overlooking the living spaces. Tongue-and-groove ceilings throughout the main living areas and covered lanai add warmth, character, and architectural charm. The thoughtfully designed floor plan offers a luxurious first-floor primary suite with brand-new carpeting, a spa-inspired bath with a soaking tub, separate shower, and spacious walk-in closets. A first-floor guest suite with its own ensuite bath and new carpeting provides ideal accommodations for visitors or multigenerational living. Upstairs, two additional bedrooms, each with walk-in closets, share access to a full bath and a generously sized bonus room, offering flexible space for a media room, playroom, or home gym. Step outside to your private Florida retreat, where a screened lanai overlooks the heated resort-style pool and spa, creating the perfect setting for year-round outdoor living and entertaining. Mature landscaping and the home's cul-de-sac location provide exceptional privacy and a peaceful setting. Located in one of Longwood's most desirable custom home communities, residents enjoy convenient access to top-rated Seminole County schools, Wekiva Springs, premier shopping, dining, golf, and major roadways. This is a rare opportunity to own a beautifully crafted custom home that seamlessly blends luxury, comfort, and an exceptional location.
| 33 minutes ago | Listing updated with changes from the MLS® | |
| 16 hours ago | Listing first seen on site |

Listing information is provided by Participants of the Stellar MLS. IDX information is provided exclusively for personal, non-commercial use, and may not be used for any purpose other than to identify prospective properties consumers may be interested in purchasing. Information is deemed reliable but not guaranteed. Properties displayed may be listed or sold by various participants in the MLS Copyright 2026, Stellar MLS.
Last checked: 2026-07-22 07:16 AM EDT

Did you know? You can invite friends and family to your search. They can join your search, rate and discuss listings with you.