Save
Ask
Tour
Hide
Share
$585,000
New Listing

10114 OAK CREST ROAD
ORLANDO, FL 32829

For Sale|Single Family Residence|Active
3
Beds
3
Total Baths
2
Full Baths
1
Partial Bath
2,695
SqFt
$217
/SqFt
2004
Built
Subdivision:
TIVOLI WOODS VILLAGE B
County:
Orange

Due to the health concerns created by Coronavirus we are offering personal 1-1 online video walkthough tours where possible.
Call Now: (407) 803-4049
Is this the listing for you? We can help make it yours.
(407) 803-4049
10114 OAK CREST ROAD10114 OAK CREST ROAD10114 OAK CREST ROAD10114 OAK CREST ROAD
Save
Ask
Tour
Hide
Share

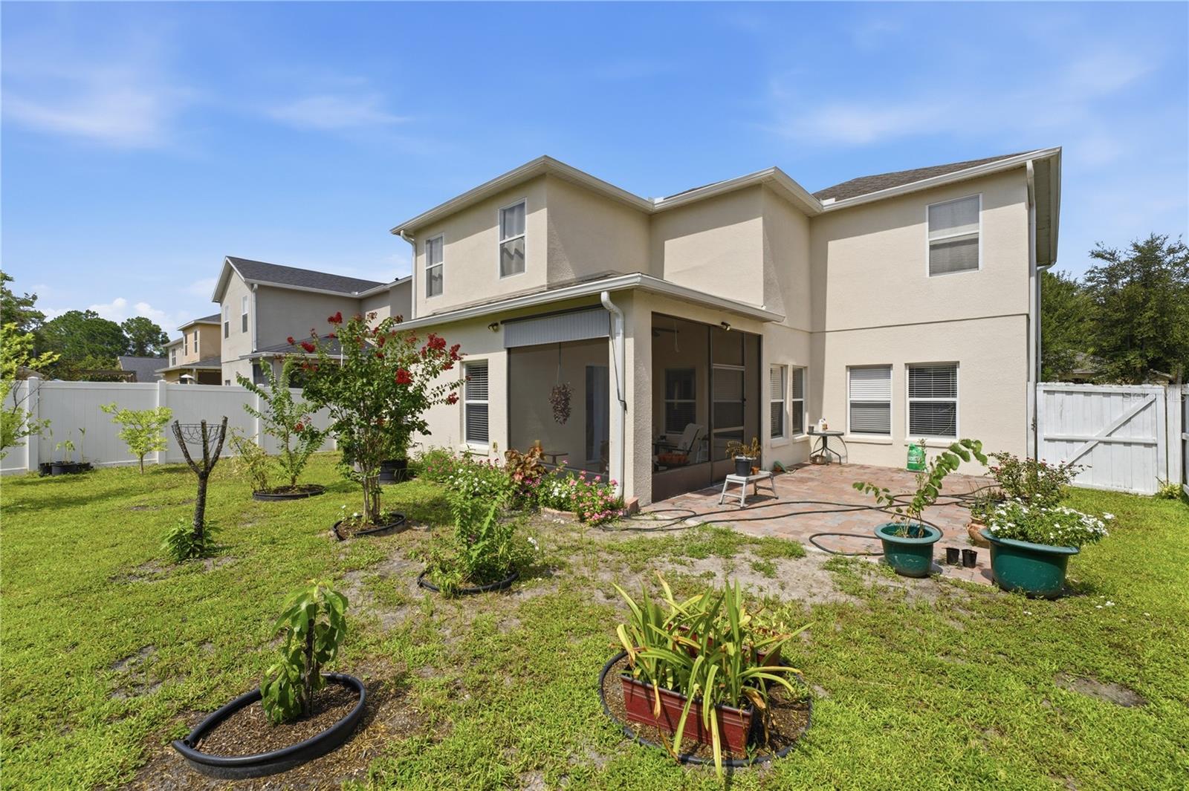
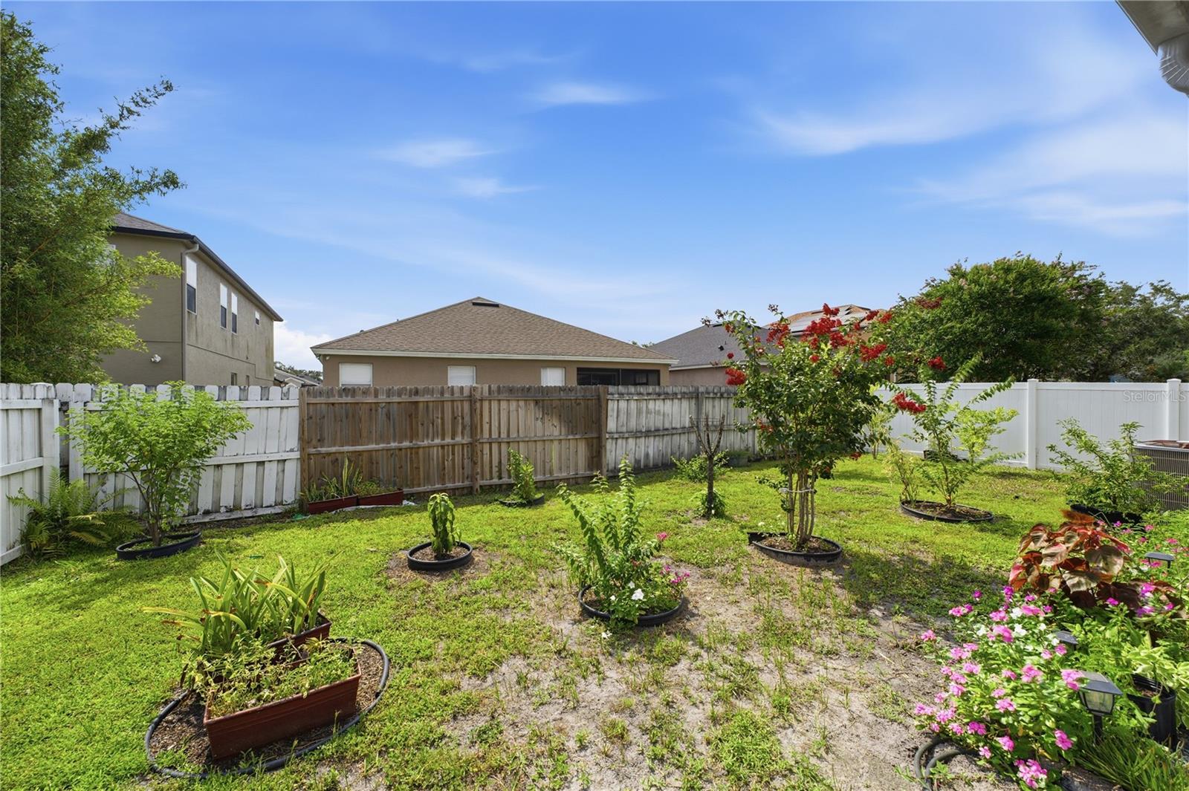
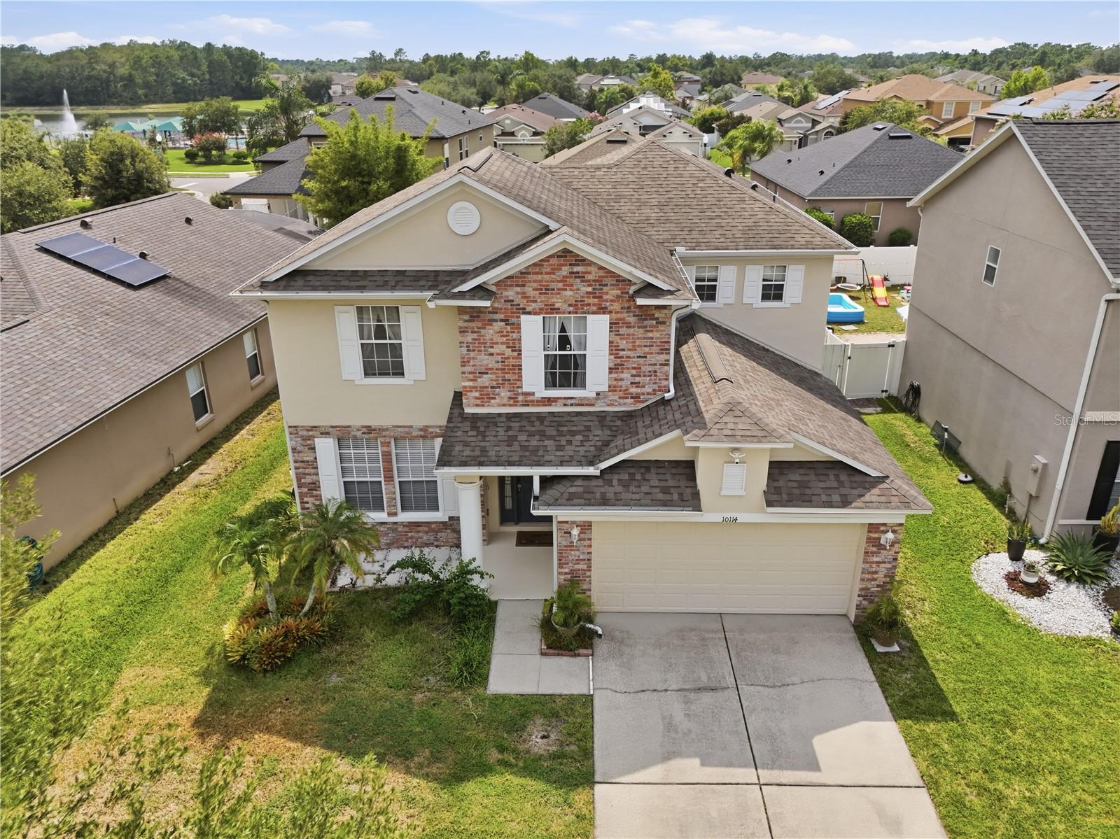
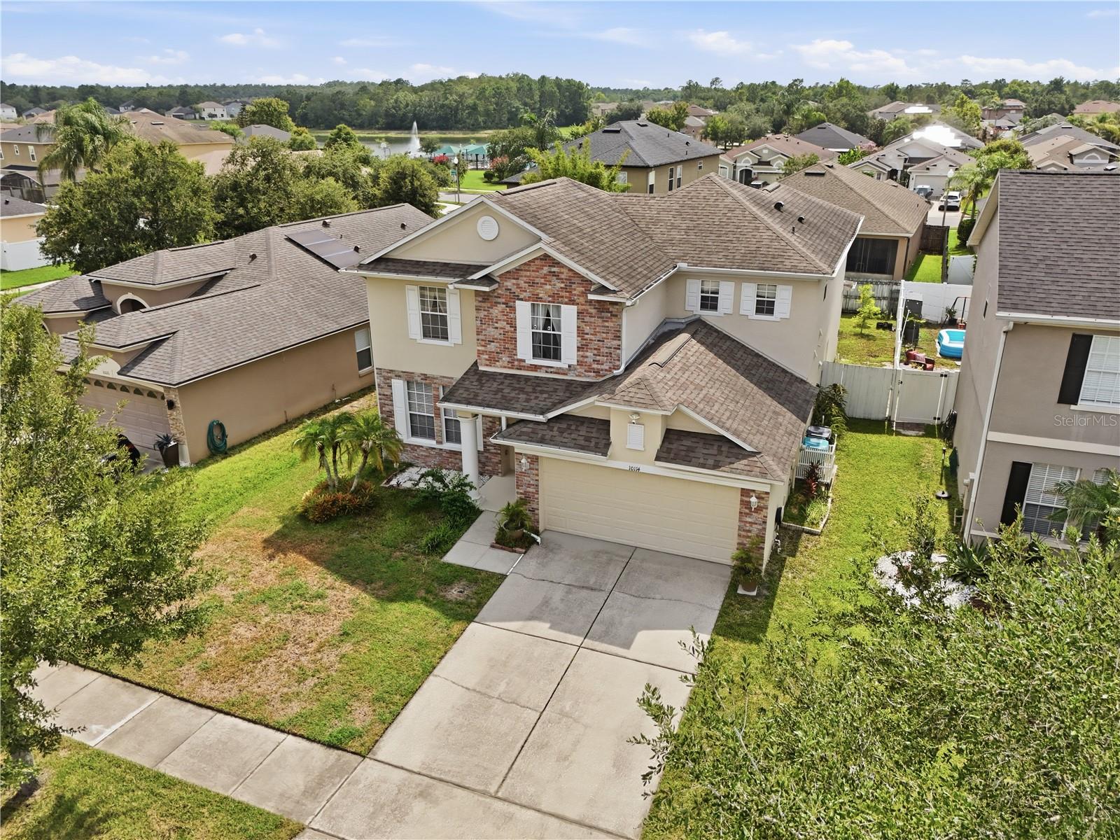
Welcome home! You're going to fall in love with this beautiful 3-bedroom, 2.5 bath home located in Oak Crest at Tivoli Woods. As soon as you enter, you'll appreciate the bright, spacious openness of this floor plan with formal and informal spaces downstairs and a large, remodeled kitchen, solid woods cabinets and new counter tops open to the family room for easy interaction with your family. Off of the family room is a covered porch overlooking your fenced backyard where you're sure to make many memories. Upstairs you'll find an open loft perfect for an office space or game room. Also, there's 2 bedrooms separated by a full bath to one side of the loft and just on the other is the laundry room. Just down from there you enter the spacious master bedroom with a tray ceiling, large walk-in closet with built-ins for organization and a large master bath with double sinks, tub and separate shower. There's also a community pool, playground and basketball court just a couple blocks from this home. This community also has a tennis court for more fun out in the Florida sun. All of this and convenient access to many major roadways, the Orlando International Airport, theme parks, downtown Orlando, Lake Nona and much more!

Save
Ask
Tour
Hide
Share
Listing Snapshot
Price 
$585,000
Days On Site 
0 Days
Bedrooms 
3
Inside Area (SqFt) 
2,695 sqft
Total Baths 
3
Full Baths 
2
Partial Baths 
1
Lot Size 
0.13 Acres
Year Built 
2004
MLS® Number 
O6426803
Status 
Active
Property Tax 
$6,480
HOA/Condo/Coop Fees 
$76.67 monthly
Sq Ft Source 
Public Records
Friends & Family
Recent Activity
10 hours agoListing updated with changes from the MLS®
19 hours agoListing first seen on site
General Features
Acres 
0.13
Direction Faces 
East
Foundation 
Slab
Garage 
Yes
Garage Spaces 
2
Levels 
Two
Parking 
Garage Door Opener
Pets 
Yes
Property Sub Type 
Single Family Residence
Security 
Security System LeasedSmoke Detector(s)
Sewer 
Public Sewer
SqFt Total 
3267
Style 
Contemporary
Utilities 
Cable AvailableCable ConnectedElectricity Connected
Water Source 
Public
Zoning 
PD
Interior Features
Appliances 
DishwasherDisposalDryerElectric Water HeaterMicrowaveRangeRefrigeratorWasher
Cooling 
Central Air
Flooring 
CarpetCeramic TileLaminateWood
Furnished 
Unfurnished
Heating 
CentralElectric
Interior 
Eat-in KitchenStone CountersWalk-In Closet(s)
Laundry Features 
Inside
Window Features 
BlindsShutters
Bedroom 2 
Dimensions - 12x10Level - Second
Bedroom 3 
Dimensions - 12x11Level - Second
Bonus Room 
Dimensions - 13x10Level - Second
Dining Room 
Dimensions - 12x9Level - First
Family Room 
Dimensions - 13x14Level - First
Kitchen 
Dimensions - 13x10Level - FirstFeatures - Breakfast Bar, Pantry
Living Room 
Dimensions - 17x28Level - First
Master Bathroom 
Level - Second
Master Bedroom 
Dimensions - 14x15Level - Second
Save
Ask
Tour
Hide
Share
Exterior Features
Construction Details 
BlockStucco
Exterior 
Rain Gutters
Lot Features 
Paved
Patio And Porch 
CoveredPatioPorchScreened
Roof 
Shingle
Windows/Doors 
BlindsShutters
Community Features
Association Amenities 
Playground
Association Dues 
230
Community Features 
PlaygroundPoolStreet Lights
Financing Terms Available 
CashConventionalVA Loan
HOA Fee Frequency 
Quarterly
MLS Area 
32829 - Orlando/Chickasaw
Roads 
Asphalt
Township 
23
Schools
School District
Unknown
Elementary School
Hidden Oaks Elem
Middle School
Liberty Middle
High School
Colonial High
Listing courtesy of FLORIDA REALTY INVESTMENTS (407) 404-2287


Listing information is provided by Participants of the Stellar MLS. IDX information is provided exclusively for personal, non-commercial use, and may not be used for any purpose other than to identify prospective properties consumers may be interested in purchasing. Information is deemed reliable but not guaranteed. Properties displayed may be listed or sold by various participants in the MLS Copyright 2026, Stellar MLS.
Last checked: 2026-08-02 06:08 AM EDT

Neighborhood & Commute
Source: Walkscore
Disclosure: Community information and market data powered by Constellation Data Labs. Information is deemed reliable but not guaranteed.
Save
Ask
Tour
Hide
Share