
4839 CALASANS AVENUEST CLOUD, FL 34771
Due to the health concerns created by Coronavirus we are offering personal 1-1 online video walkthough tours where possible.
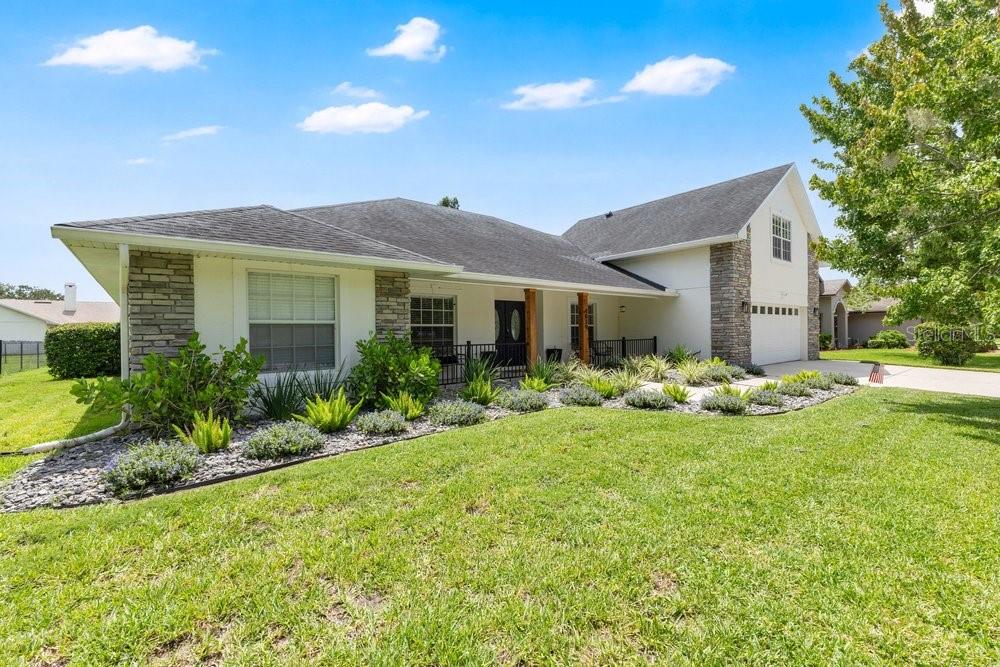
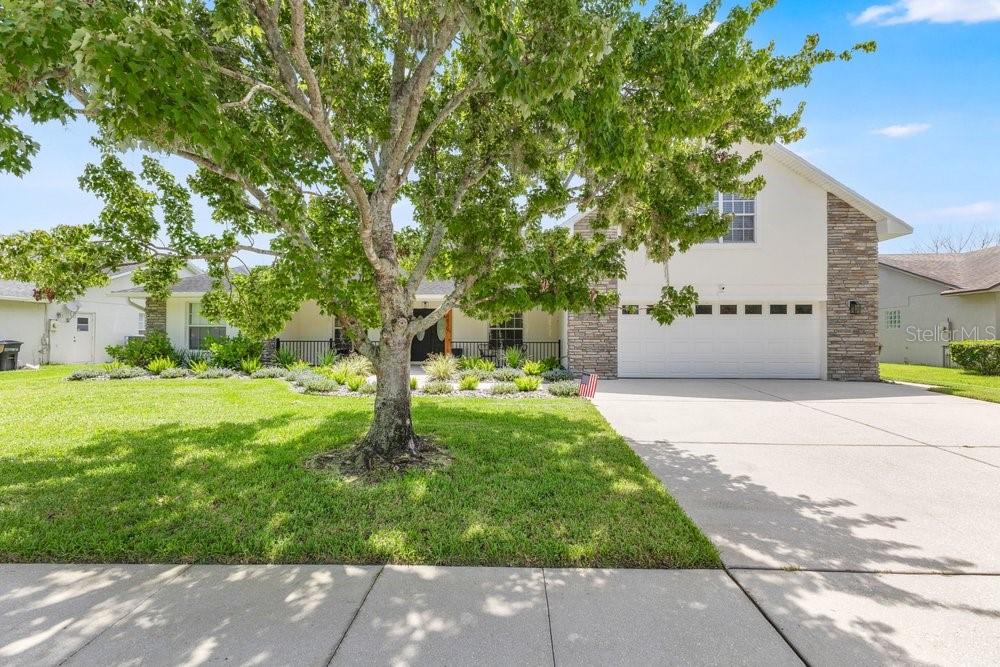
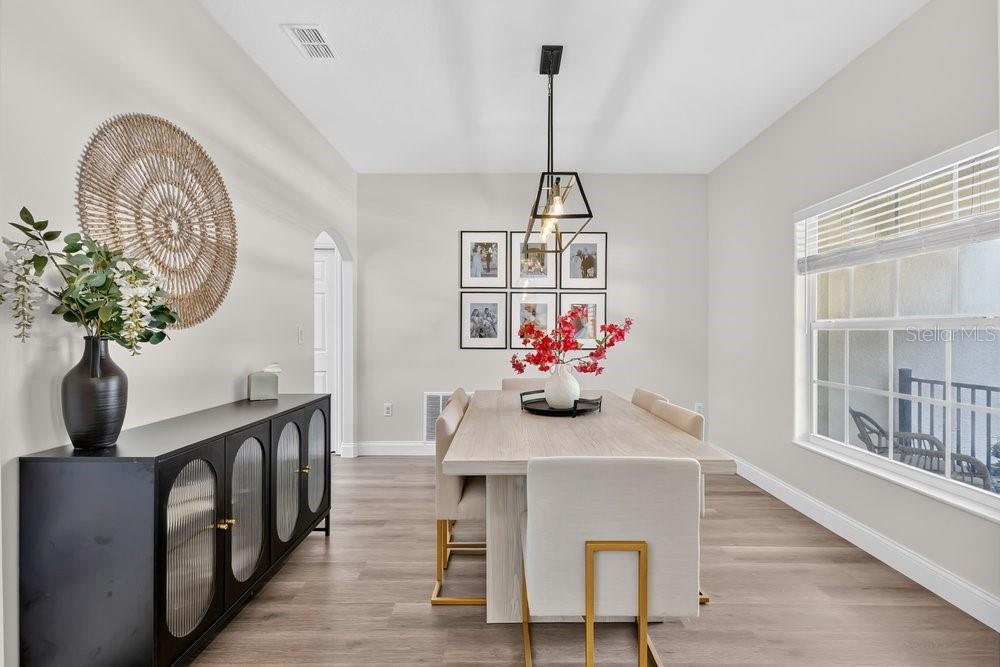
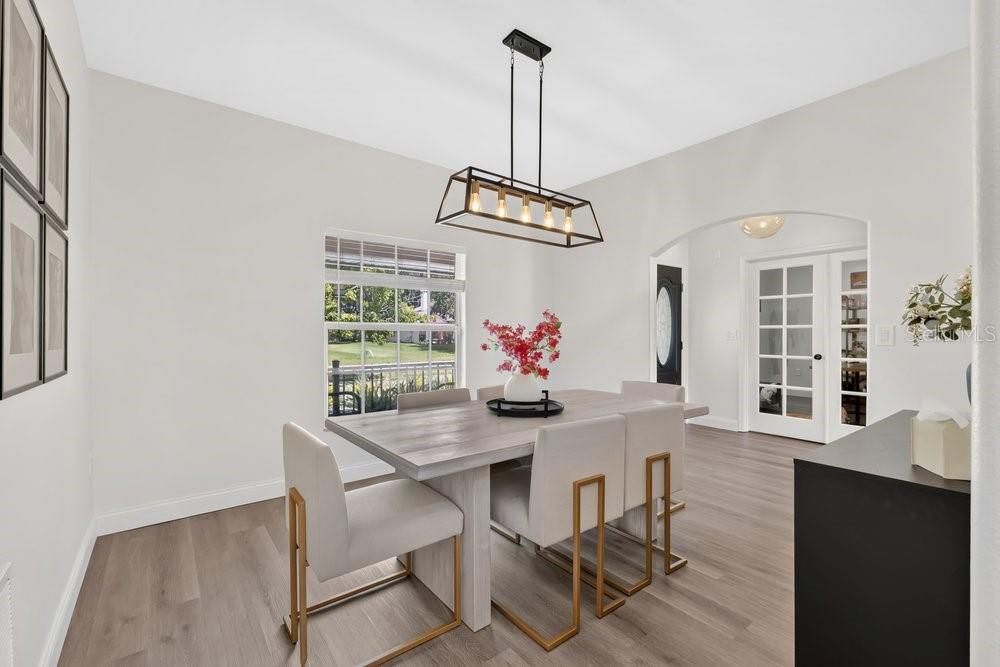
Welcome to one of East Lake Reserve’s most beautifully updated homes. Perfectly positioned on an oversized homesite overlooking a tranquil pond and just a short stroll from the community’s private park and dock with access to Lake Tohopekaliga, this exceptional pool home offers over 3,000 square feet of thoughtfully designed living space featuring four bedrooms, four bathrooms, a dedicated home office, and an expansive upstairs flex suite. From the moment you arrive, you’ll appreciate the impressive curb appeal, mature landscaping, and oversized driveway. Step inside to soaring ceilings, abundant natural light, fresh interior paint, and luxury vinyl plank flooring that create a bright, modern atmosphere throughout the main living areas. At the heart of the home is a spectacular chef’s kitchen that has been completely redesigned by opening the original floor plan to create an incredible gathering space. Showcasing quartz countertops, a massive bar-height island, premium GE Café Series appliances, custom cabinetry, floating shelves, and designer finishes, this kitchen was designed for entertaining while remaining functional for everyday living. The spacious primary suite serves as a private retreat with direct access to the screened lanai and a custom Closets By Design walk-in closet. The split-bedroom floor plan offers privacy for family and guests, while the dedicated office provides the ideal work-from-home space. Upstairs, you’ll discover an impressive 17’ x 24’ flex suite complete with its own bathroom and closet, making it the perfect guest retreat, media room, game room, fitness space, or multi-generational living area. Step outside and experience your own private backyard oasis featuring an oversized covered lanai, a beautifully resurfaced saltwater pool, and peaceful pond views that create the perfect backdrop for relaxing evenings or entertaining family and friends. Thoughtfully updated throughout, this home features a beautifully redesigned kitchen, luxury vinyl plank flooring, fresh interior paint, a resurfaced saltwater pool, a custom Closets By Design primary closet, a recently replaced water heater, a new garage door opener and sensors, a recently serviced HVAC system, and newer carpet in the bedrooms and upstairs, offering true move-in-ready peace of mind. East Lake Reserve offers an exceptional Florida lifestyle with a private community park, fishing dock, and direct access to beautiful Lake Tohopekaliga, one of Central Florida’s premier destinations for boating and world-class bass fishing. Residents also enjoy tennis courts, a playground, and a prime location just minutes from Lake Nona, Medical City, Orlando International Airport, major highways, shopping, dining, and top-rated schools. Beautifully updated, meticulously maintained, and perfectly positioned, this exceptional home offers the ideal blend of luxury finishes, flexible living space, and the Florida lifestyle you’ve been searching for. Schedule your private showing today
| 7 hours ago | Listing updated with changes from the MLS® | |
| 8 hours ago | Status changed to Active | |
| yesterday | Listing first seen on site |

Listing information is provided by Participants of the Stellar MLS. IDX information is provided exclusively for personal, non-commercial use, and may not be used for any purpose other than to identify prospective properties consumers may be interested in purchasing. Information is deemed reliable but not guaranteed. Properties displayed may be listed or sold by various participants in the MLS Copyright 2026, Stellar MLS.
Last checked: 2026-07-27 04:54 AM EDT

Did you know? You can invite friends and family to your search. They can join your search, rate and discuss listings with you.