Save
Ask
Tour
Hide
Share
$499,000
New Listing

171 S SHADOWBAY BOULEVARD
LONGWOOD, FL 32779

For Sale|Single Family Residence|Active
3
Beds
3
Total Baths
2
Full Baths
1
Partial Bath
1,655
SqFt
$302
/SqFt
1984
Built
Subdivision:
SHADOWBAY UNIT 1
County:
Seminole

Due to the health concerns created by Coronavirus we are offering personal 1-1 online video walkthough tours where possible.
Call Now: (407) 803-4049
Is this the listing for you? We can help make it yours.
(407) 803-4049
Upcoming Open Houses
Due to COVID-19, we recommend you verify Open Houses before attending.
Sat, Jul 25, 11:00 AM - 1:00 PM
171 S SHADOWBAY BOULEVARD171 S SHADOWBAY BOULEVARD171 S SHADOWBAY BOULEVARD171 S SHADOWBAY BOULEVARD
Save
Ask
Tour
Hide
Share

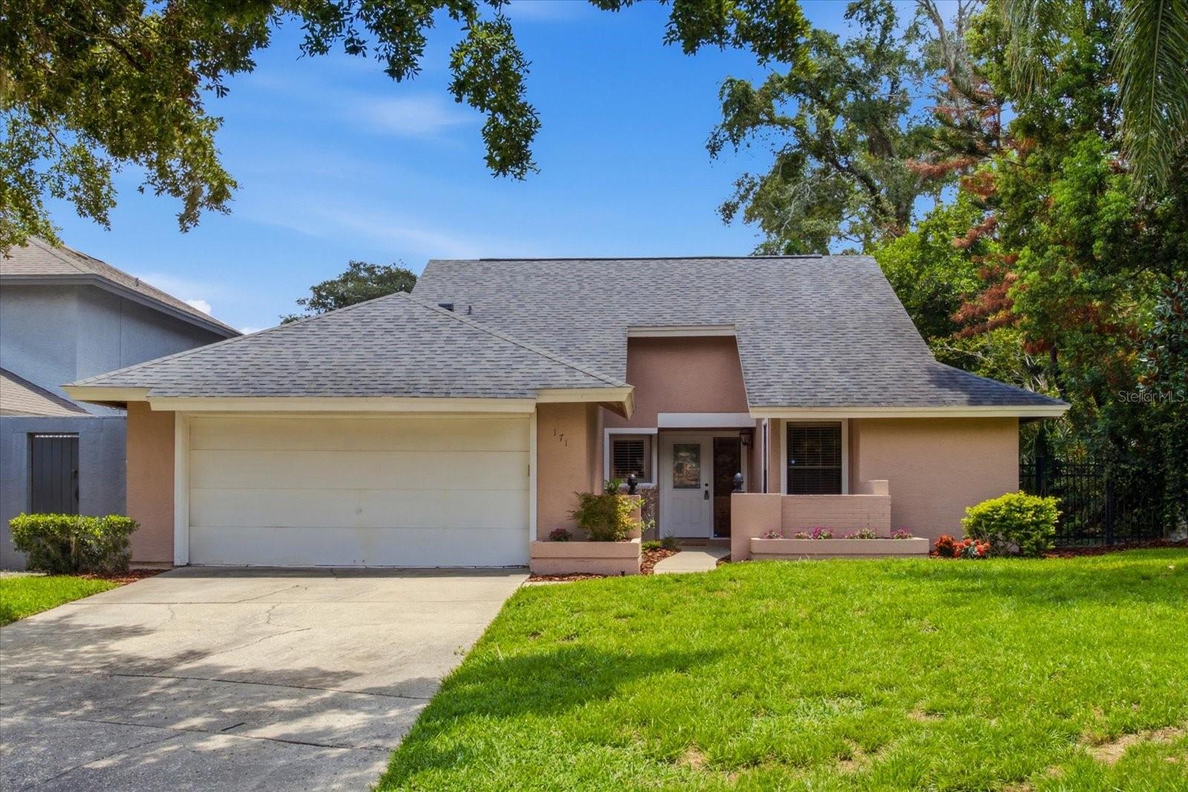
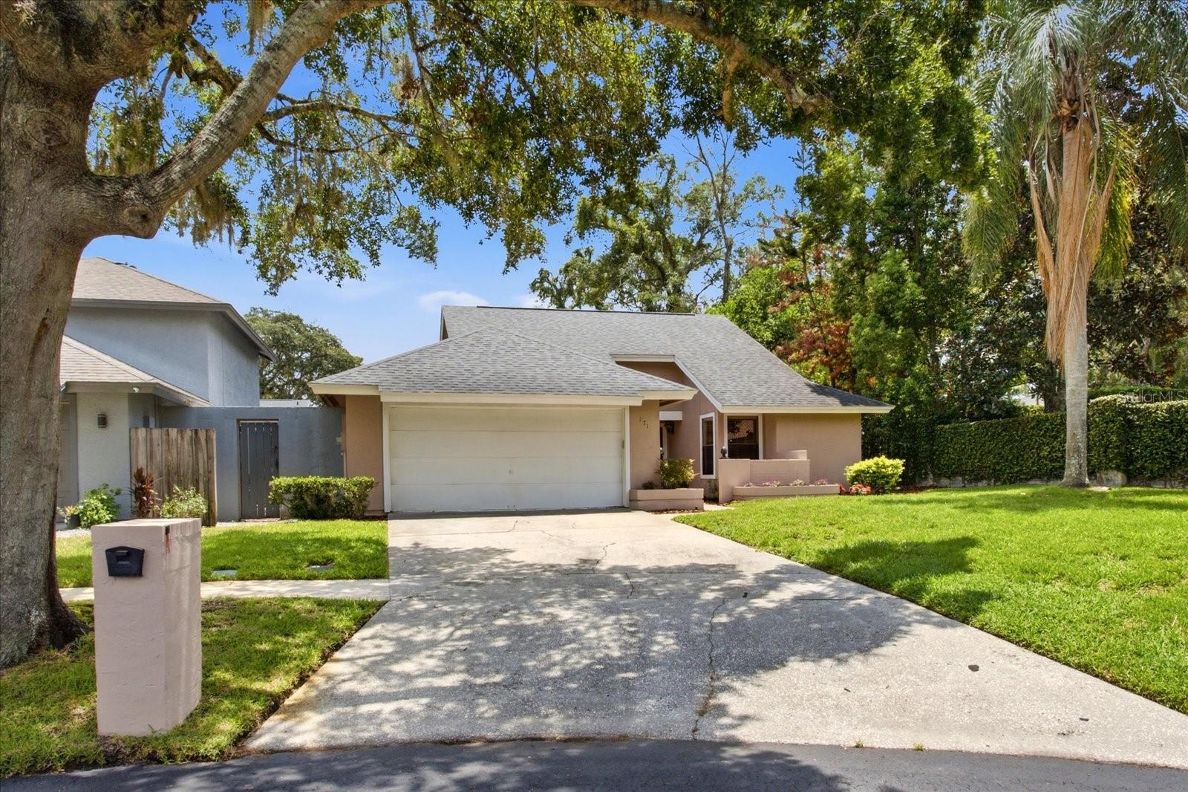
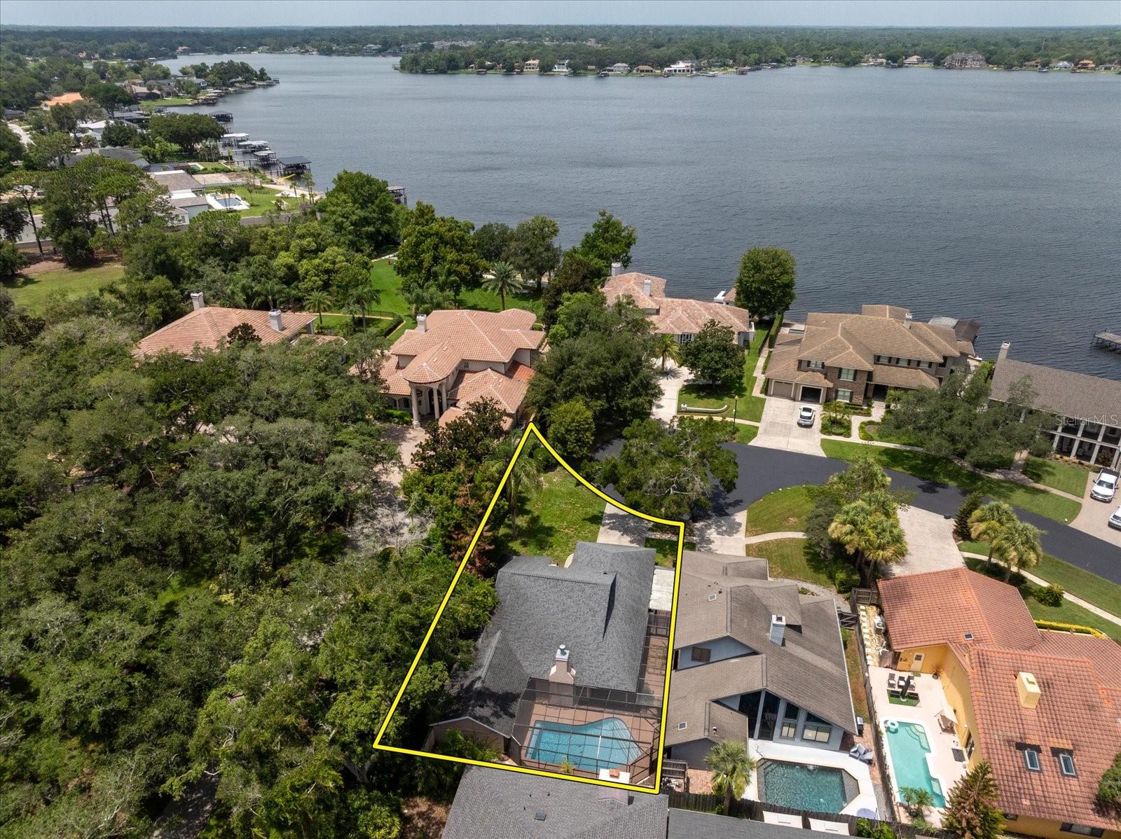
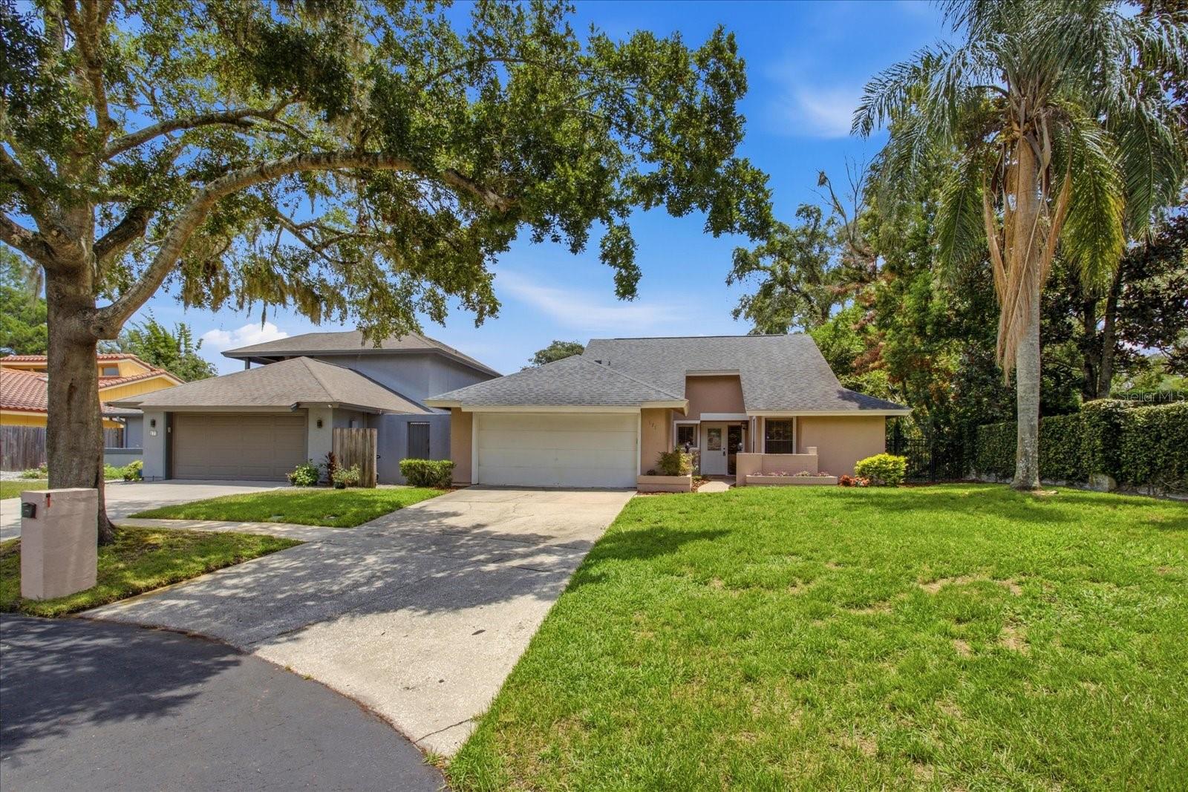
Welcome to this beautifully maintained home in the highly sought after Shadowbay community, a deeded lakefront neighborhood offering private access to beautiful Lake Brantley. Designed with both comfort and entertaining in mind, this home features a bright, open floor plan where the spacious living area flows seamlessly into the kitchen, creating the perfect gathering space for family and friends. The light filled kitchen is a chef’s delight, featuring newer appliances, abundant cabinetry, and generous counter space for meal preparation and entertaining. The spacious primary suite offers a relaxing retreat with a well appointed en suite bath and ample room to unwind. Step outside to your own private backyard oasis, where a sparkling swimming pool, and expansive screened lanai create the perfect setting for weekend barbecues, morning coffee, or peaceful evenings under the stars. Located in the desirable Shadowbay community, residents enjoy deeded access to Lake Brantley, one of Central Florida’s premier ski lakes, along with a community tennis court and a welcoming neighborhood atmosphere. Conveniently situated near top rated Seminole County schools, shopping, dining, major roadways, and everything Longwood and Central Florida have to offer, this hidden gem combines an exceptional location with an outstanding lifestyle. Don’t miss the opportunity to make this beautiful home your own. Schedule your private showing today!

Save
Ask
Tour
Hide
Share
Listing Snapshot
Price 
$499,000
Days On Site 
0 Days
Bedrooms 
3
Inside Area (SqFt) 
1,655 sqft
Total Baths 
3
Full Baths 
2
Partial Baths 
1
Lot Size 
0.13 Acres
Year Built 
1984
MLS® Number 
O6427079
Status 
Active
Property Tax 
$5,259
HOA/Condo/Coop Fees 
$156 monthly
Sq Ft Source 
Public Records
Friends & Family
Recent Activity
2 hours agoListing updated with changes from the MLS®
16 hours agoListing first seen on site
General Features
Acres 
0.13
Attached Garage 
Yes
Direction Faces 
West
Foundation 
Slab
Garage 
Yes
Garage Spaces 
2
Levels 
One
Parking 
Attached
Pets 
Yes
Property Sub Type 
Single Family Residence
Sewer 
Public Sewer
SqFt Total 
2344
Style 
Traditional
Utilities 
Cable AvailableElectricity Connected
Water Source 
Public
Zoning 
R-3
Interior Features
Appliances 
Other
Cooling 
Central AirAttic Fan
Fireplace 
Yes
Fireplace Features 
DecorativeLiving Room
Flooring 
Ceramic TileWood
Furnished 
Unfurnished
Heating 
CentralElectric
Interior 
Built-in FeaturesDry BarEat-in Kitchen
Laundry Features 
Other
Dinette 
Dimensions - 10x10Level - First
Kitchen 
Dimensions - 12x12Level - FirstFeatures - Breakfast Bar
Living Room 
Dimensions - 22x17Level - First
Master Bedroom 
Dimensions - 16x15Level - First
Save
Ask
Tour
Hide
Share
Exterior Features
Construction Details 
StuccoFrame
Exterior 
Rain Gutters
Fencing 
Fenced
Lot Features 
Cul-De-Sac
Patio And Porch 
CoveredDeckEnclosedPatioPorchScreened
Pool Features 
GuniteIn GroundScreen EnclosurePrivate
Private Pool 
Yes
Roof 
Shingle
Waterfront Features 
Lake Privileges
Community Features
Association Dues 
468
Community Features 
Tennis Court(s)Street Lights
Financing Terms Available 
CashConventionalFHAVA Loan
HOA Fee Frequency 
Quarterly
MLS Area 
32779 - Longwood/Wekiva Springs
Roads 
Asphalt
Township 
21
Schools
School District
Unknown
Elementary School
Sabal Point Elementary
Middle School
Rock Lake Middle
High School
Lake Brantley High
Listing courtesy of PREMIER SOTHEBYS INT'L REALTY (407) 620-2924


Listing information is provided by Participants of the Stellar MLS. IDX information is provided exclusively for personal, non-commercial use, and may not be used for any purpose other than to identify prospective properties consumers may be interested in purchasing. Information is deemed reliable but not guaranteed. Properties displayed may be listed or sold by various participants in the MLS Copyright 2026, Stellar MLS.
Last checked: 2026-07-24 11:46 AM EDT

Neighborhood & Commute
Source: Walkscore
Disclosure: Community information and market data powered by Constellation Data Labs. Information is deemed reliable but not guaranteed.
Save
Ask
Tour
Hide
Share