Save
Ask
Tour
Hide
Share
$279,000
New Listing

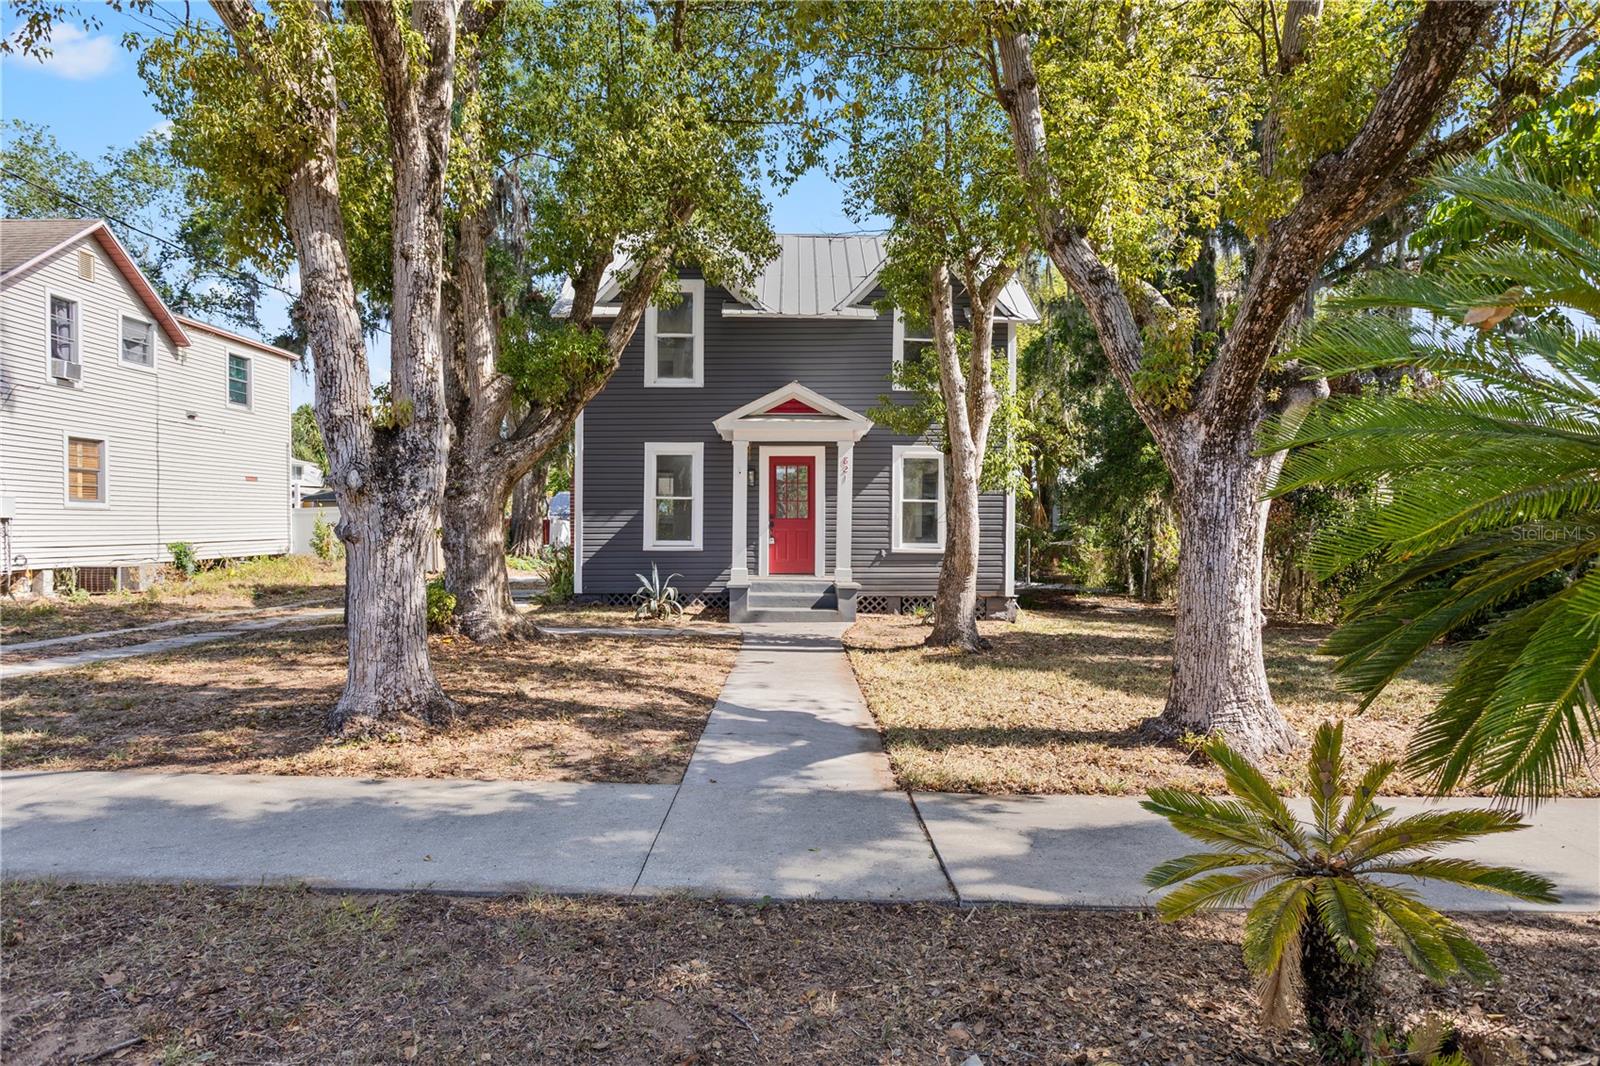
821 E LEMON AVENUE
EUSTIS, FL 32726

For Sale|Single Family Residence|Active
4
Beds
2
Total Baths
2
Full Baths
1,482
SqFt
$188
/SqFt
1919
Built
Subdivision:
EUSTIS
County:
Lake

Due to the health concerns created by Coronavirus we are offering personal 1-1 online video walkthough tours where possible.
Call Now: (407) 803-4049
Is this the listing for you? We can help make it yours.
(407) 803-4049
821 E LEMON AVENUE821 E LEMON AVENUE821 E LEMON AVENUE821 E LEMON AVENUE
Save
Ask
Tour
Hide
Share

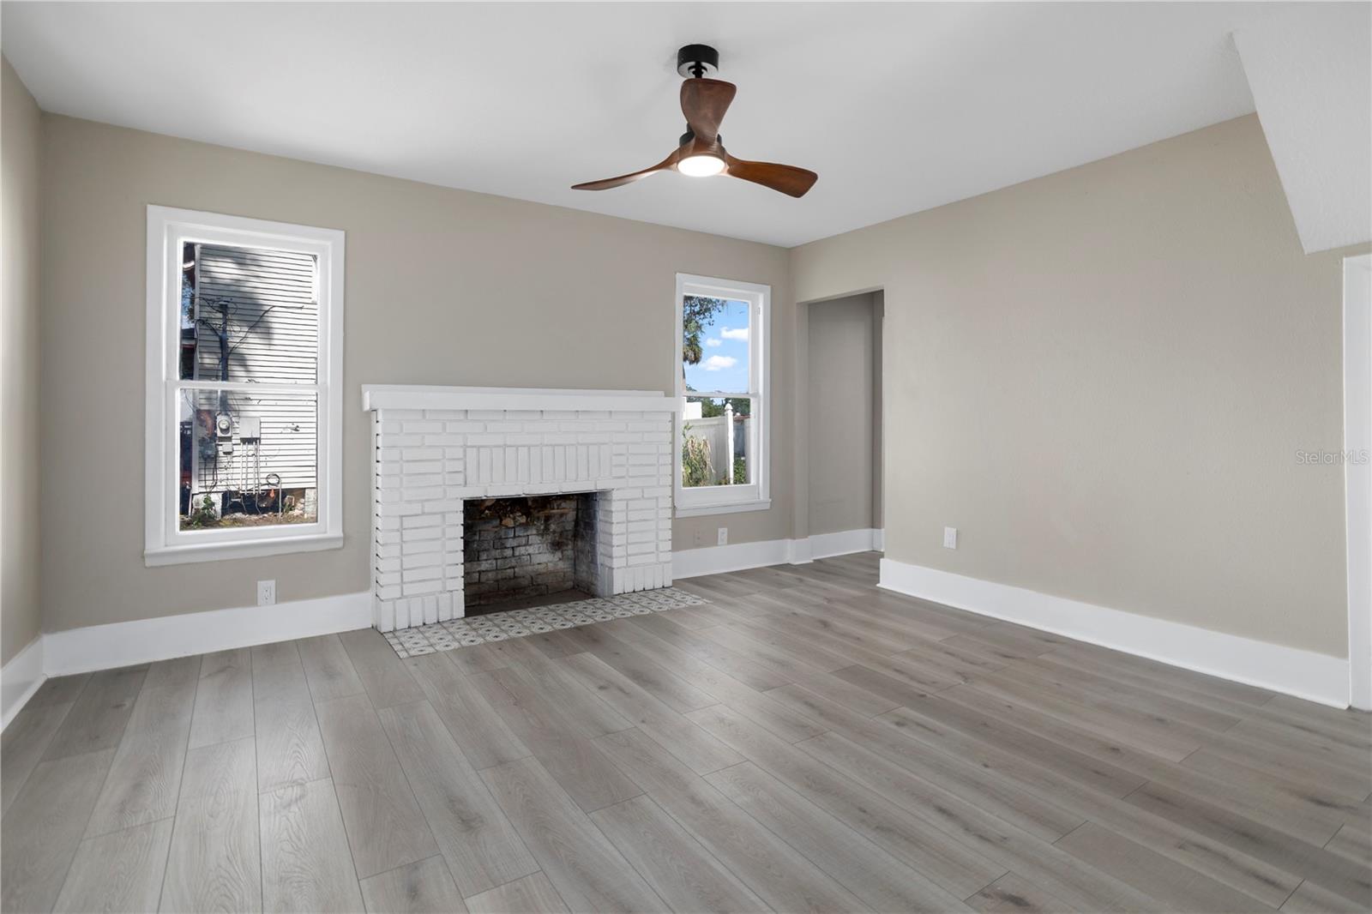
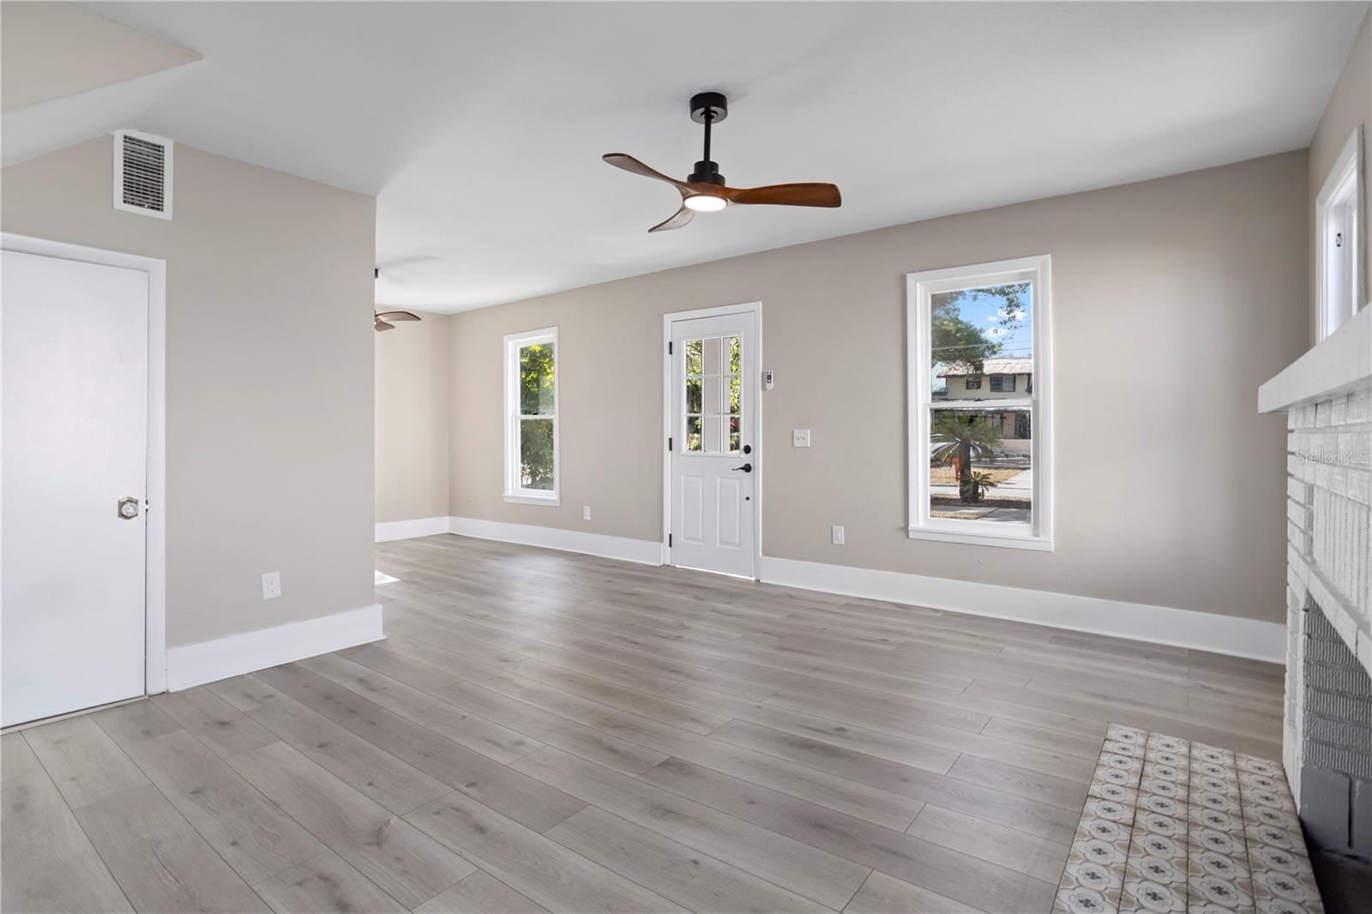
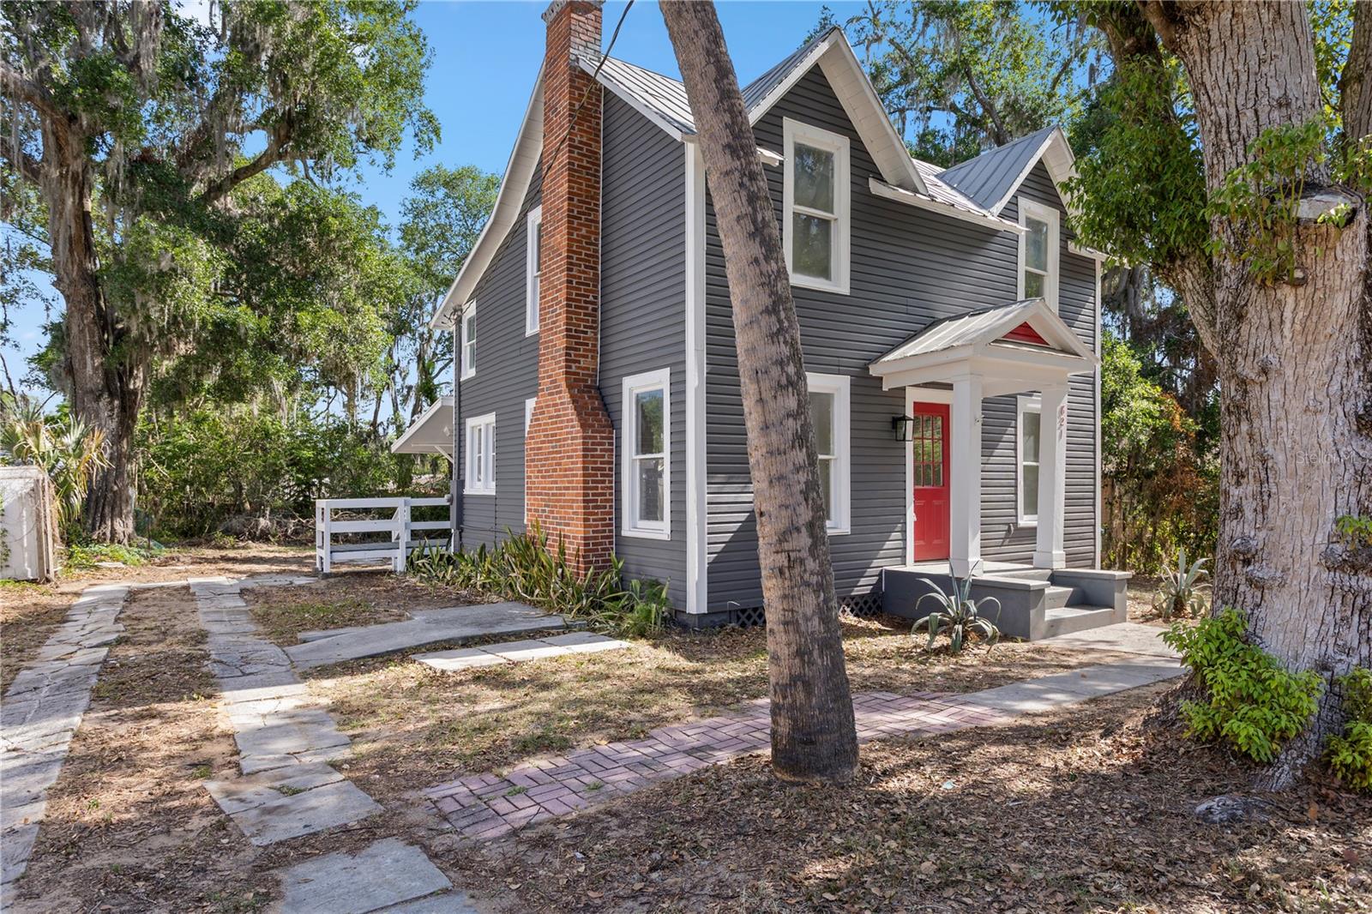
Step into charm of this beautifully renovated vintage home, updated six months ago while preserving its timeless character. This 4-bedrooms, 2-baths residence offers a perfect blend of classic appeal and modern comfort. Recent renovation provides a fresh, move-in-ready interior, making this home ideal as primary residence, vacation home, or investment property. The spacious layout offers flexibility for families, guests, or a home office. Conveniently located near historic downtown Eustis, you will enjoy easy access to Lake Eustis, shopping, dining, parks, schools and local events. Don't miss this opportunity to own a thoughtfully updated vintage home with modern convenience is a desirable location.

Save
Ask
Tour
Hide
Share
Listing Snapshot
Price 
$279,000
Days On Site 
0 Days
Bedrooms 
4
Inside Area (SqFt) 
1,482 sqft
Total Baths 
2
Full Baths 
2
Partial Baths 
N/A
Lot Size 
0.2 Acres
Year Built 
1919
MLS® Number 
O6427228
Status 
Active
Property Tax 
$2,764
HOA/Condo/Coop Fees 
N/A
Sq Ft Source 
Public Records
Friends & Family
Recent Activity
6 hours agoListing updated with changes from the MLS®
12 hours agoListing first seen on site
General Features
Acres 
0.2
Direction Faces 
East
Levels 
Two
Property Sub Type 
Single Family Residence
Sewer 
Public Sewer
SqFt Total 
1482
Utilities 
Cable AvailableElectricity Available
Water Source 
Public
Zoning 
SR
Interior Features
Appliances 
DishwasherElectric Water HeaterExhaust FanNoneRange HoodRefrigerator
Basement 
Crawl Space
Cooling 
Central Air
Fireplace 
Yes
Fireplace Features 
Family RoomWood Burning
Flooring 
Ceramic TileHardwood
Furnished 
Unfurnished
Heating 
CentralHeat Pump
Interior 
Stone Counters
Laundry Features 
Electric Dryer HookupLaundry RoomWasher Hookup
Bathroom 1 
Level - First
Bathroom 2 
Level - Second
Kitchen 
Dimensions - 17.5x7.5Level - First
Laundry 
Dimensions - 10x12Level - First
Living Room 
Dimensions - 14x13Level - FirstFeatures - Ceiling Fan(s)
Master Bedroom 
Dimensions - 14x19Level - First
Save
Ask
Tour
Hide
Share
Exterior Features
Construction Details 
Wood Siding
Exterior 
BalconyGardenLightingPrivate YardStorage
Roof 
Metal
Community Features
MLS Area 
32726 - Eustis
Roads 
Asphalt
Township 
19
Listing courtesy of CHARLES RUTENBERG REALTY ORLANDO (407) 234-7040


Listing information is provided by Participants of the Stellar MLS. IDX information is provided exclusively for personal, non-commercial use, and may not be used for any purpose other than to identify prospective properties consumers may be interested in purchasing. Information is deemed reliable but not guaranteed. Properties displayed may be listed or sold by various participants in the MLS Copyright 2026, Stellar MLS.
Last checked: 2026-07-26 05:03 AM EDT

Neighborhood & Commute
Source: Walkscore
Disclosure: Community information and market data powered by Constellation Data Labs. Information is deemed reliable but not guaranteed.
Save
Ask
Tour
Hide
Share