Save
Ask
Tour
Hide
Share
$595,000
New Listing

2408 LAS CALINAS BOULEVARD
ST AUGUSTINE, FL 32095

For Sale|Single Family Residence|Active
3
Beds
2
Total Baths
2
Full Baths
2,080
SqFt
$286
/SqFt
2015
Built
Subdivision:
PALENCIA NORTH PH 2 D
County:
St Johns

Due to the health concerns created by Coronavirus we are offering personal 1-1 online video walkthough tours where possible.
Call Now: (407) 803-4049
Is this the listing for you? We can help make it yours.
(407) 803-4049
2408 LAS CALINAS BOULEVARD2408 LAS CALINAS BOULEVARD2408 LAS CALINAS BOULEVARD2408 LAS CALINAS BOULEVARD
Save
Ask
Tour
Hide
Share

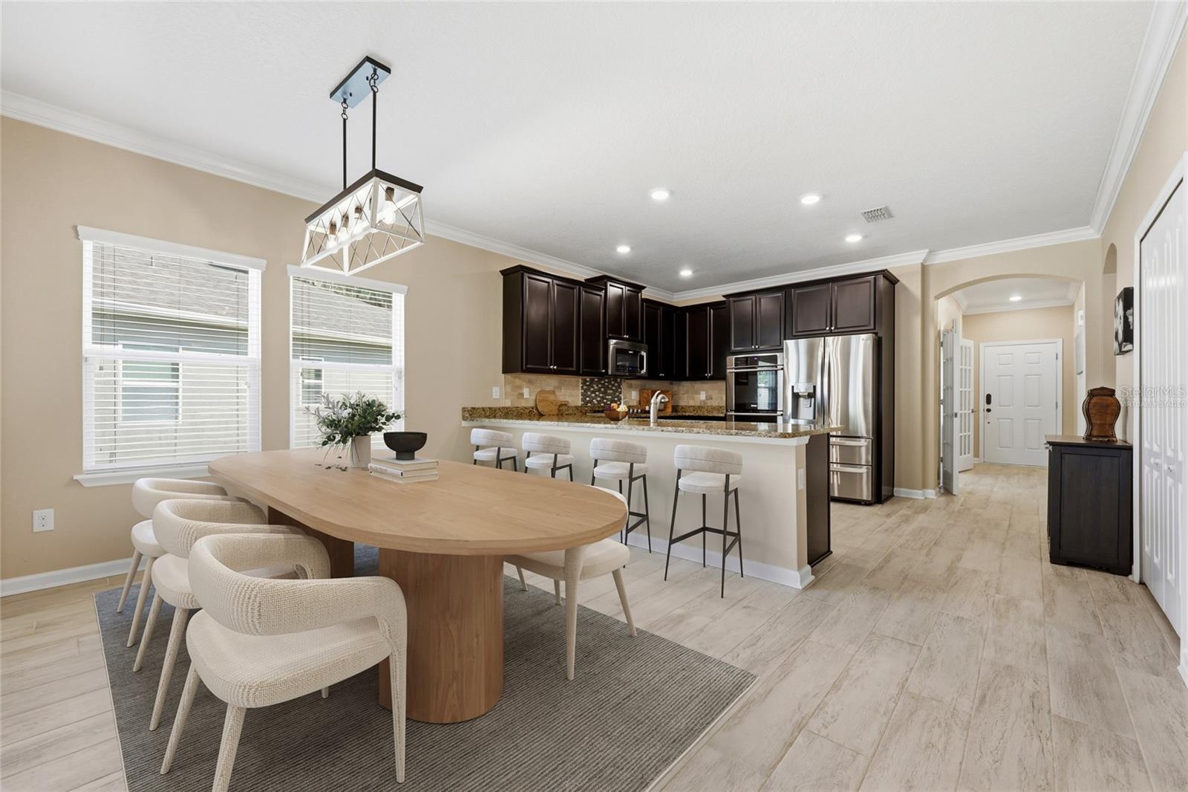
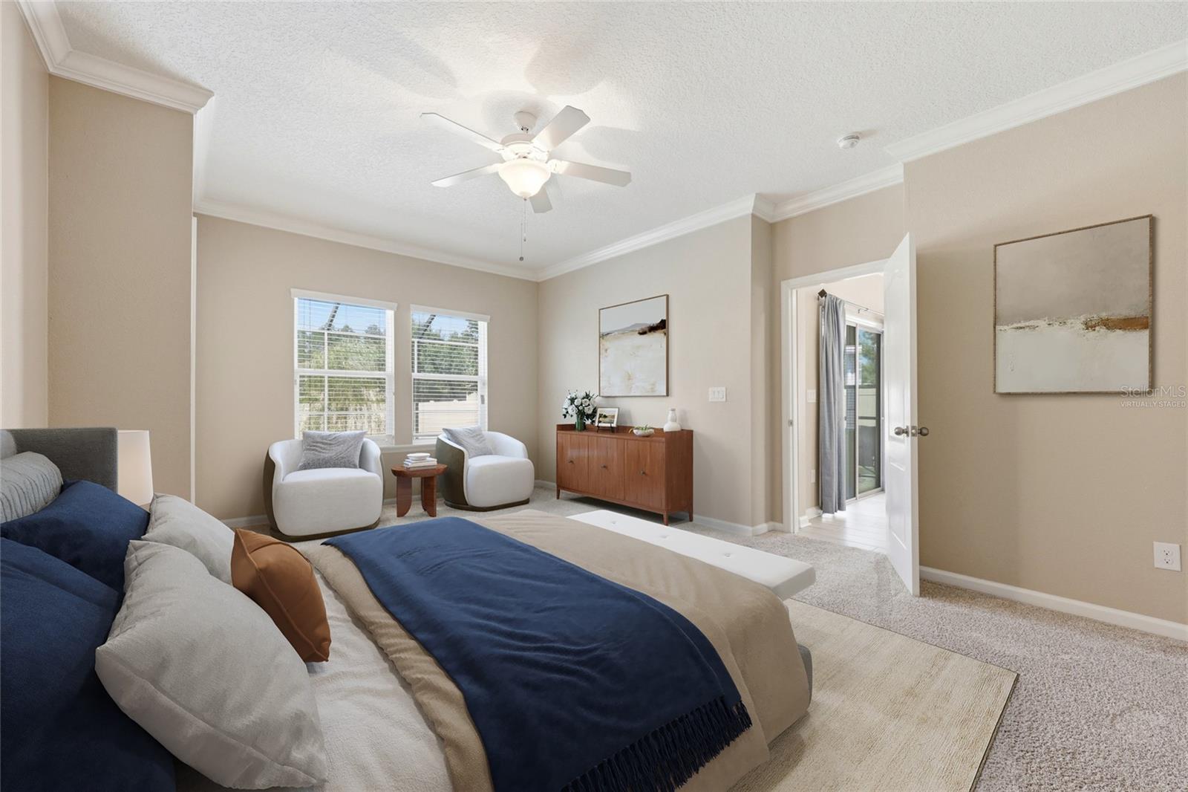
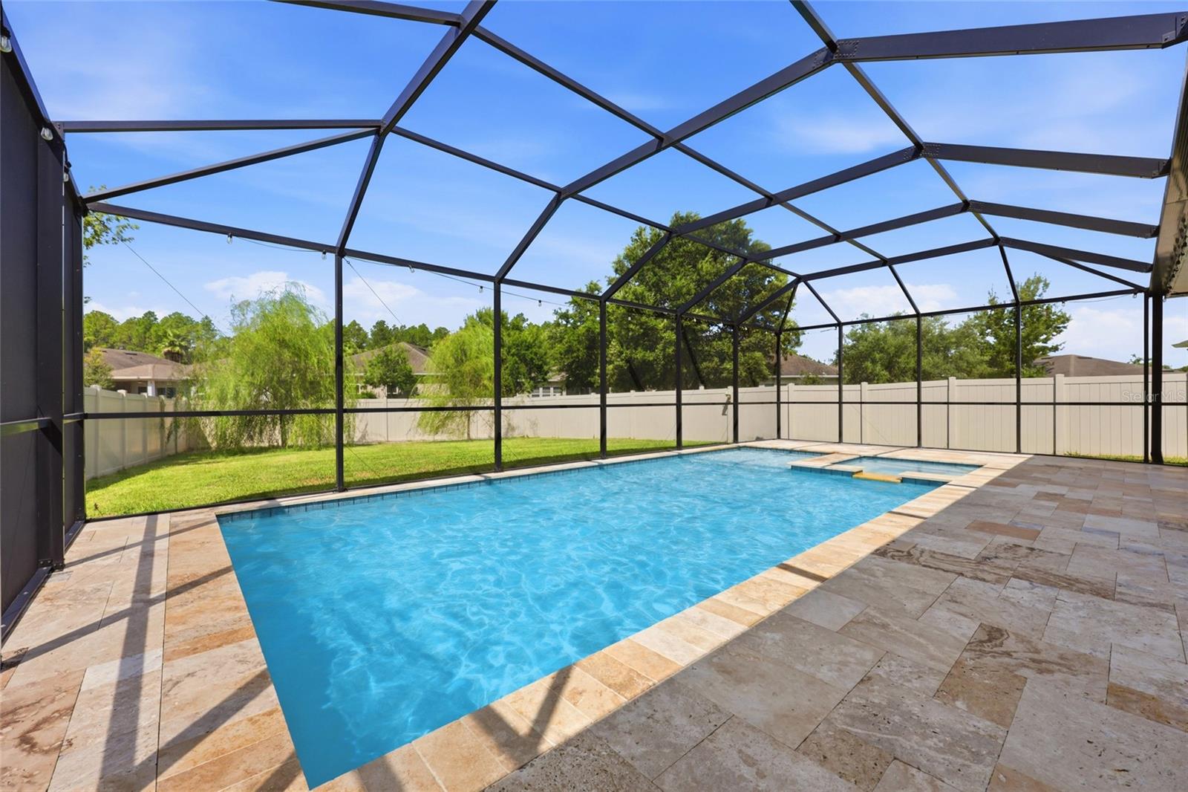
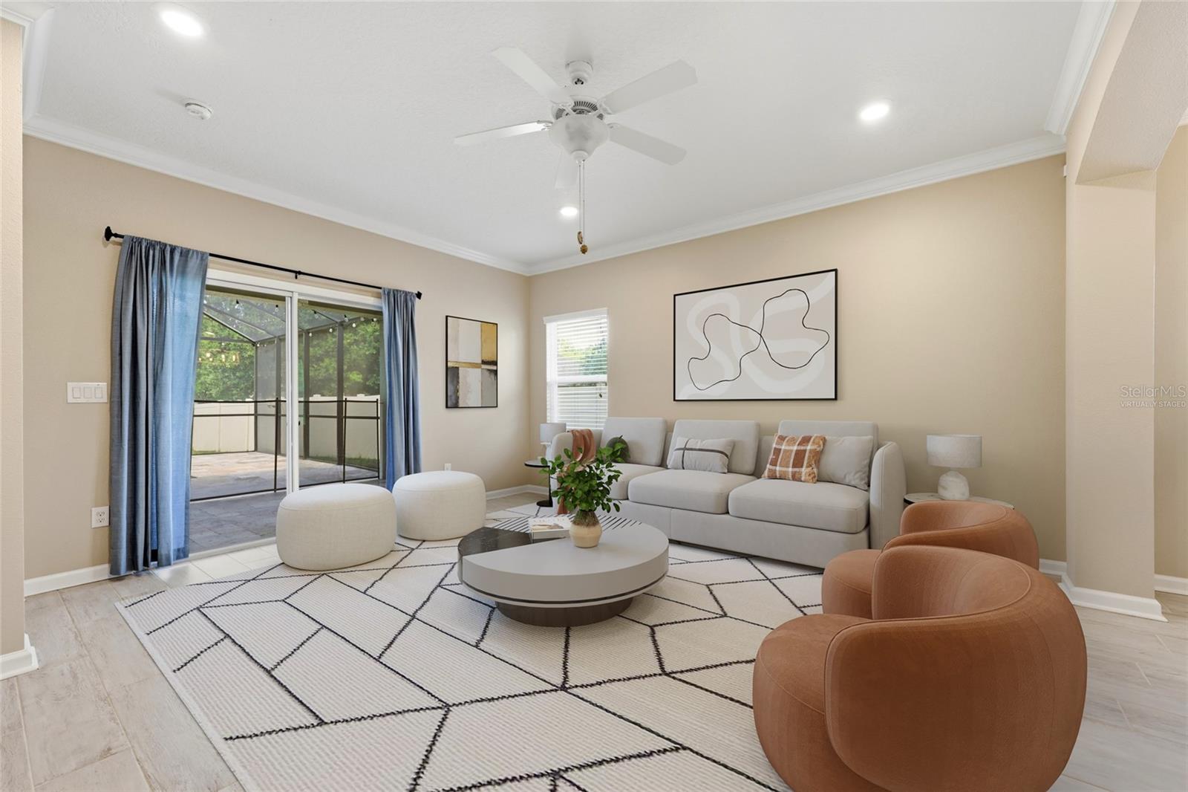
Virtually Staged. Pool Home in Palencia, a Gated Golf Community in St Augustine. One of the top golf communities in St Johns County. Low HOA $148.00 a YEAR. New Exterior and Interior paint July 2026. New Pool and Spa with Travertine Deck 2023, New Flooring, New Water Heater 2025, New Refrigerator 2023, New Dishwasher 2022, The Gourmet Kitchen features a Double Oven, Gas Cooktop, Granite Counter Tops, All Stainless Appliances. The Open Floor Plan has a Dedicated Office; and a Versatile Flex room that could be 4th Bedroom. Murphy Bed for Guest. Split Bedroom Plan. The Primary Suite overlooks the pool and steps from the Heated Spa. Primary Bathroom, Separate New shower with a Soaking Tub, Dual sinks and Water closet. Guest Bathroom has double sinks with separate tub and toilet room. This Oversized lot has easy to maintain landscape, Paver Driveway. Community features a Board Walk out to the Intercoastal Waterway, Restaurants, Multiple Resort Style Pools, Pickle ball, Tennis, Splash pad, Water slide, Workout Gym, Parks and Playgrounds, Miles of nature and scenic walking paths. Top-rated St. Johns Schools. 10 minutes from Historic St. Augustine. Minutes to the beach. Shopping next to community features: Publix, Starbucks, Banks, Restaurants just a bike ride or take a Golf Cart. Easy access to Nocatee, Jacksonville and Mayport or I-95 and the World of Golf Village, Costco and Walmart.

Save
Ask
Tour
Hide
Share
Listing Snapshot
Price 
$595,000
Days On Site 
0 Days
Bedrooms 
3
Inside Area (SqFt) 
2,080 sqft
Total Baths 
2
Full Baths 
2
Partial Baths 
N/A
Lot Size 
0.24 Acres
Year Built 
2015
MLS® Number 
O6427257
Status 
Active
Property Tax 
$3,879.05
HOA/Condo/Coop Fees 
$12.33 monthly
Sq Ft Source 
Public Records
Friends & Family
Recent Activity
6 hours agoListing updated with changes from the MLS®
15 hours agoListing first seen on site
General Features
Acres 
0.24
Attached Garage 
Yes
Direction Faces 
East
Foundation 
Slab
Garage 
Yes
Garage Spaces 
2
Levels 
One
Number Of Stories 
1
Parking 
DrivewayGarage Door OpenerAttached
Pets 
Cats OKDogs OK
Property Sub Type 
Single Family Residence
Security 
Gated CommunitySecurity GateSecurity System OwnedSmoke Detector(s)
Sewer 
Public Sewer
SqFt Total 
2810
Style 
Florida
Utilities 
Natural Gas AvailableCable AvailableElectricity ConnectedNatural Gas ConnectedSewer ConnectedUnderground UtilitiesWater Connected
Water Source 
Public
Zoning 
PUD
Interior Features
Appliances 
Convection OvenCooktopDishwasherDisposalGas Water HeaterMicrowaveRefrigerator
Cooling 
Central Air
Flooring 
CarpetCeramic Tile
Furnished 
Unfurnished
Heating 
CentralElectricHeat Pump
Interior 
Built-in FeaturesEat-in KitchenHigh CeilingsOpen FloorplanStone CountersWalk-In Closet(s)
Laundry Features 
Electric Dryer HookupInsideLaundry RoomWasher Hookup
Spa 
Yes
Window Features 
Blinds
Balcony/Porch/Lanai 
Dimensions - 15x10Level - FirstFeatures - Ceiling Fan(s)
Bedroom 2 
Dimensions - 14x10Level - First
Bedroom 3 
Dimensions - 10x14Level - FirstFeatures - Ceiling Fan(s)
Bonus Room 
Dimensions - 16x17Level - First
Dining Room 
Dimensions - 11x16Level - First
Family Room 
Dimensions - 15x16Level - FirstFeatures - Ceiling Fan(s)
Foyer 
Dimensions - 14x5Level - First
Kitchen 
Dimensions - 16x12Level - FirstFeatures - Breakfast Bar, Granite Counters, Pantry
Living Room 
Dimensions - 10x14Level - FirstFeatures - Ceiling Fan(s)
Master Bathroom 
Dimensions - 11x11Level - FirstFeatures - Double Vanity, Stone Counters
Master Bedroom 
Dimensions - 13x19Level - FirstFeatures - Ceiling Fan(s)
Save
Ask
Tour
Hide
Share
Exterior Features
Construction Details 
StuccoFrame
Fencing 
Vinyl
Lot Features 
LandscapedLevelPaved
Patio And Porch 
CoveredDeckFront PorchRear PorchScreened
Pool Features 
GuniteHeatedIn GroundScreen EnclosureTilePrivate
Private Pool 
Yes
Roof 
Shingle
Spa 
Yes
Spa Features 
In Ground
View 
GardenPool
Waterview 
GardenPool
Windows/Doors 
Blinds
Community Features
Association Amenities 
ClubhouseFitness CenterGatedParkPlaygroundPoolRecreation FacilitiesSecurityTennis Court(s)
Association Dues 
148
Community Features 
GatedClubhouseFitness CenterGolfParkPlaygroundPoolSidewalksTennis Court(s)Street Lights
Financing Terms Available 
CashConventionalFHAVA Loan
HOA Fee Frequency 
Annually
MLS Area 
32095 - Saint Augustine
Roads 
AsphaltPaved
Township 
05S
Schools
School District
Unknown
Elementary School
Unknown
Middle School
Pacetti Bay Middle
High School
Unknown
Listing courtesy of CENTURY 21 CARIOTI (321) 695-9298


Listing information is provided by Participants of the Stellar MLS. IDX information is provided exclusively for personal, non-commercial use, and may not be used for any purpose other than to identify prospective properties consumers may be interested in purchasing. Information is deemed reliable but not guaranteed. Properties displayed may be listed or sold by various participants in the MLS Copyright 2026, Stellar MLS.
Last checked: 2026-07-23 07:25 AM EDT

Neighborhood & Commute
Source: Walkscore
Disclosure: Community information and market data powered by Constellation Data Labs. Information is deemed reliable but not guaranteed.
Save
Ask
Tour
Hide
Share