Save
Ask
Tour
Hide
Share
$350,000
New Listing

536 E BERESFORD AVENUE
DELAND, FL 32724

For Sale|Single Family Residence|Active
3
Beds
2
Total Baths
2
Full Baths
1,665
SqFt
$210
/SqFt
2026
Built
Subdivision:
CLARK HARPERS SUB
County:
Volusia

Due to the health concerns created by Coronavirus we are offering personal 1-1 online video walkthough tours where possible.
Call Now: (407) 803-4049
Is this the listing for you? We can help make it yours.
(407) 803-4049
Upcoming Open Houses
Due to COVID-19, we recommend you verify Open Houses before attending.
Sun, Jul 26, 1:00 PM - 2:30 PM
536 E BERESFORD AVENUE536 E BERESFORD AVENUE536 E BERESFORD AVENUE536 E BERESFORD AVENUE
Save
Ask
Tour
Hide
Share

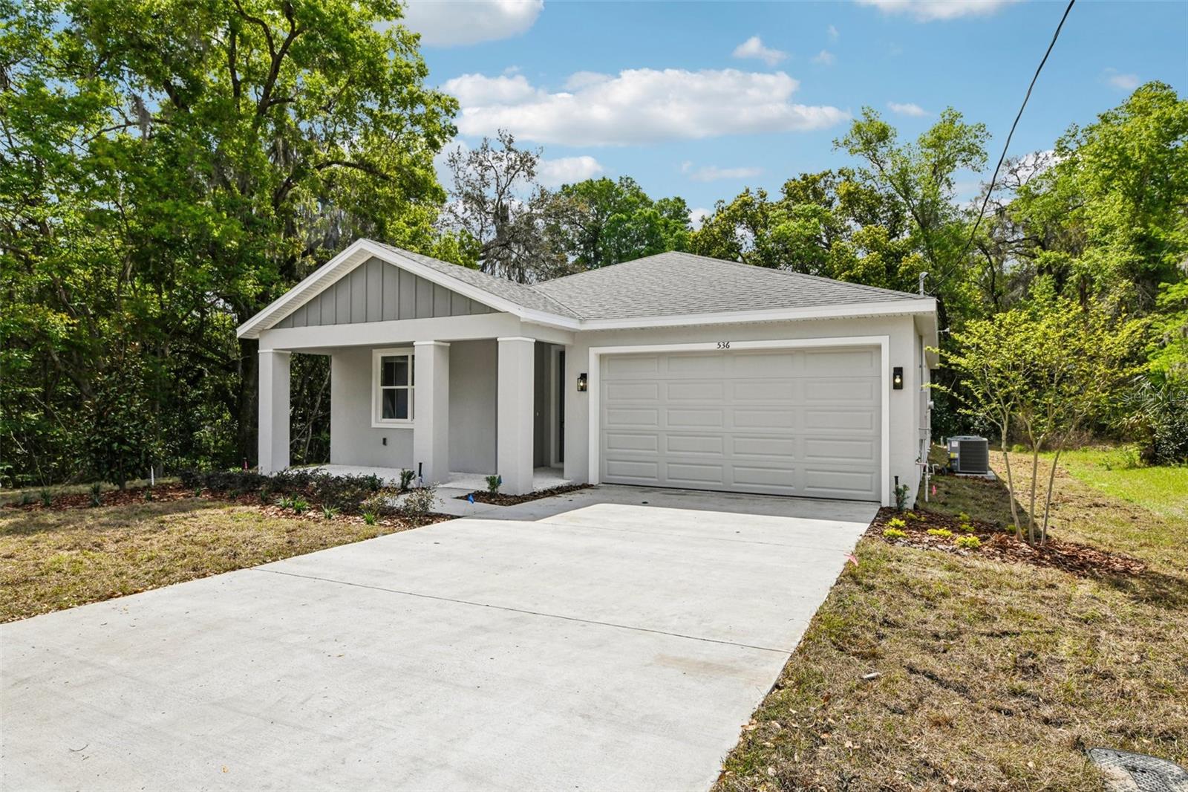
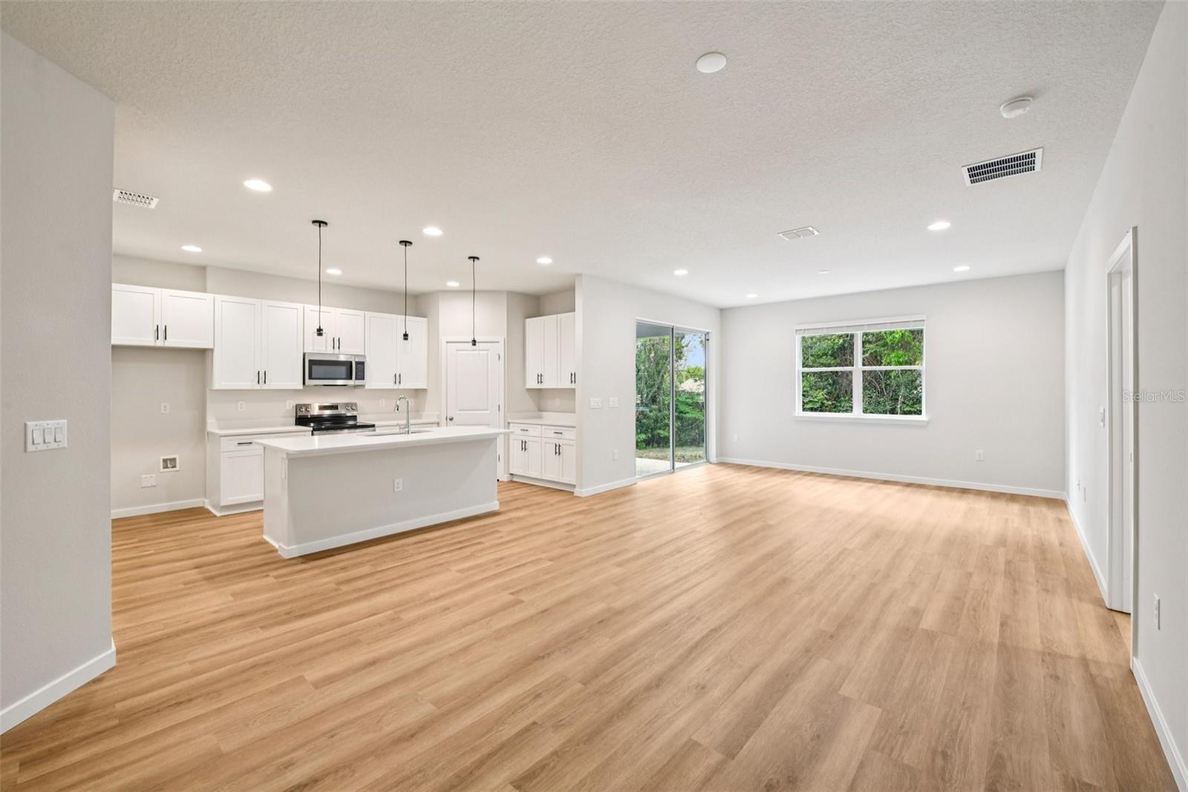
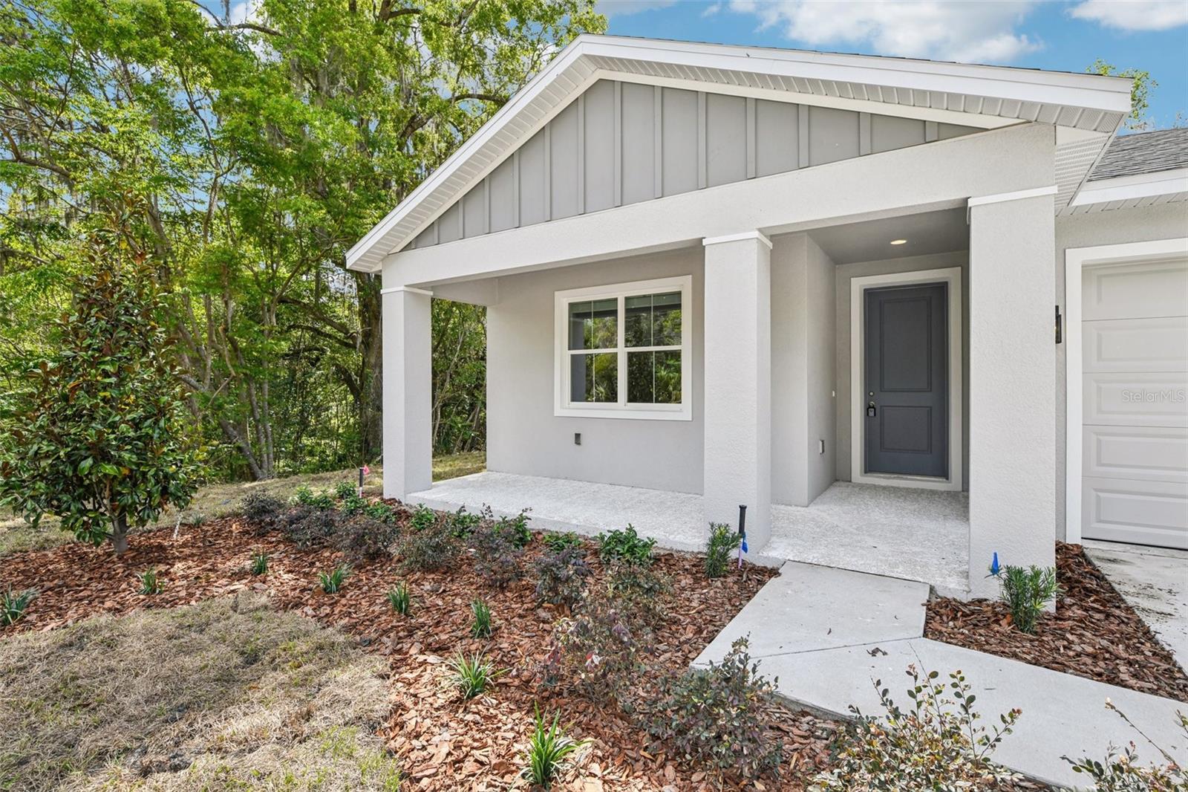
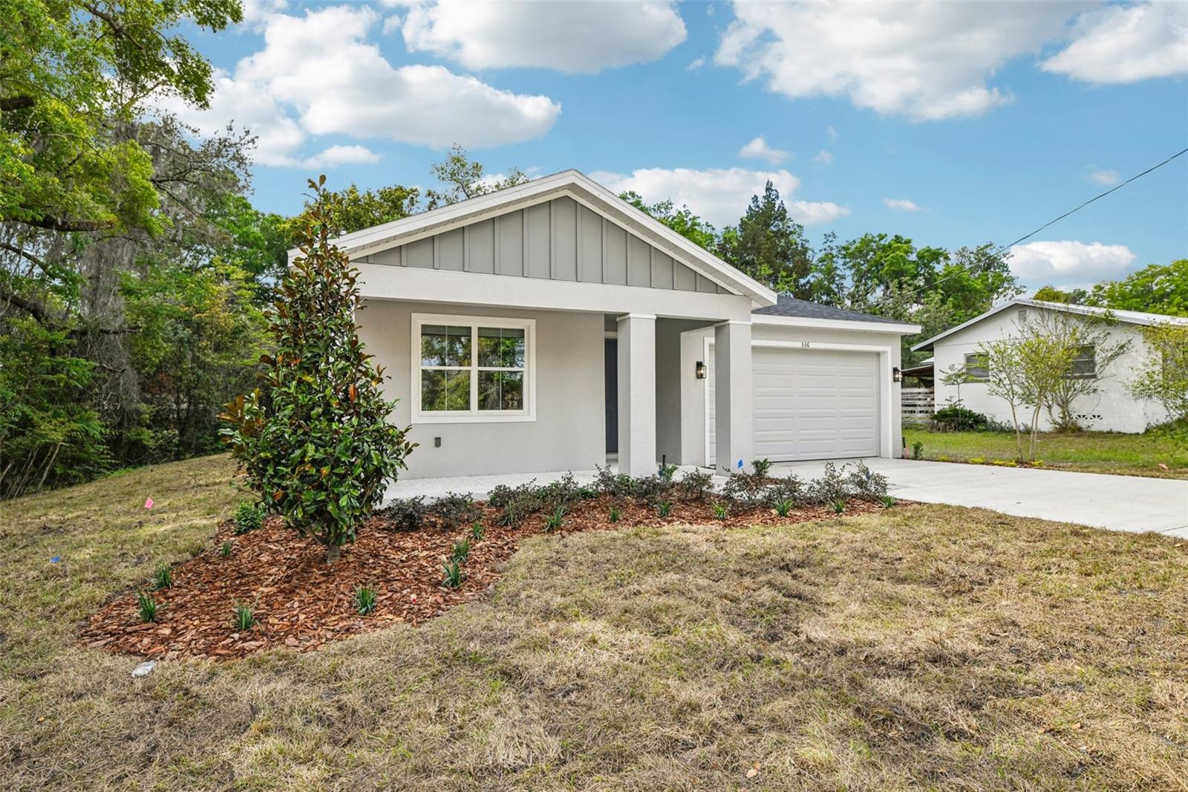
NEW 2026 BUILD | NO HOA | NO CDD | 0.26-ACRE LOT Brand-new custom 3-Bed, 2-Bath single-story home (1,665 sq ft) by Brightview Homes on a spacious quarter-acre lot in East DeLand. KEY FEATURES: High-End Kitchen: 42" soft-close cabinets, quartz counters, large island, walk-in pantry & stainless appliances. Modern Interior: 9'4" ceilings, zero carpet (LVP flooring throughout), and floor-to-ceiling tile in the primary shower. Truck-Friendly Garage: Upgraded 8-ft high garage door clearance. Outdoor Living: Covered front porch & covered rear lanai overlooking a private yard. CBS Construction: Low-E windows, 15+ SEER HVAC & 1-year builder warranty. LOCATION: Minutes to Earl Brown Park (pickleball, tennis, basketball courts, 1-mile walking loop & outdoor gym) and just down the street from Historic Downtown DeLand & Stetson University. Schedule your private showing today!

Save
Ask
Tour
Hide
Share
Listing Snapshot
Price 
$350,000
Days On Site 
0 Days
Bedrooms 
3
Inside Area (SqFt) 
1,665 sqft
Total Baths 
2
Full Baths 
2
Partial Baths 
N/A
Lot Size 
0.26 Acres
Year Built 
2026
MLS® Number 
O6427408
Status 
Active
Property Tax 
$589.27
HOA/Condo/Coop Fees 
N/A
Sq Ft Source 
Builder
Friends & Family
Recent Activity
11 hours agoListing updated with changes from the MLS®
16 hours agoListing first seen on site
General Features
Acres 
0.26
Attached Garage 
Yes
Direction Faces 
North
Foundation 
Slab
Garage 
Yes
Garage Spaces 
2
Green Energy Efficient 
AppliancesDoorsHVACInsulationLightingThermostatWindows
Home Warranty 
Yes
Levels 
One
Parking 
Garage Door OpenerAttached
Pets 
Cats OKDogs OK
Property Condition 
New Construction
Property Sub Type 
Single Family Residence
Sewer 
Septic TankAerobic Septic
SqFt Total 
2328
Style 
FloridaRanch
Utilities 
Cable AvailableElectricity ConnectedWater Connected
Water Source 
Public
Zoning 
R-4
Interior Features
Appliances 
DishwasherMicrowaveRange
Cooling 
Central Air
Furnished 
Unfurnished
Heating 
Heat Pump
Interior 
High CeilingsOpen FloorplanWalk-In Closet(s)
Laundry Features 
Laundry Room
Window Features 
Double Pane Windows
Balcony/Porch/Lanai 
Dimensions - 21x5Level - First
Bathroom 2 
Dimensions - 5x9Level - First
Bedroom 2 
Dimensions - 11x10Level - First
Bedroom 3 
Dimensions - 11x10Level - First
Dining Room 
Dimensions - 8x9Level - First
Great Room 
Dimensions - 15x16Level - First
Kitchen 
Dimensions - 11x11Level - FirstFeatures - Breakfast Bar, Kitchen Island, Pantry
Master Bathroom 
Dimensions - 8x9Level - FirstFeatures - Double Vanity
Master Bedroom 
Dimensions - 13x15Level - First
Save
Ask
Tour
Hide
Share
Exterior Features
Construction Details 
BlockCement SidingStucco
Lot Features 
ClearedLandscapedPaved
Patio And Porch 
Front PorchRear Porch
Roof 
Shingle
View 
Trees/Woods
Waterview 
Trees/Woods
Windows/Doors 
Double Pane Windows
Community Features
Financing Terms Available 
CashConventionalFHAVA Loan
MLS Area 
32724 - Deland
Roads 
Asphalt
Township 
17S
Schools
School District
Unknown
Elementary School
Freedom Elem
Middle School
Deland Middle
High School
Deland High
Listing courtesy of LPT REALTY, LLC (321) 310-2849


Listing information is provided by Participants of the Stellar MLS. IDX information is provided exclusively for personal, non-commercial use, and may not be used for any purpose other than to identify prospective properties consumers may be interested in purchasing. Information is deemed reliable but not guaranteed. Properties displayed may be listed or sold by various participants in the MLS Copyright 2026, Stellar MLS.
Last checked: 2026-07-26 03:04 AM EDT

Neighborhood & Commute
Source: Walkscore
Disclosure: Community information and market data powered by Constellation Data Labs. Information is deemed reliable but not guaranteed.
Save
Ask
Tour
Hide
Share