
324 HICKORY COURTAPOPKA, FL 32712
Due to the health concerns created by Coronavirus we are offering personal 1-1 online video walkthough tours where possible.
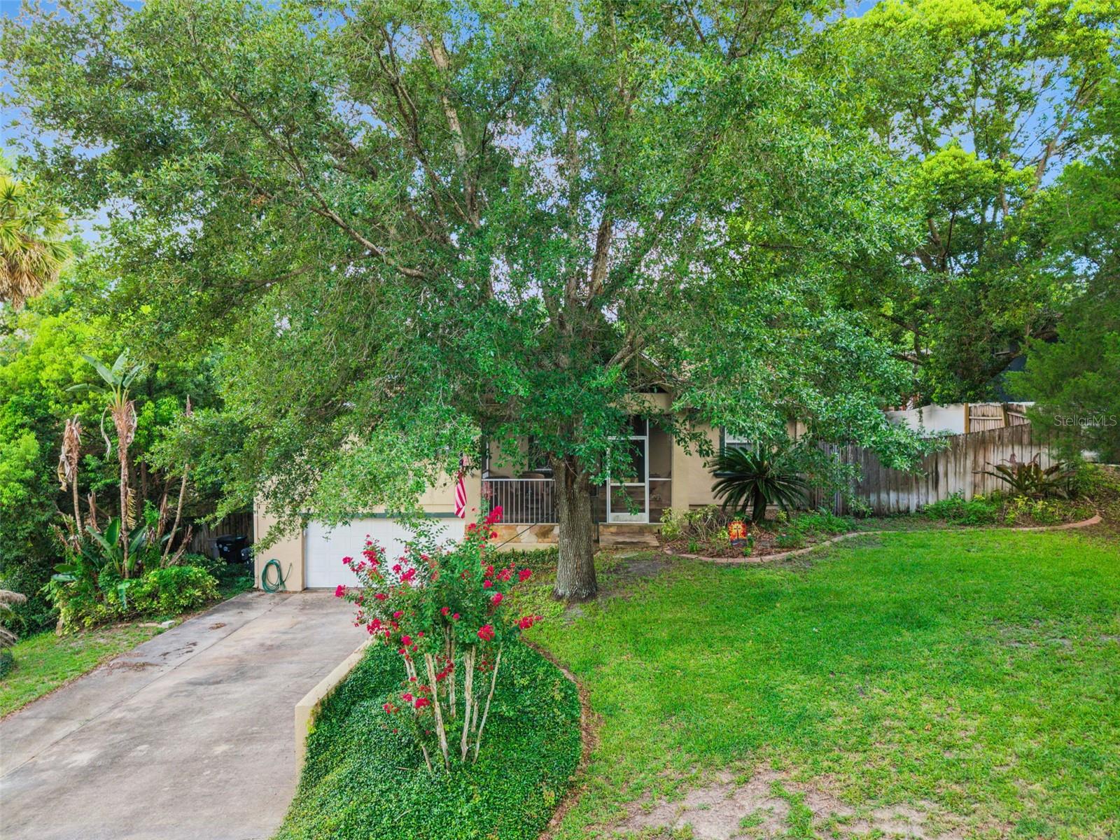
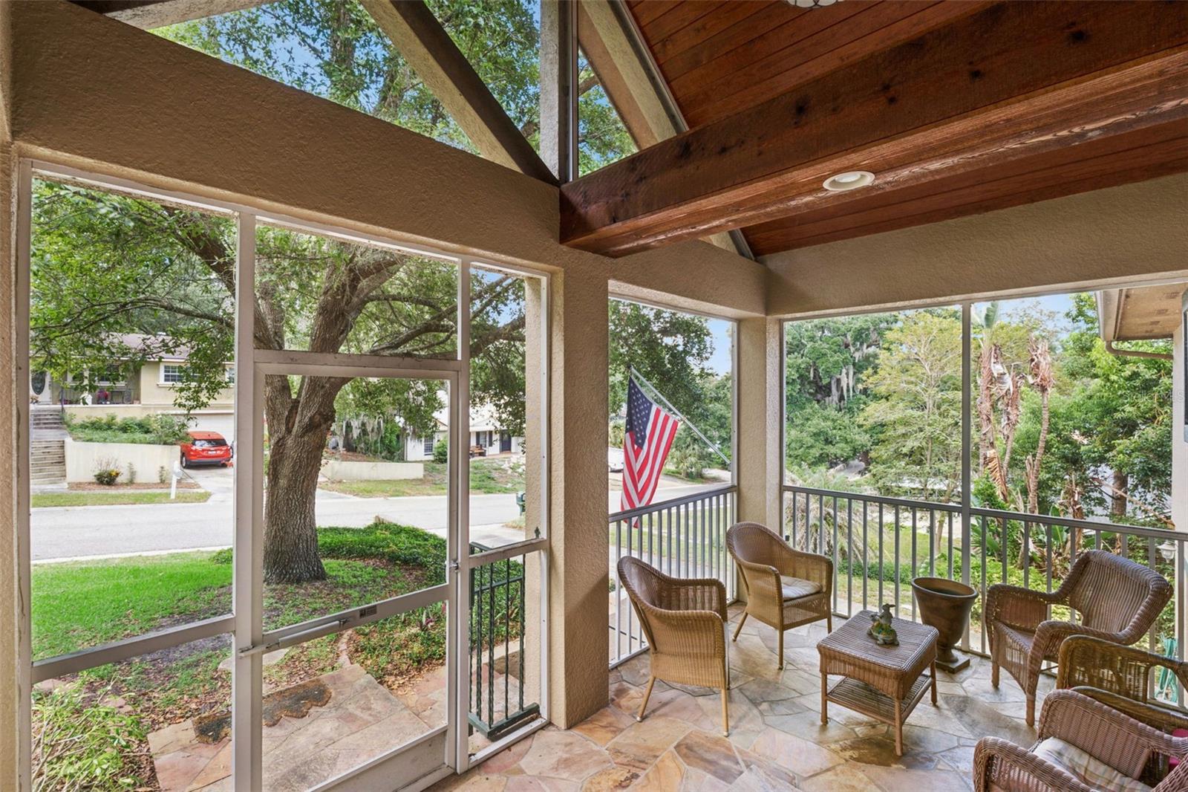
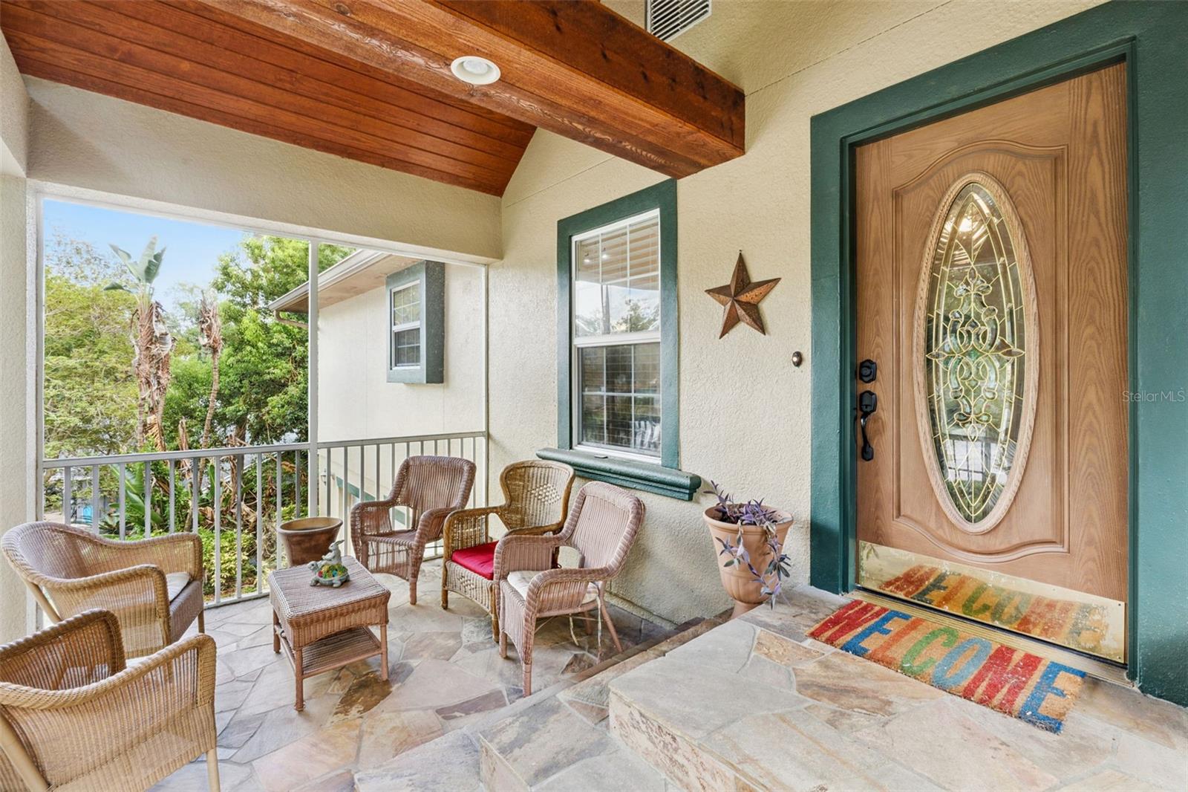
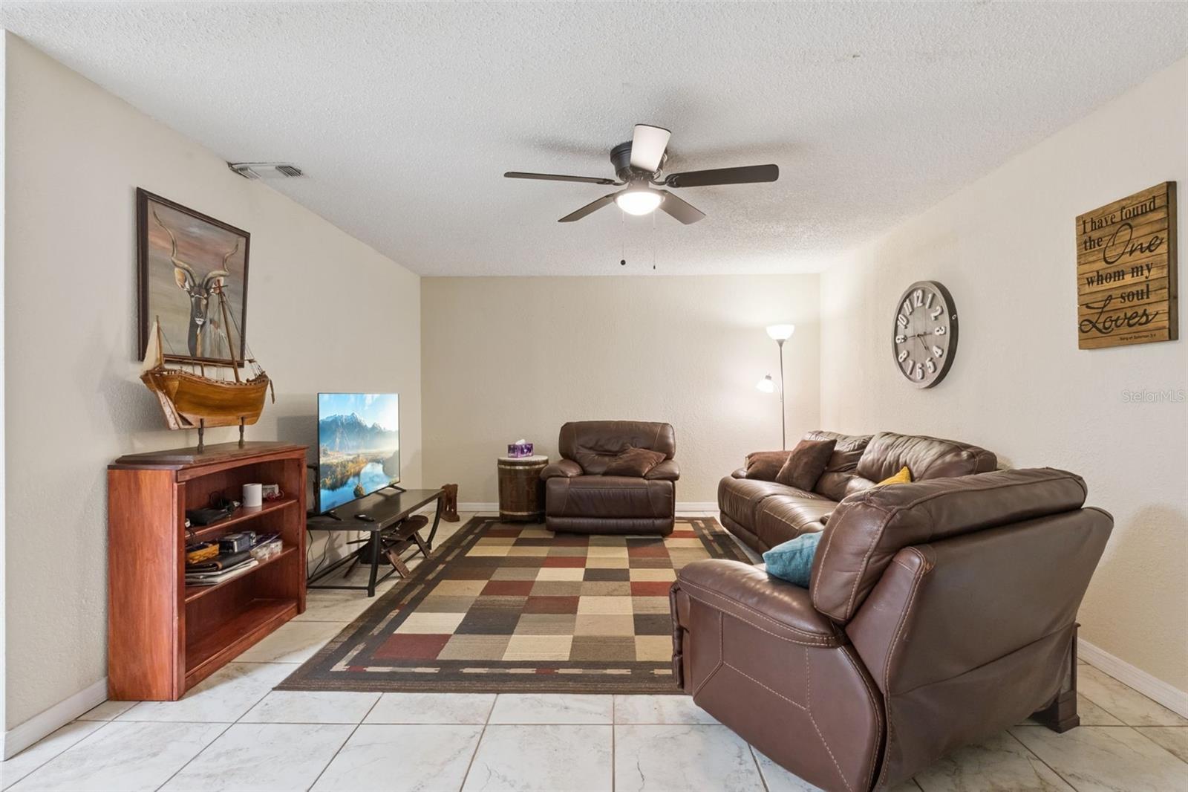
Welcome to 324 Hickory Ct in Apopka! Nestled on a quiet cul-de-sac, this beautifully maintained 3-bedroom, 2-bath home offers the perfect blend of comfort, style, and outdoor living. Step inside to soaring vaulted ceilings and a bright, open layout designed for everyday living and entertaining. The updated kitchen features butcher block countertops, two-tone cabinetry, stainless steel appliances, a farmhouse sink, and plenty of prep space for the home chef. The spacious living areas flow seamlessly to the backyard, where your own private retreat awaits. Enjoy Florida living year-round with a sparkling in-ground pool, expansive patio, and lush tropical landscaping that creates a peaceful, secluded setting for relaxing or hosting family and friends. The split-bedroom floor plan provides added privacy, while the generously sized primary suite offers a comfortable escape at the end of the day. The additional storage space this home offers can be used as a gym, workshop or additional bedroom. This property is located within a well-established community - this property enjoys an enviable location close to major highways, ensuring convenience access to all amenities. Just minutes away, residents can indulge in excellent shopping opportunities, dine at a variety of restaurants and explore nearby theme parks for entertainment. This neighborhood benefits from close proximity to brand new, state-of-the-art hospitals and a top notch school system, providing peace of mind for residents seeking quality healthcare services and high end education opportunities. This vibrant community offers an abundance of options to suit every lifestyle and preference. Call today to schedule your private tour!
| 7 hours ago | Listing updated with changes from the MLS® | |
| 19 hours ago | Listing first seen on site |

Listing information is provided by Participants of the Stellar MLS. IDX information is provided exclusively for personal, non-commercial use, and may not be used for any purpose other than to identify prospective properties consumers may be interested in purchasing. Information is deemed reliable but not guaranteed. Properties displayed may be listed or sold by various participants in the MLS Copyright 2026, Stellar MLS.
Last checked: 2026-07-25 01:32 PM EDT

Did you know? You can invite friends and family to your search. They can join your search, rate and discuss listings with you.