
497 VALENCIA STREETSANFORD, FL 32771
Due to the health concerns created by Coronavirus we are offering personal 1-1 online video walkthough tours where possible.
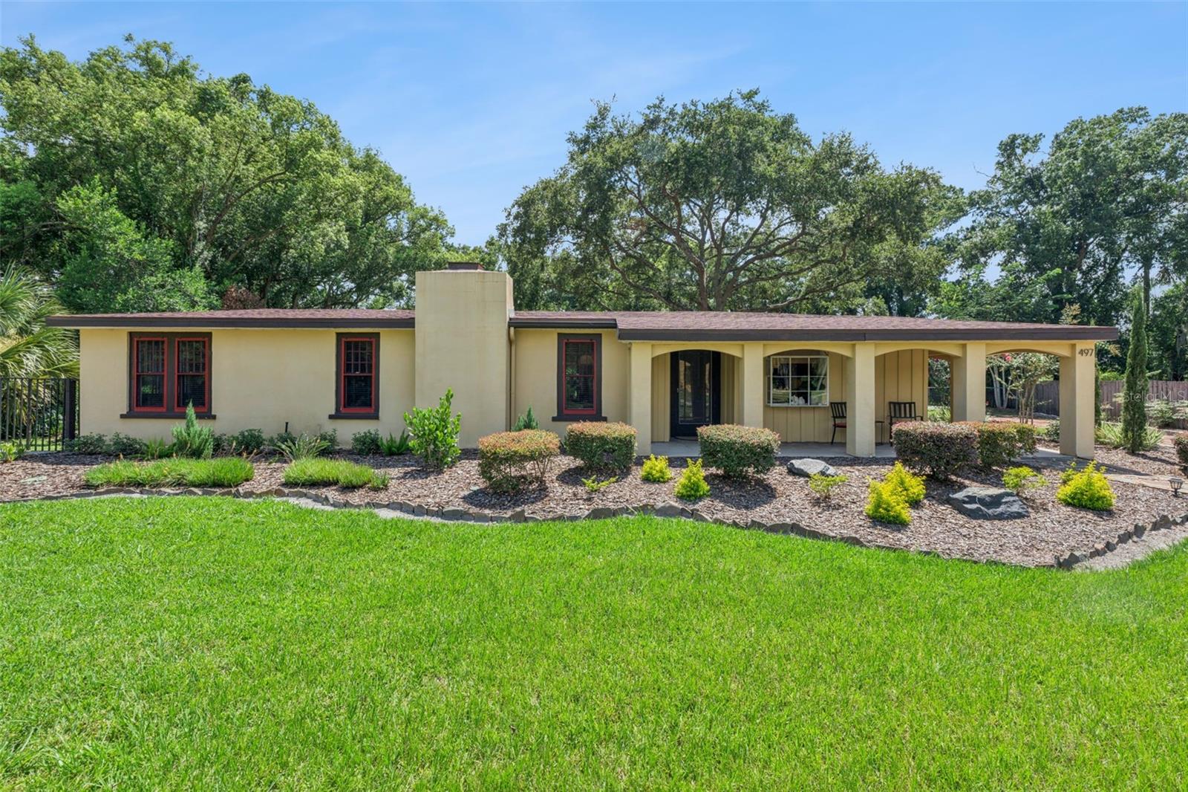
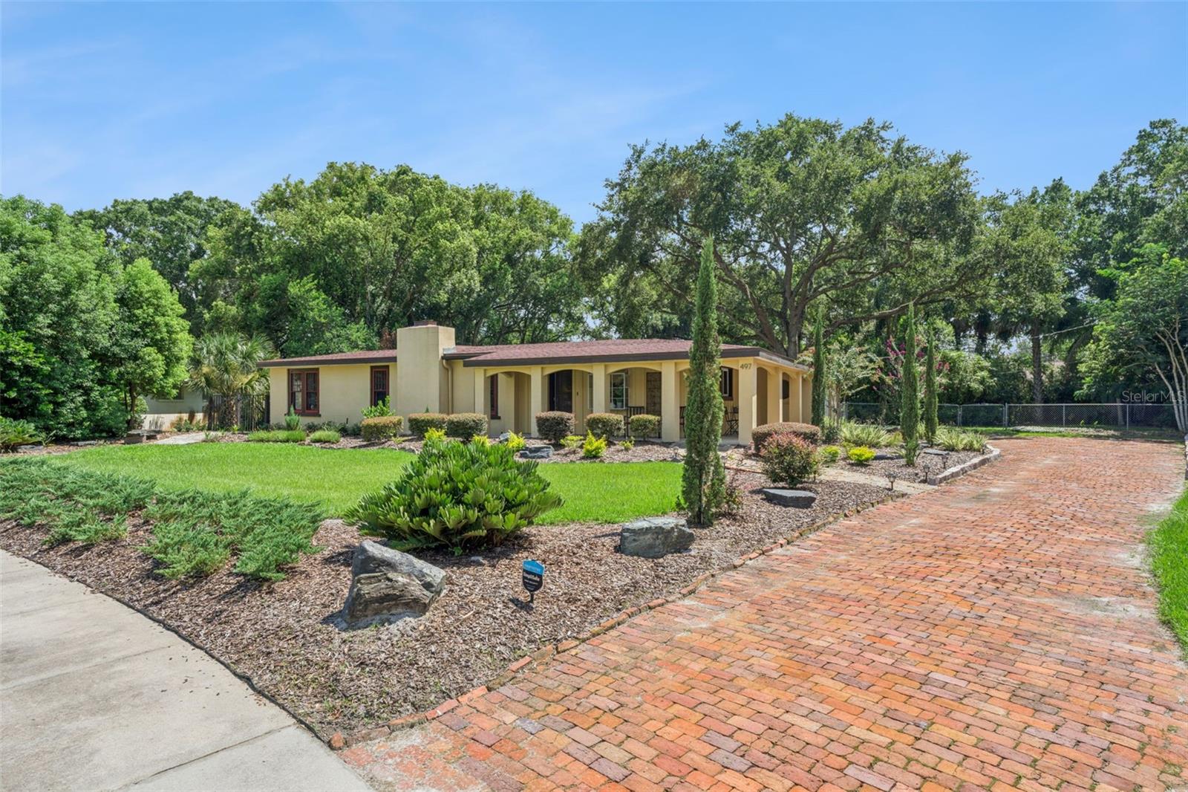
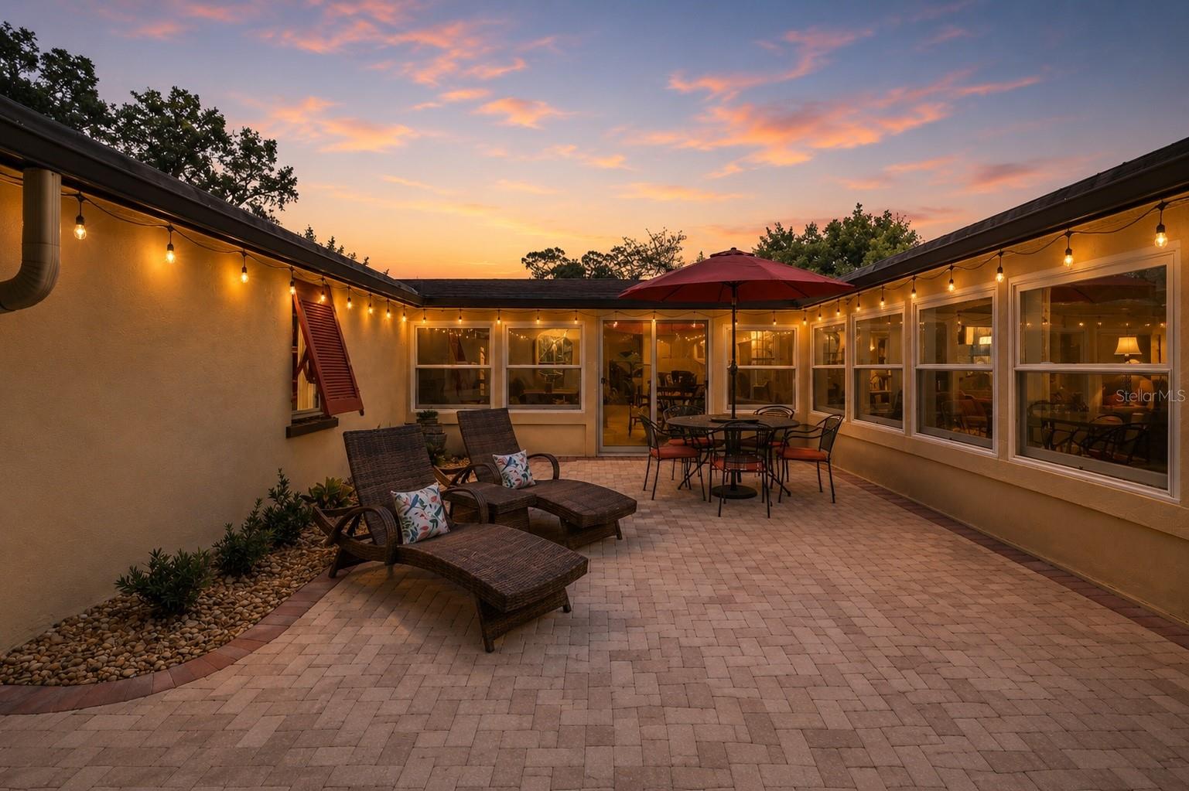
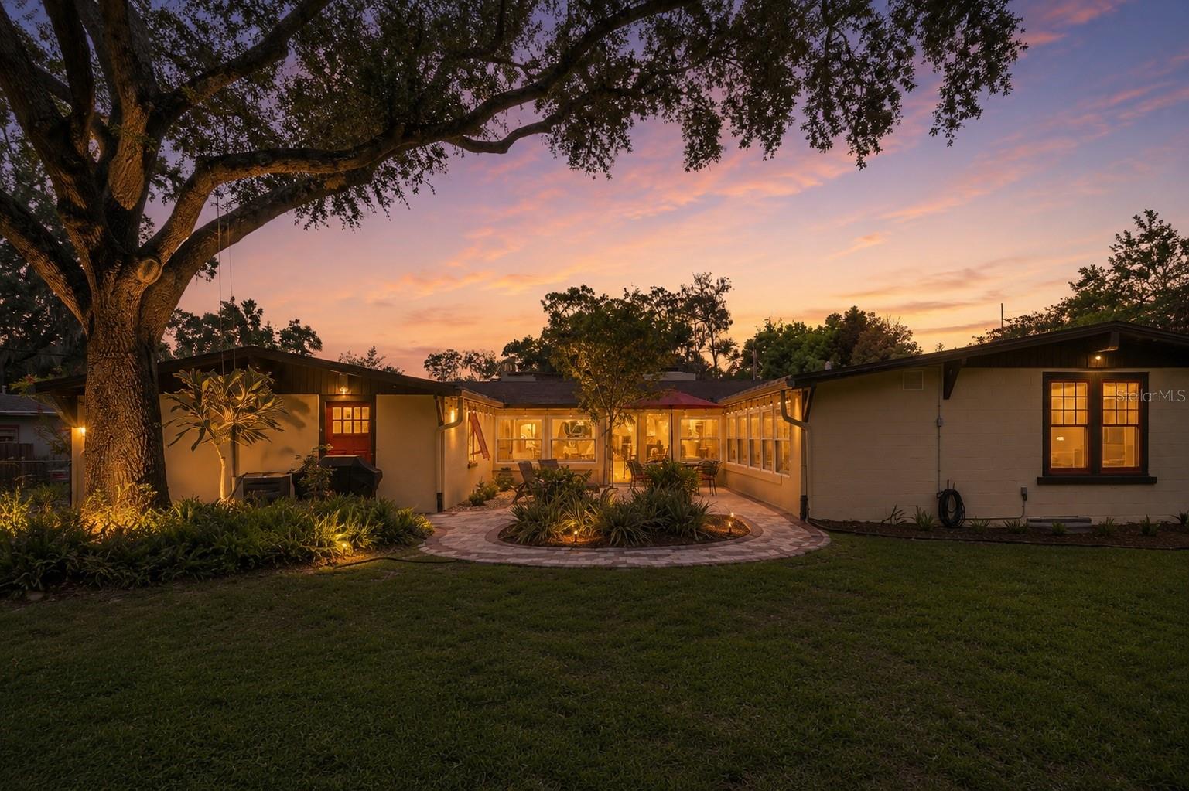
Rare California-Inspired Mid-Century Modern Retreat on Nearly Half an Acre in Sanford's Golf Cart District. Tucked beneath a magnificent canopy of mature oaks on nearly half an acre, this retreat offers a lifestyle that is almost impossible to find in today's market. Located on one of Sanford's quietest and most charming streets in the desirable San Lanta neighborhood, you'll enjoy all the benefits of the Golf Cart District and be just moments from Historic Downtown Sanford—without the restrictions of the Historic District. From the moment you arrive, the expansive circular brick driveway, lush landscaping, and timeless architecture create an unforgettable first impression. Inside, dramatic vaulted wood-beam ceilings, original hardwood floors, stained concrete floors, walls of glass, and an open-concept floor plan blend seamlessly to create warm, inviting spaces filled with natural light. The spacious living room centers around a beautiful granite fireplace, while the kitchen flows effortlessly into the main living areas, making entertaining both comfortable and effortless. A spectacular light-filled breezeway/flex room offers endless possibilities as a family room, art studio, home office, fitness space, or game room. Step outside to discover multiple outdoor living spaces, including a private courtyard and an expansive backyard that feels like your own secluded park. The nearly half-acre lot provides exceptional privacy, mature landscaping, and room to relax, entertain, or simply enjoy the peaceful surroundings. Thoughtful improvements completed by the current owners include brand-new HVAC systems, including dedicated mini-splits for the bedrooms, an encapsulated crawl space, fresh exterior paint, many new Andersen windows and exterior door, stained concrete flooring, professional landscaping, irrigation, closet organization systems, a second sewer clean-out for convenient future maintenance, and the washer and dryer are included. Enjoy the best of Sanford's vibrant lifestyle just a short golf cart ride away. Spend your evenings exploring award-winning restaurants, local breweries, boutique shopping, live music, festivals, the Sanford RiverWalk, marina, farmers market, and year-round community events that have made Historic Downtown Sanford one of Central Florida's most beloved destinations. Homes with this level of architectural character, modern updates, expansive land, and unbeatable location rarely become available!
| 7 hours ago | Listing updated with changes from the MLS® | |
| 19 hours ago | Listing first seen on site |

Listing information is provided by Participants of the Stellar MLS. IDX information is provided exclusively for personal, non-commercial use, and may not be used for any purpose other than to identify prospective properties consumers may be interested in purchasing. Information is deemed reliable but not guaranteed. Properties displayed may be listed or sold by various participants in the MLS Copyright 2026, Stellar MLS.
Last checked: 2026-07-25 01:32 PM EDT
