
657 SHADOWMOSS CIRCLELAKE MARY, FL 32746
Due to the health concerns created by Coronavirus we are offering personal 1-1 online video walkthough tours where possible.
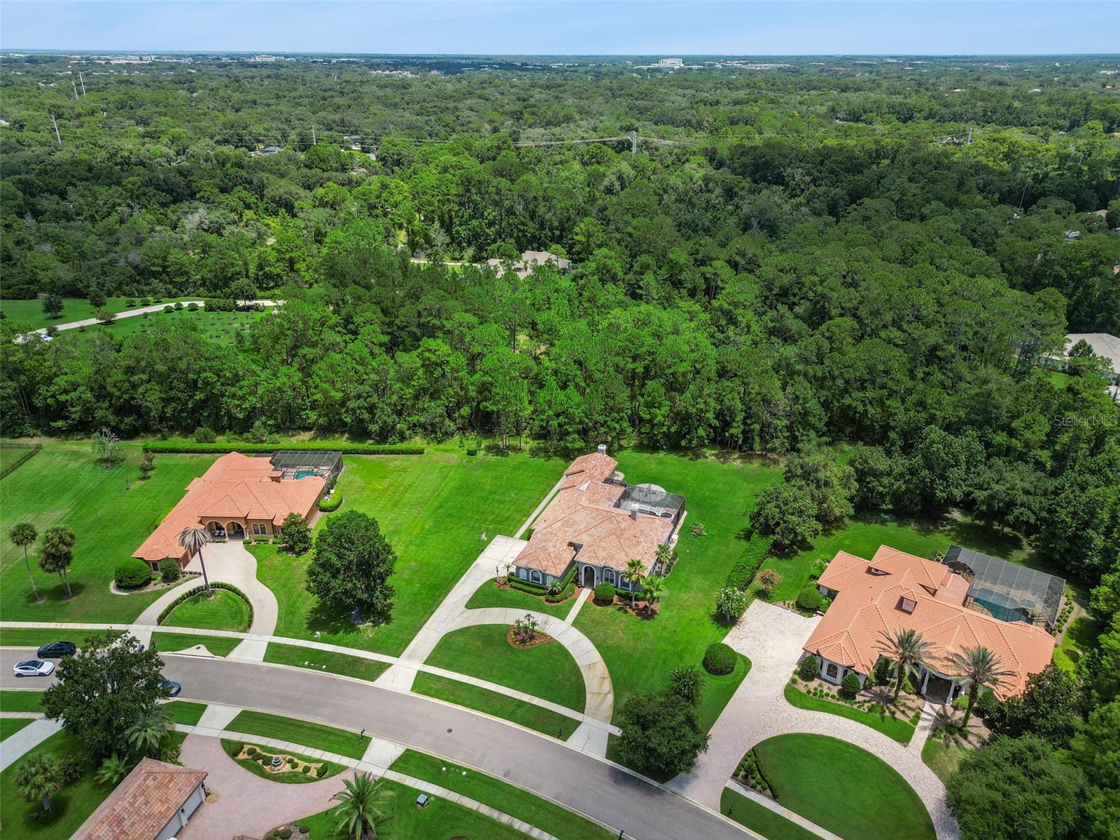
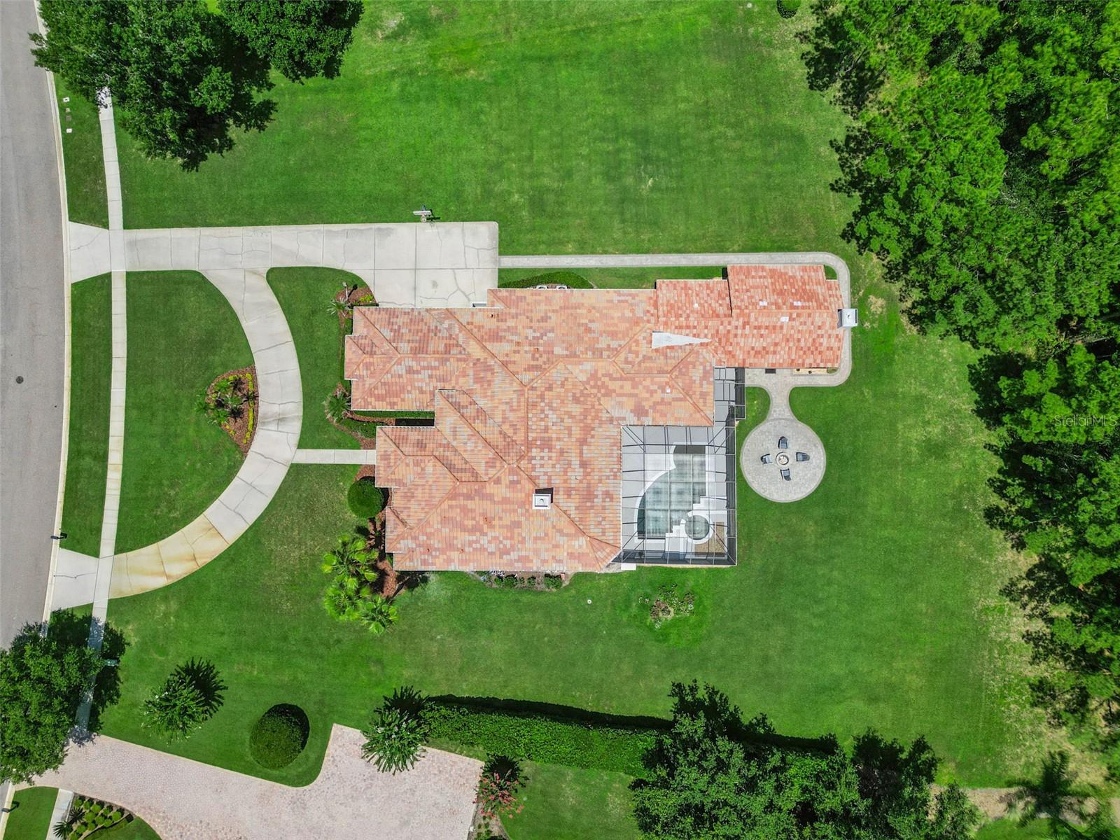
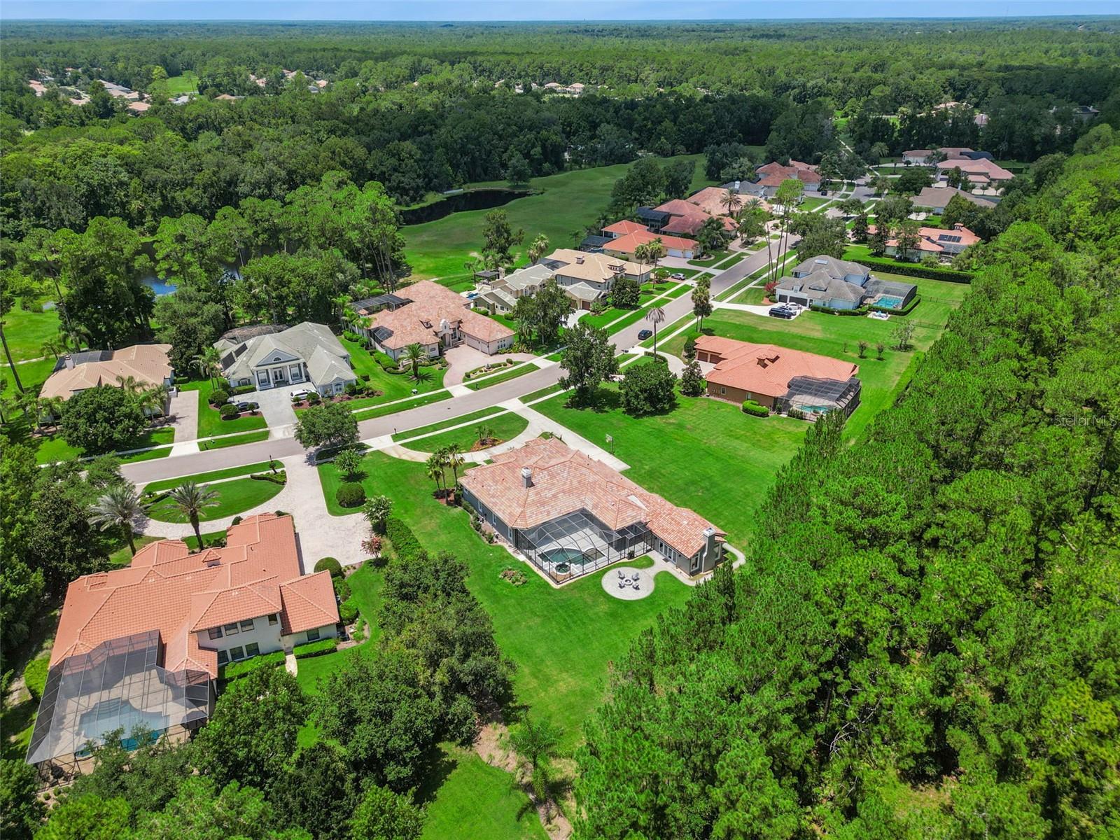
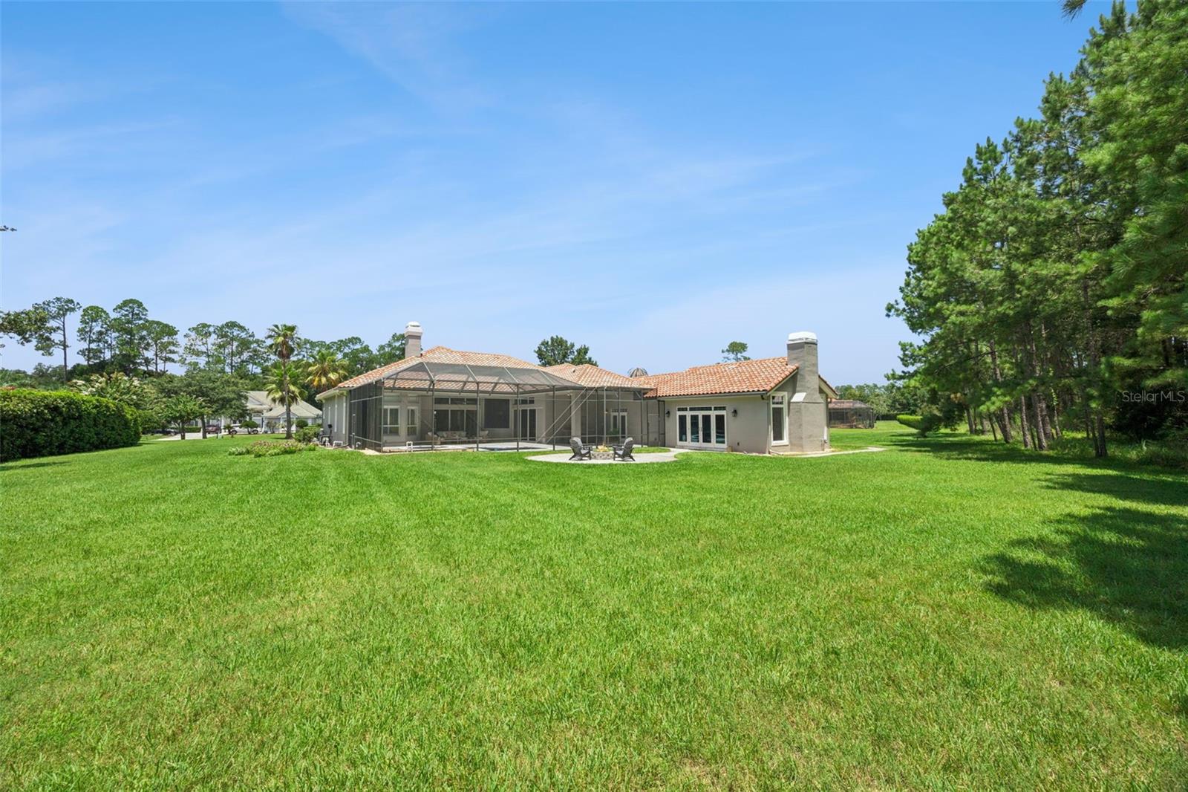
Welcome to this exceptional luxury residence in the guard-gated community of Magnolia Plantation, where timeless architecture, thoughtful design, and a private 1.11-acre homesite create the perfect place to call home. Elegant French-paned double doors open to a light-filled foyer. To the right, a spacious private office and adjacent guest bath provide an ideal work-from-home retreat, while the formal dining room sits to the left. Straight ahead, expansive sliding glass doors frame views of the screened lanai, sparkling pool and spa, lush conservation, and the beautifully private backyard. Designed for both everyday living and entertaining, the main living area features soaring ceilings, crown molding, rich wood architectural details, a gas fireplace, and thoughtfully placed half walls that define conversation spaces while maintaining an open layout. Oversized disappearing sliding glass doors in both the living and family rooms fully retract, creating seamless indoor-outdoor living. A butler's pantry with sink connects the dining room to the chef's kitchen, which offers a large center island, abundant cabinetry, built-in oven and microwave, cooktop, Bosch refrigerator, and generous workspace. The kitchen overlooks the breakfast area and spacious family room featuring custom built-ins, shiplap, crown molding, oversized windows, and direct access to the lanai through disappearing sliders. Privately situated from the secondary bedrooms, the owner's suite offers a sitting area, dual walk-in closets, and a luxurious bath with separate vanities, a garden tub, and walk-in shower. Bedroom two includes a walk-in closet and private en-suite bath, while bedrooms three and four share a beautifully appointed bath with a walk-in shower. A standout feature is the spectacular bonus gathering room designed for entertaining, showcasing soaring ceilings with a dramatic wood beam, a gas fireplace, built-in wet bar, and oversized glass doors leading to the outdoor fire pit. Outdoor living is equally impressive with an expansive screened lanai featuring two covered seating areas, a built-in KitchenAid grill with vent hood, and ample space for dining and relaxing. The PebbleTec pool offers a sun shelf and spa overlooking tranquil conservation with no rear neighbors, while the expansive backyard provides room for lawn games, entertaining, or simply enjoying the peaceful setting. Additional highlights include a well-appointed laundry room with utility sink and built-in cabinetry, a three-car garage, and an oversized circular driveway with abundant guest parking. Situated on a private 1.11-acre homesite with no rear neighbors and a generous side yard, this exceptional property offers a rare combination of privacy, luxury, and functional outdoor living. Magnolia Plantation residents enjoy tennis courts, open recreation fields, a playground, and a premier Lake Mary location convenient to top-rated schools, shopping, dining, and major roadways. This remarkable estate blends elegant living, exceptional entertaining spaces, and resort-style outdoor amenities to create an extraordinary place to call home. Cameras may be present on the property.
| 8 hours ago | Listing updated with changes from the MLS® | |
| 9 hours ago | Listing first seen on site |

Listing information is provided by Participants of the Stellar MLS. IDX information is provided exclusively for personal, non-commercial use, and may not be used for any purpose other than to identify prospective properties consumers may be interested in purchasing. Information is deemed reliable but not guaranteed. Properties displayed may be listed or sold by various participants in the MLS Copyright 2026, Stellar MLS.
Last checked: 2026-07-25 12:19 AM EDT

Did you know? You can invite friends and family to your search. They can join your search, rate and discuss listings with you.