
5007 BELLTHORN DRIVEORLANDO, FL 32837
Due to the health concerns created by Coronavirus we are offering personal 1-1 online video walkthough tours where possible.
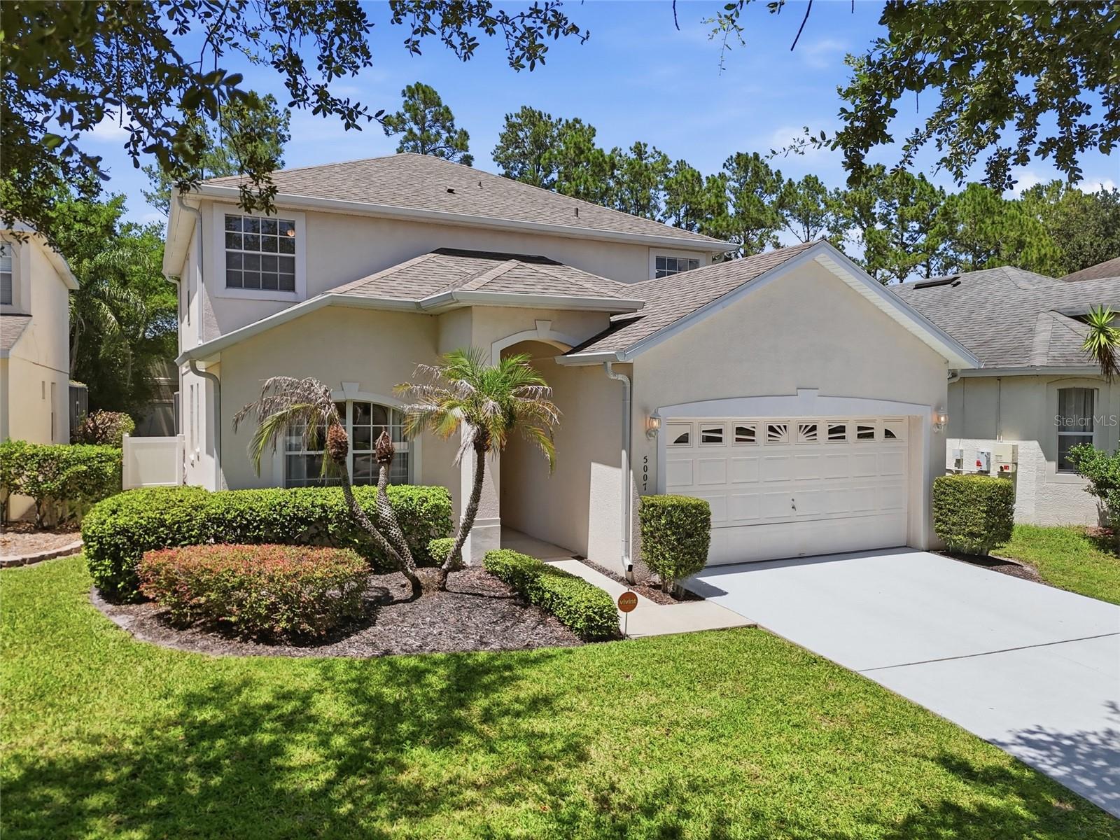
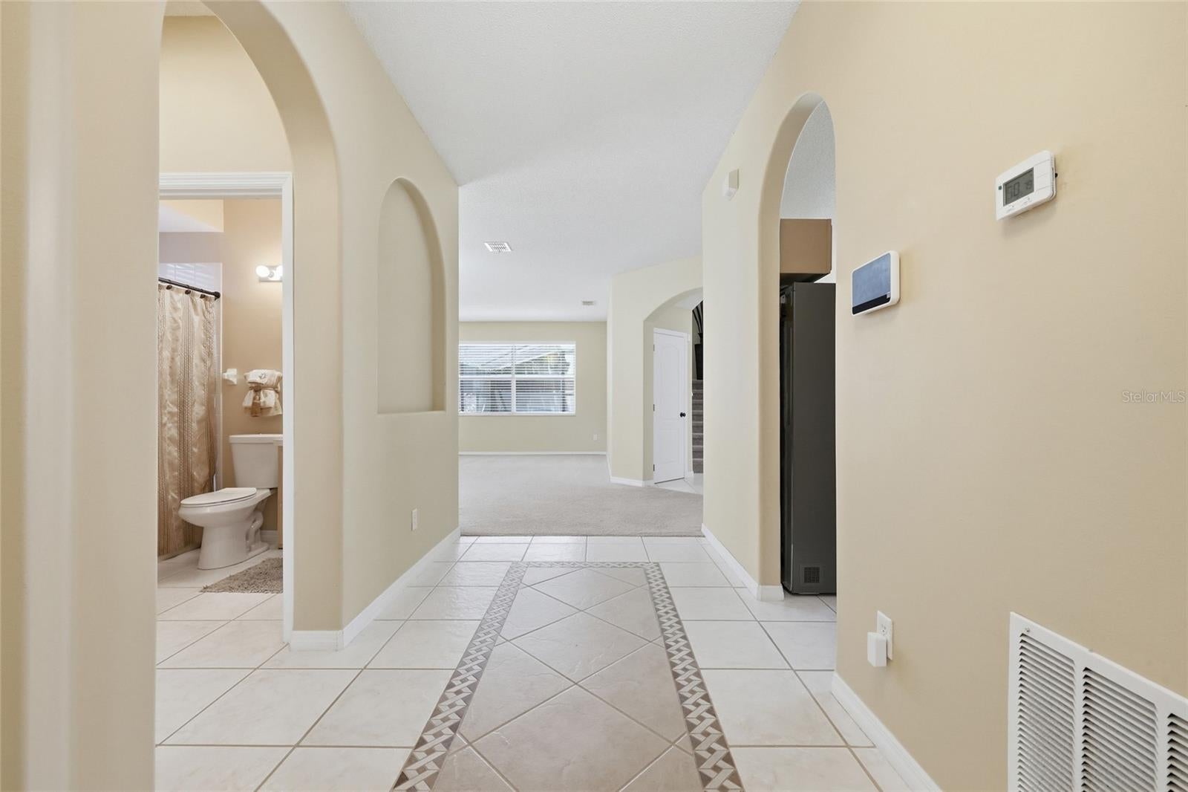
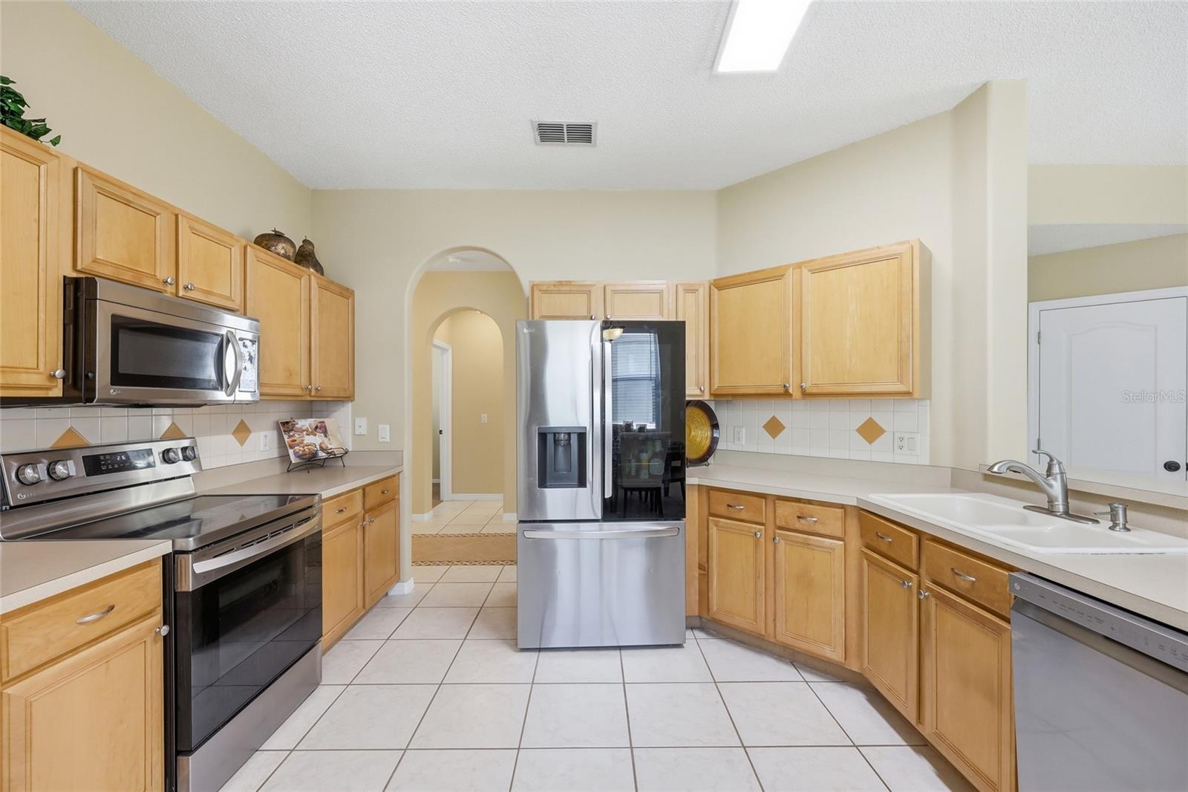
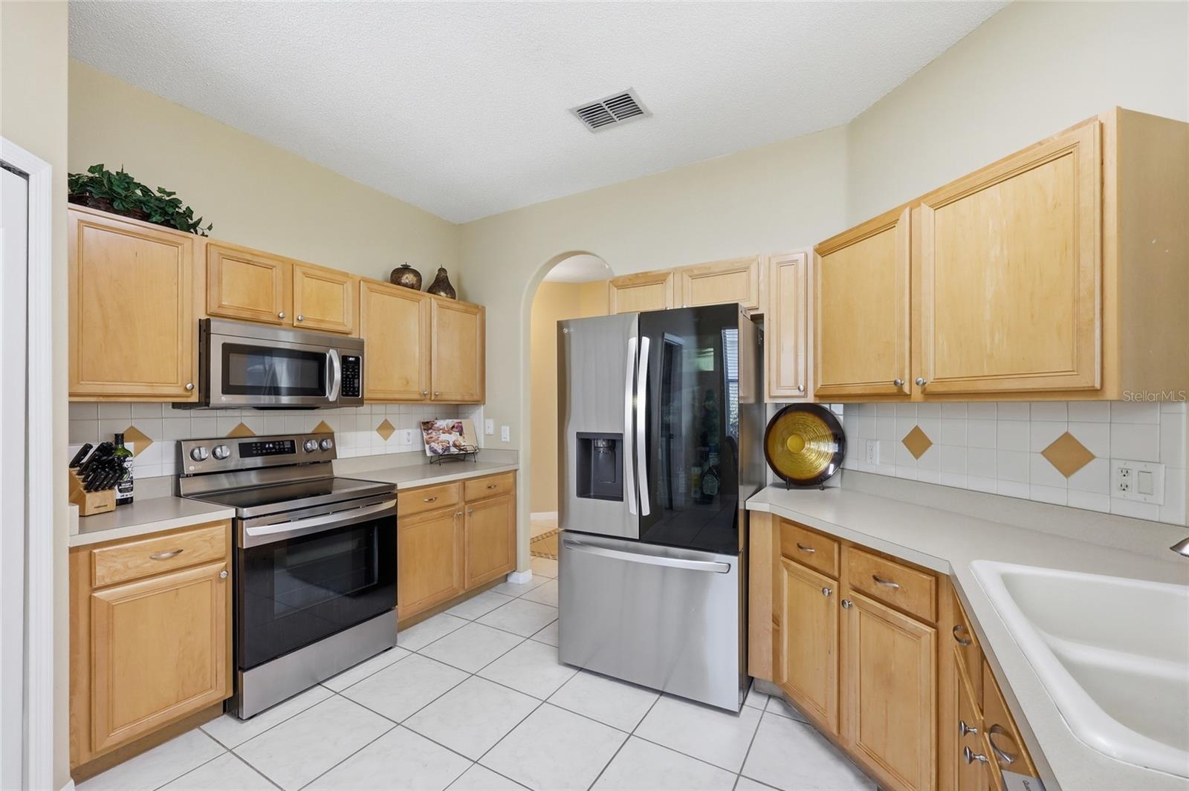
PRIVATE POOL. OVERSIZED BACKYARD. NO REAR NEIGHBORS. WELCOME TO HUNTER’S CREEK! This spacious 4-bedroom, 3-bath home with an additional loft delivers the combination that makes Florida living so desirable—space, privacy, outdoor living, and an exceptional location in one of Central Florida’s most established master-planned communities. From the moment you step inside, soaring cathedral ceilings and abundant natural light create an impressive sense of openness, while the generous two-story floor plan provides plenty of room to live, entertain, work, and grow. The kitchen features an eat-in area and flows into the main living spaces, complemented by a formal dining room and spacious family room overlooking the backyard and pool. The primary suite offers a private retreat with dual walk-in closets and a large en-suite bath featuring dual vanities, a garden tub, and separate shower. An additional loft provides valuable flexible space for a home office, media room, playroom, fitness area, or second lounge. But what truly sets this property apart is outside. Step through the doors to your screened-in PRIVATE POOL and expansive backyard with NO REAR NEIGHBORS, creating the privacy, openness, and outdoor space that can be difficult to find in an established Orlando community. Imagine weekends by the pool, evening gatherings on the patio, room for pets and outdoor activities, or simply relaxing in your own private backyard retreat. Beyond the property, the Hunter’s Creek lifestyle is another major advantage. This established master-planned community is known for its parks, recreation, sports courts, playgrounds, walking and outdoor spaces, while offering convenient access to shopping, dining, The Loop, SR-417, major employment centers, Orlando International Airport, and Central Florida’s world-famous attractions. Add in the LOW HOA and you have a home that offers far more than square footage alone. The finishes of a home can always be changed—but an oversized private lot, no rear neighbors, your own pool, and a location like Hunter’s Creek are much harder to recreate. If you’ve been waiting for a home with SPACE, PRIVACY, LOCATION, and the opportunity to make it your own, this is the one to see. Schedule your private showing today.
| 3 hours ago | Listing updated with changes from the MLS® | |
| 8 hours ago | Listing first seen on site |

Listing information is provided by Participants of the Stellar MLS. IDX information is provided exclusively for personal, non-commercial use, and may not be used for any purpose other than to identify prospective properties consumers may be interested in purchasing. Information is deemed reliable but not guaranteed. Properties displayed may be listed or sold by various participants in the MLS Copyright 2026, Stellar MLS.
Last checked: 2026-07-23 11:12 PM EDT
