
8899 GENEVE CTKISSIMMEE, FL 34747
Due to the health concerns created by Coronavirus we are offering personal 1-1 online video walkthough tours where possible.
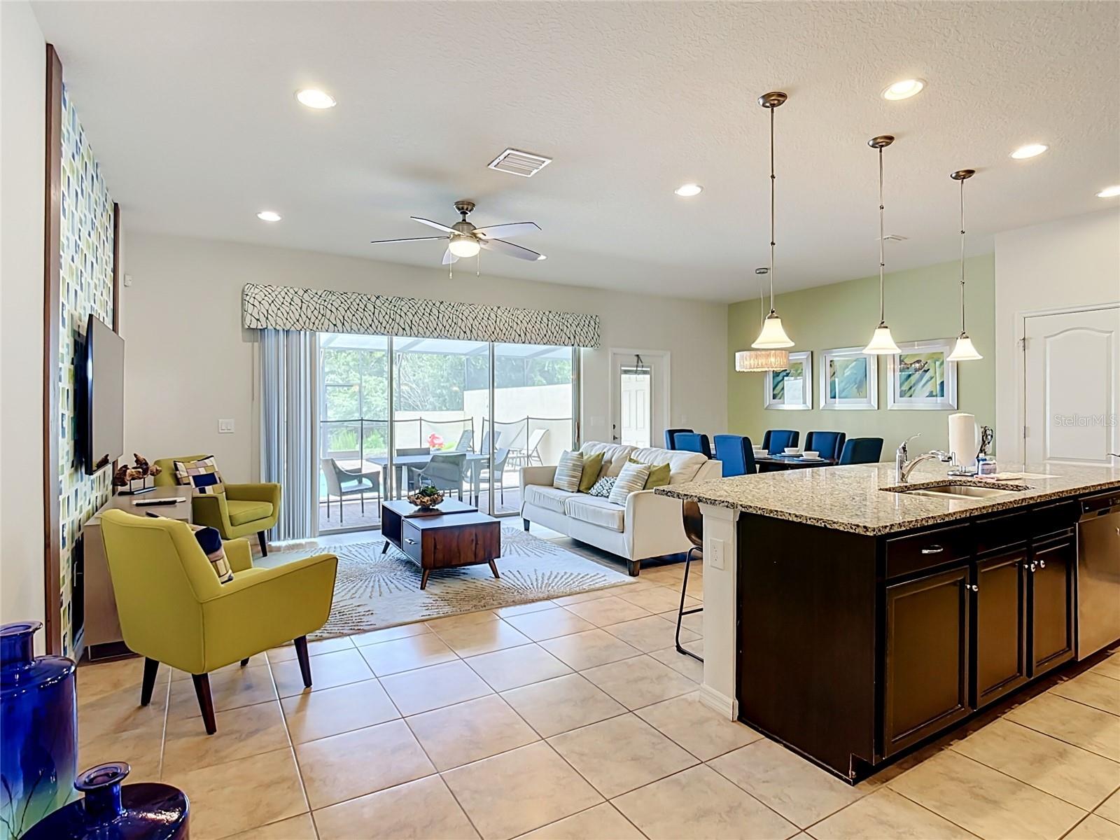
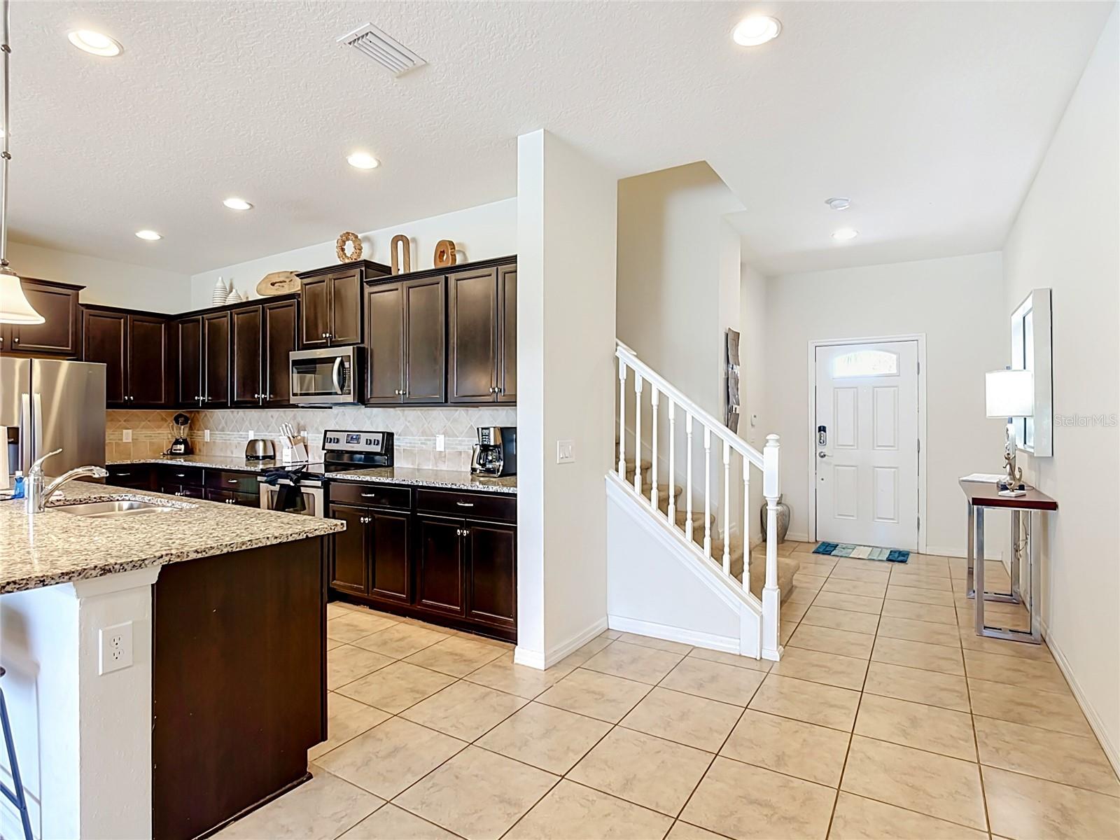
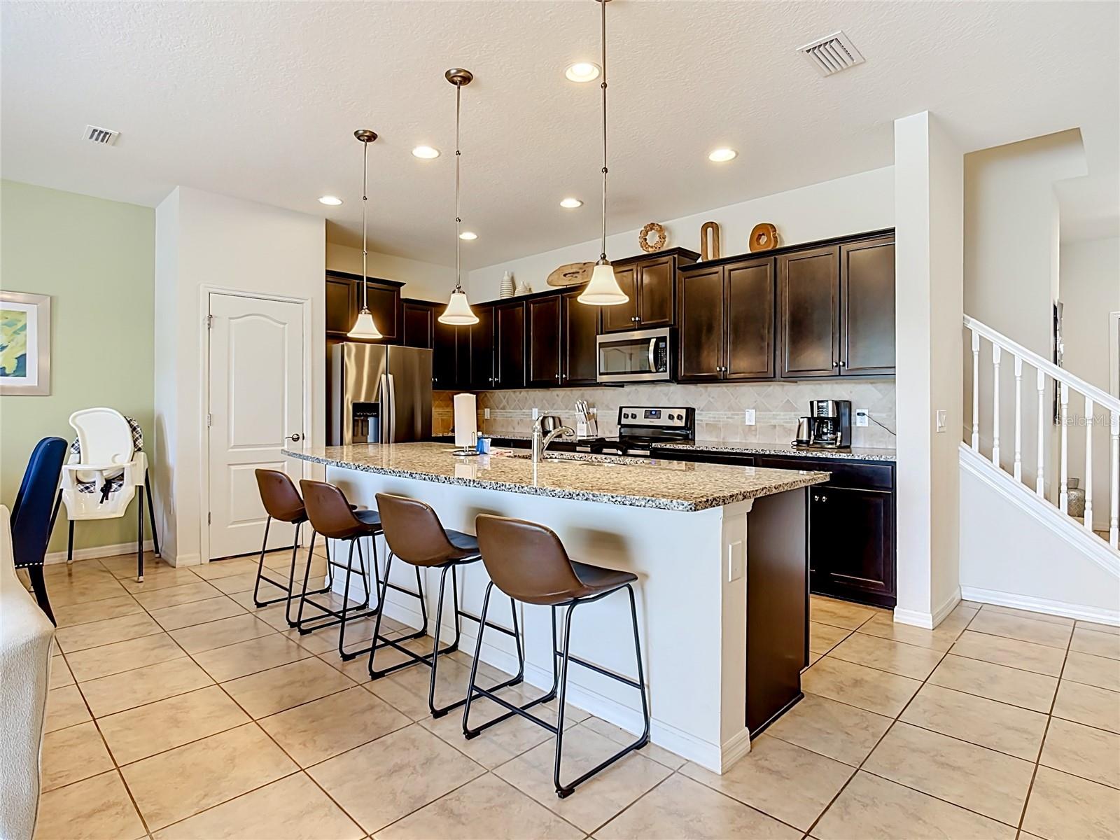
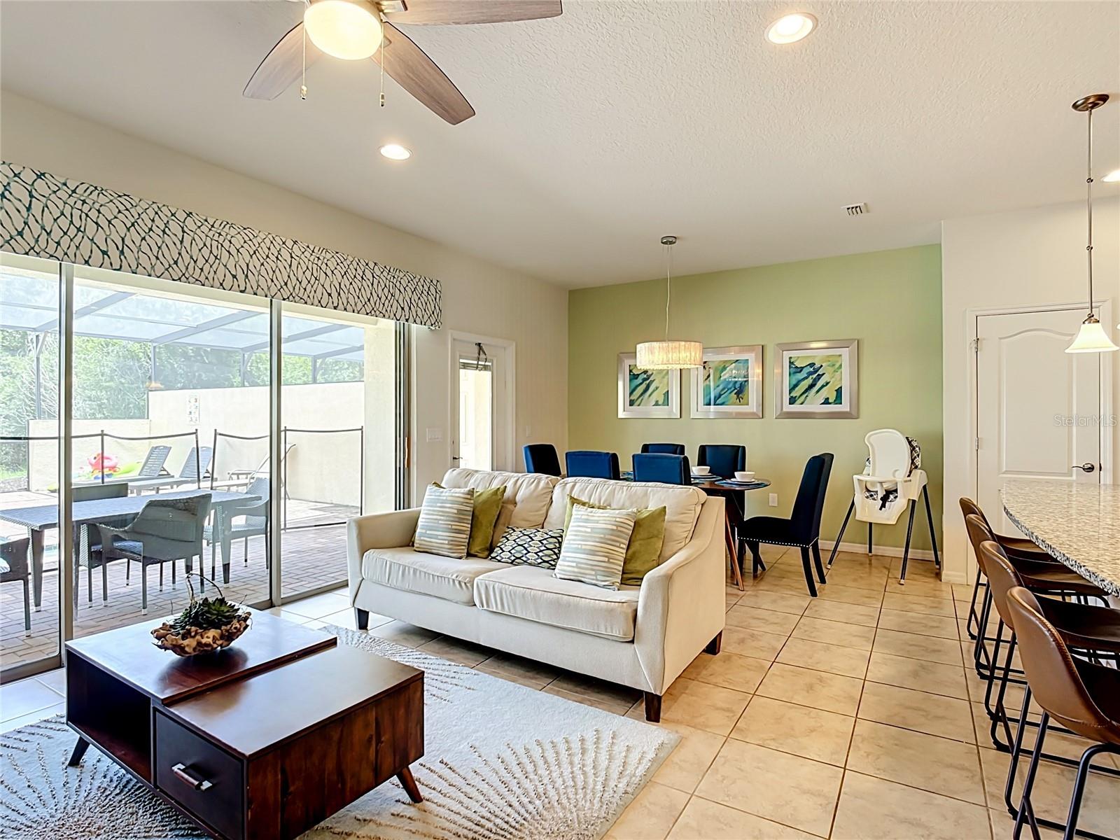
Welcome to Windsor at Westside—one of Central Florida's premier resort communities and one of the most sought-after destinations for vacation homeowners and short-term rental investors. This beautifully furnished 4-bedroom, 3.5-bathroom townhome combines exceptional guest appeal with thoughtful upgrades, a private pond view, and a proven rental history. The open-concept floor plan offers a spacious kitchen featuring upgraded white quartz countertops, stainless steel appliances, abundant cabinet space, and a large breakfast bar overlooking the dining and living areas, creating the perfect space for entertaining family and guests. Sliding glass doors lead to the covered lanai with a convenient poolside half bath and a private screened-in pool overlooking a tranquil pond, providing a peaceful setting with no direct rear neighbors. The first floor features a spacious guest bedroom and a full bathroom, making it ideal for multigenerational families or guests seeking first-floor accommodations. Upstairs you'll find three additional bedrooms, including a generous primary suite with an en-suite bathroom and walk-in closet. A custom-themed bunk room showcases a hand-painted mural by a local artist, creating a unique and memorable space that guests of all ages will appreciate, while an additional guest bedroom and full bathroom complete the second floor. Beyond its beautiful presentation, this property boasts a proven short-term rental history, making it an outstanding turnkey investment opportunity or vacation home. Residents and guests enjoy access to Windsor at Westside's exceptional resort amenities, including a 10,000-square-foot clubhouse, lagoon-style pool, lazy river, waterslide, splash pad, fitness center, arcade, basketball, volleyball and soccer courts, Tu Casa Bar & Lounge, on-site restaurant and coffee bar, playground, and 24-hour gated security. Ideally located just minutes from Walt Disney World, championship golf courses, shopping, dining, and Orlando's world-famous attractions, this exceptional property offers the perfect combination of location, lifestyle, and investment potential.
| 7 hours ago | Listing updated with changes from the MLS® | |
| 20 hours ago | Listing first seen on site |

Listing information is provided by Participants of the Stellar MLS. IDX information is provided exclusively for personal, non-commercial use, and may not be used for any purpose other than to identify prospective properties consumers may be interested in purchasing. Information is deemed reliable but not guaranteed. Properties displayed may be listed or sold by various participants in the MLS Copyright 2026, Stellar MLS.
Last checked: 2026-07-25 01:32 PM EDT

Did you know? You can invite friends and family to your search. They can join your search, rate and discuss listings with you.