Save
Ask
Tour
Hide
Share
$399,900
New Listing

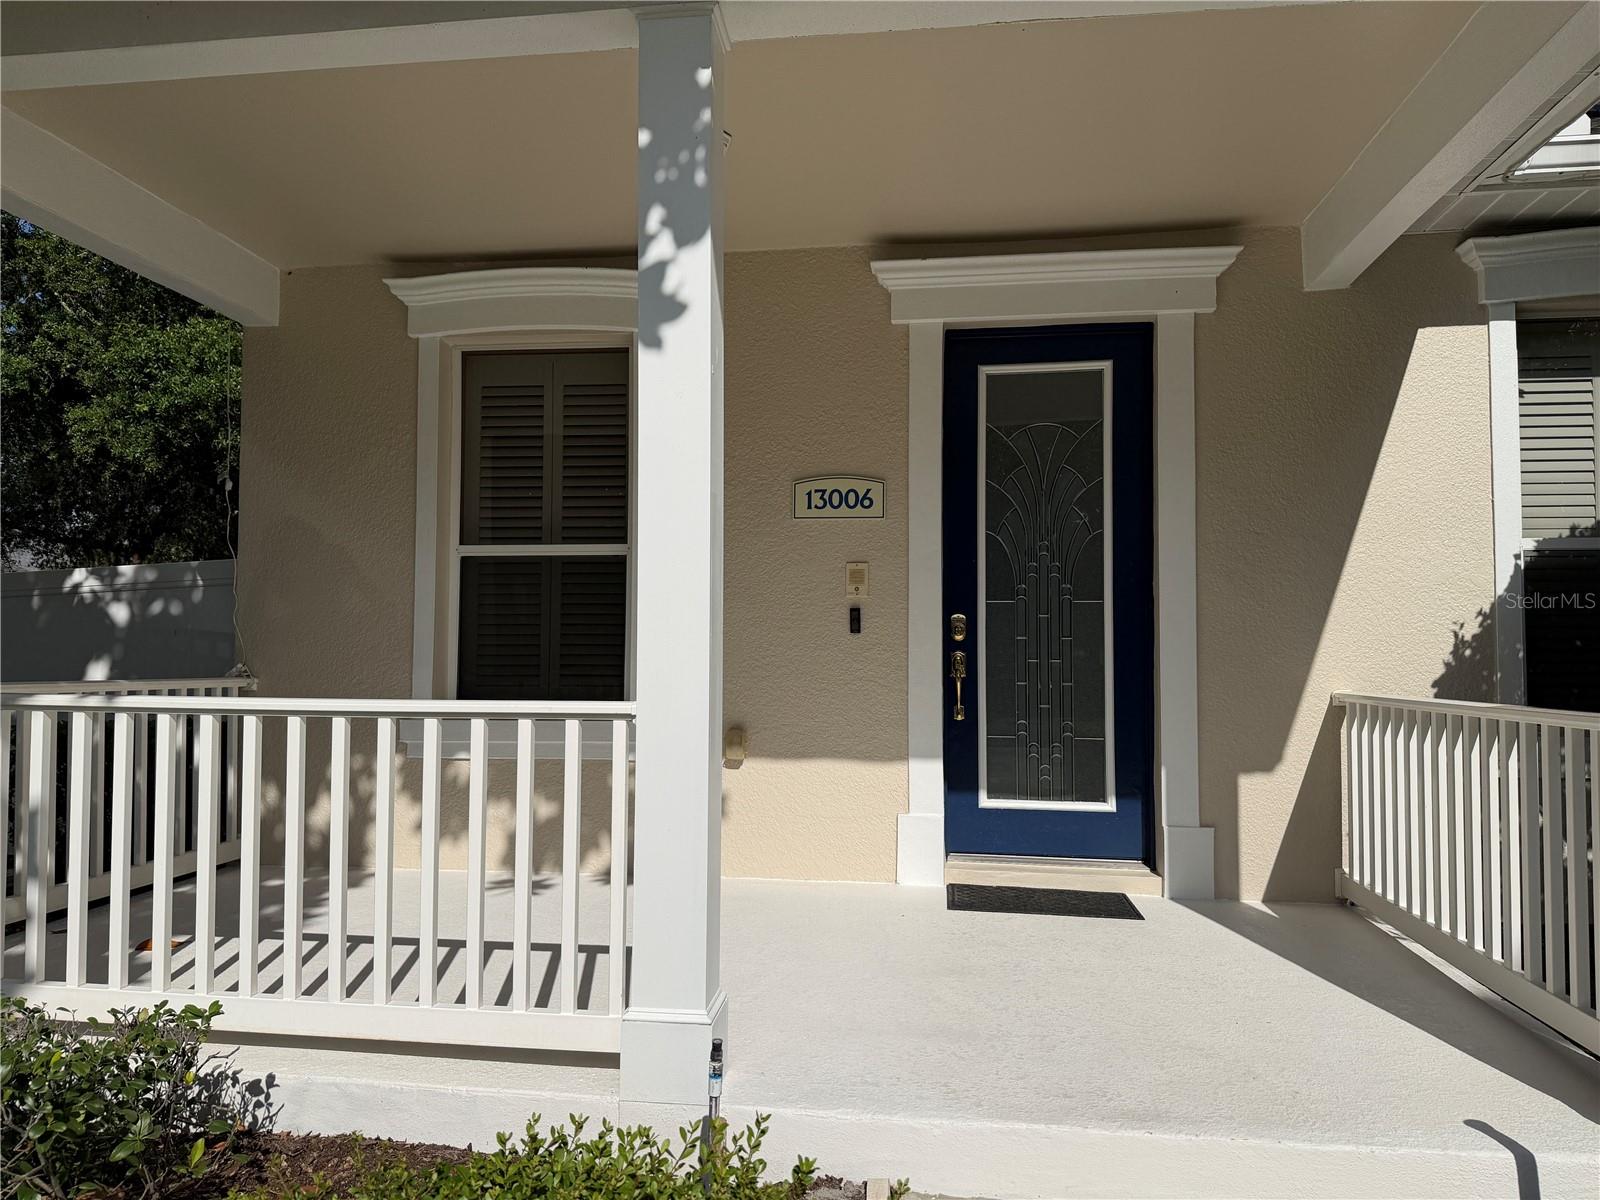
13006 SUNKISS LOOP
WINDERMERE, FL 34786

For Sale|Townhouse|Active
2
Beds
2
Total Baths
2
Full Baths
1,155
SqFt
$346
/SqFt
2005
Built
Subdivision:
SUMMERPORT PH 03
County:
Orange

Due to the health concerns created by Coronavirus we are offering personal 1-1 online video walkthough tours where possible.
Call Now: (407) 803-4049
Is this the listing for you? We can help make it yours.
(407) 803-4049
13006 SUNKISS LOOP13006 SUNKISS LOOP13006 SUNKISS LOOP13006 SUNKISS LOOP
Save
Ask
Tour
Hide
Share

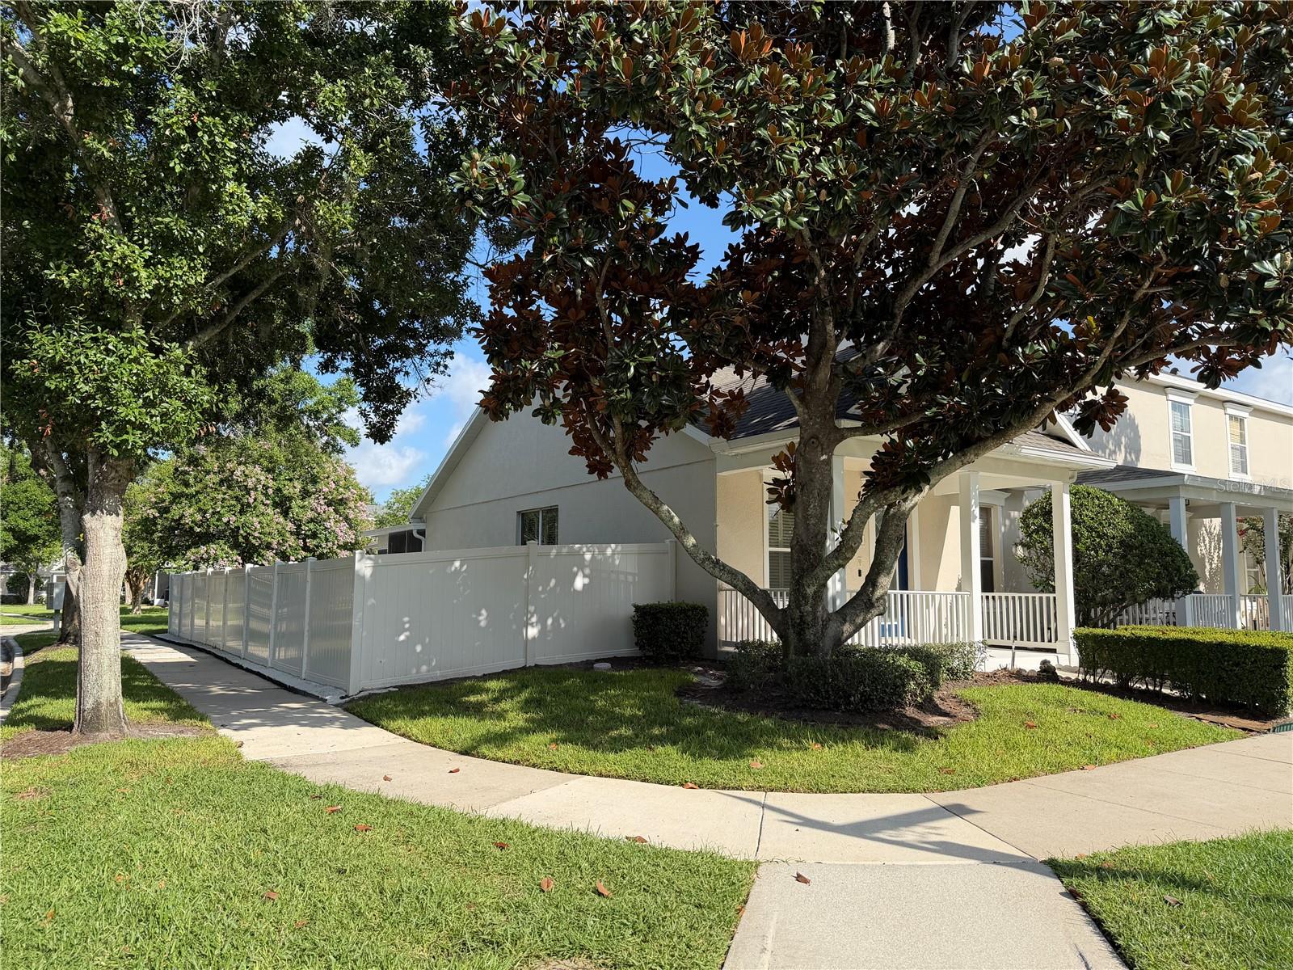
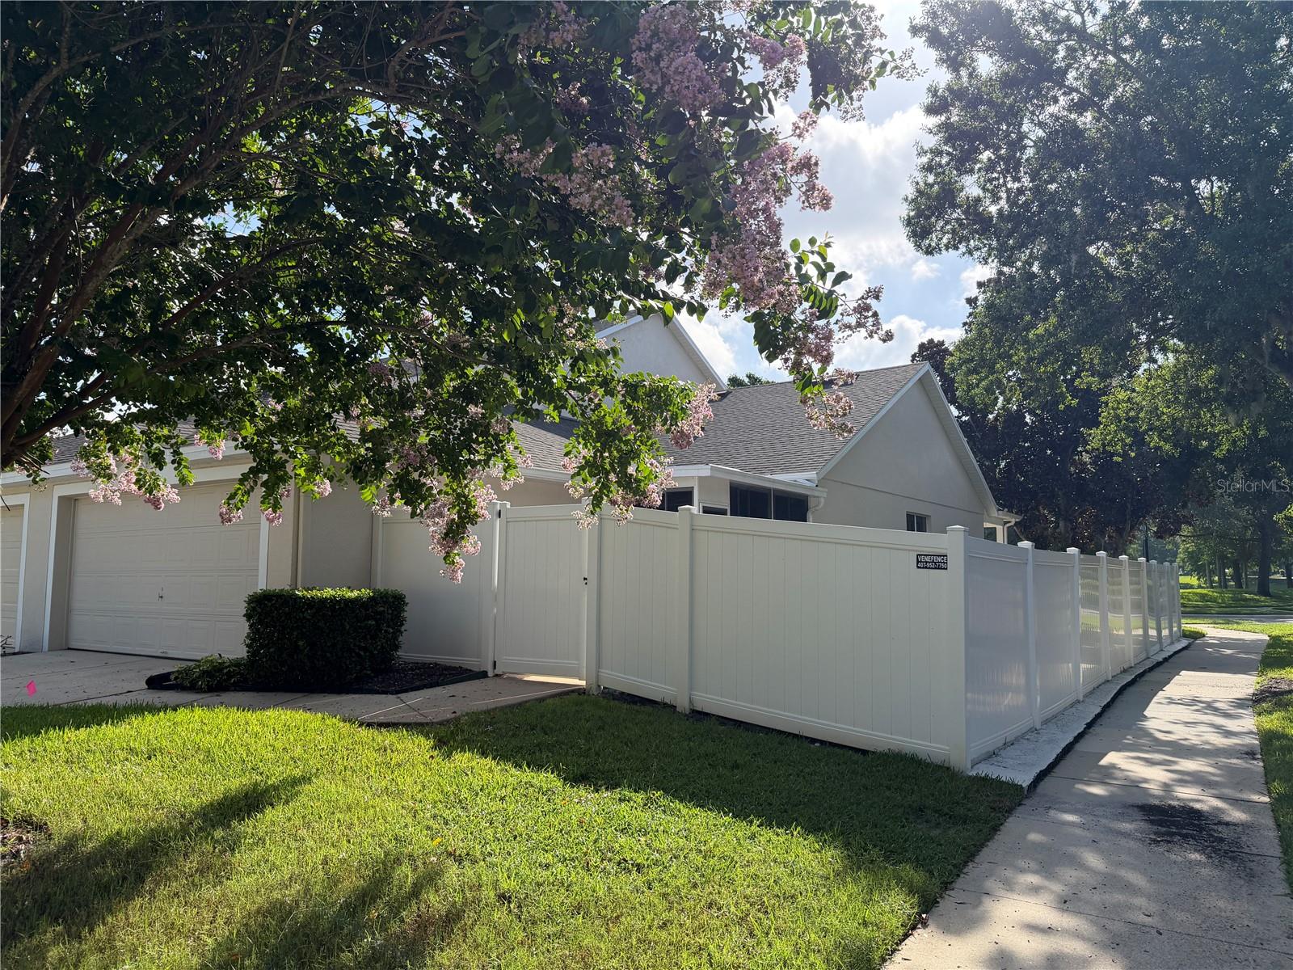
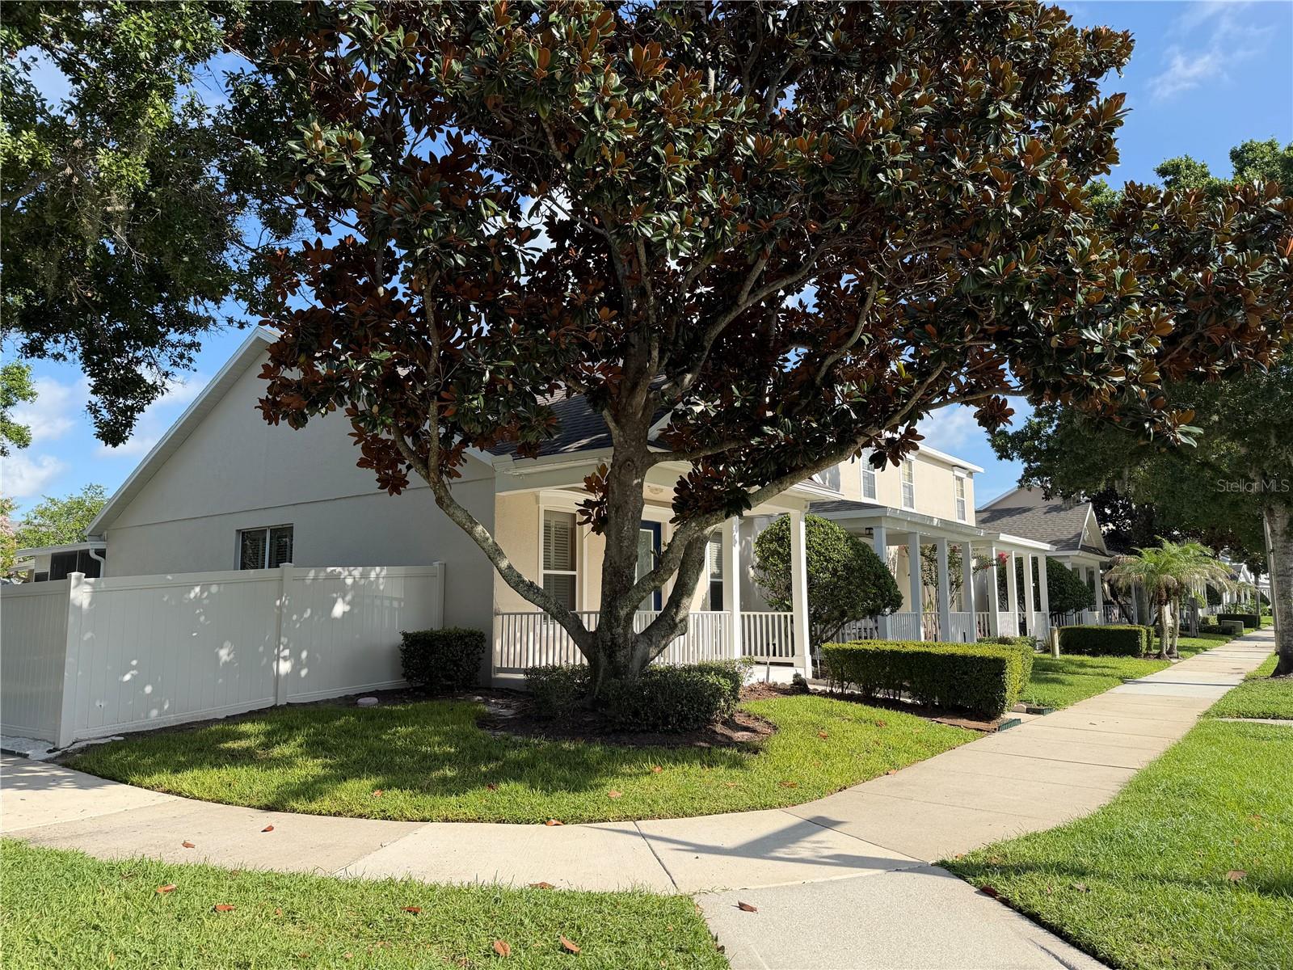
!!! RARE FIND PROPERTY !!! This house is better than you think... Welcome to this well maintained ONE STORY 2-bedroom, 2-bath, 2-car garage townhome located in the sought-after Summerport community. This move-in-ready home offers a spacious, open floor plan with tile flooring throughout, creating a clean and elegant look that is both stylish and easy to maintain. The upgraded kitchen featuring granite countertops, a large center island, and under-cabinet lighting. The plantation shutters and ceiling fans adding charm and functionality. The living room is overlooking at the water view. The fenced-in backyard and screened-in back porch added value to the property. The outdoor space includes mature fruit trees, making it a perfect setting for gardening, entertaining, or simply unwinding. Summerport community residents enjoy access to outstanding amenities, scenic walking trails, parks, community pool, fitness center, tennis, basketball, volleyball courts, and top rated schools. Don't miss this opportunity to own a beautiful townhome with exceptional upgrades.

Save
Ask
Tour
Hide
Share
Listing Snapshot
Price 
$399,900
Days On Site 
0 Days
Bedrooms 
2
Inside Area (SqFt) 
1,155 sqft
Total Baths 
2
Full Baths 
2
Partial Baths 
N/A
Lot Size 
0.12 Acres
Year Built 
2005
MLS® Number 
O6427757
Status 
Active
Property Tax 
$3,031
HOA/Condo/Coop Fees 
$205.93 monthly
Sq Ft Source 
Public Records
Friends & Family
Recent Activity
5 hours agoListing updated with changes from the MLS®
17 hours agoListing first seen on site
General Features
Acres 
0.12
Attached Garage 
Yes
Direction Faces 
East
Foundation 
Slab
Garage 
Yes
Garage Spaces 
2
Levels 
One
Parking 
Attached
Pets 
Yes
Property Sub Type 
Townhouse
Sewer 
Public Sewer
SqFt Total 
1686
Utilities 
Cable AvailableElectricity ConnectedSewer ConnectedUnderground UtilitiesWater Connected
Water Source 
Public
Zoning 
P-D
Interior Features
Appliances 
DishwasherDryerElectric Water HeaterMicrowaveRangeRefrigeratorWasher
Cooling 
Central Air
Flooring 
Ceramic Tile
Furnished 
Unfurnished
Heating 
CentralElectric
Interior 
Built-in Features
Laundry Features 
Laundry Room
Window Features 
BlindsShutters
Balcony/Porch/Lanai 
Dimensions - 12x13Level - First
Bedroom 2 
Dimensions - 11x12Level - First
Kitchen 
Dimensions - 12x15Level - FirstFeatures - Kitchen Island
Living Room 
Dimensions - 12x24Level - First
Master Bathroom 
Level - FirstFeatures - Double Vanity
Master Bedroom 
Dimensions - 12x13Level - First
Save
Ask
Tour
Hide
Share
Exterior Features
Construction Details 
BlockStucco
Fencing 
Fenced
Lot Features 
Corner Lot
Patio And Porch 
DeckEnclosedPatioPorchScreened
Roof 
Shingle
View 
PondWater
Waterview 
PondWater
Windows/Doors 
BlindsShutters
Community Features
Association Amenities 
Fitness CenterParkPlaygroundRecreation Facilities
Association Dues 
205.93
Community Features 
Fitness CenterParkPlaygroundPoolStreet Lights
Financing Terms Available 
CashConventionalFHAVA Loan
HOA Fee Frequency 
Monthly
MLS Area 
34786 - Windermere
Roads 
Asphalt
Township 
23
Schools
School District
Unknown
Elementary School
Keene Crossing Elementary
Middle School
Bridgewater Middle
High School
Windermere High School
Listing courtesy of MAY HO REALTY (407) 923-8903


Listing information is provided by Participants of the Stellar MLS. IDX information is provided exclusively for personal, non-commercial use, and may not be used for any purpose other than to identify prospective properties consumers may be interested in purchasing. Information is deemed reliable but not guaranteed. Properties displayed may be listed or sold by various participants in the MLS Copyright 2026, Stellar MLS.
Last checked: 2026-07-24 11:46 AM EDT

Neighborhood & Commute
Source: Walkscore
Disclosure: Community information and market data powered by Constellation Data Labs. Information is deemed reliable but not guaranteed.
Save
Ask
Tour
Hide
Share