
483 VIA TUSCANY LOOPLAKE MARY, FL 32746
Due to the health concerns created by Coronavirus we are offering personal 1-1 online video walkthough tours where possible.
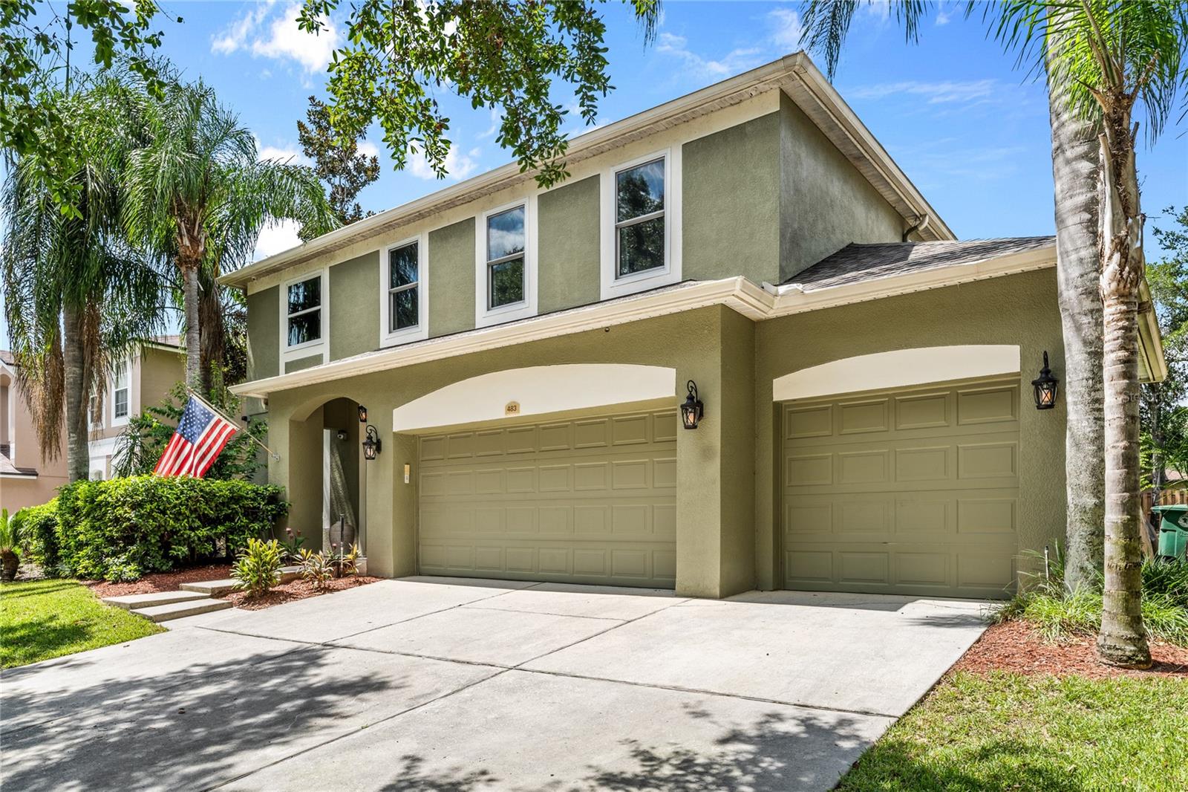
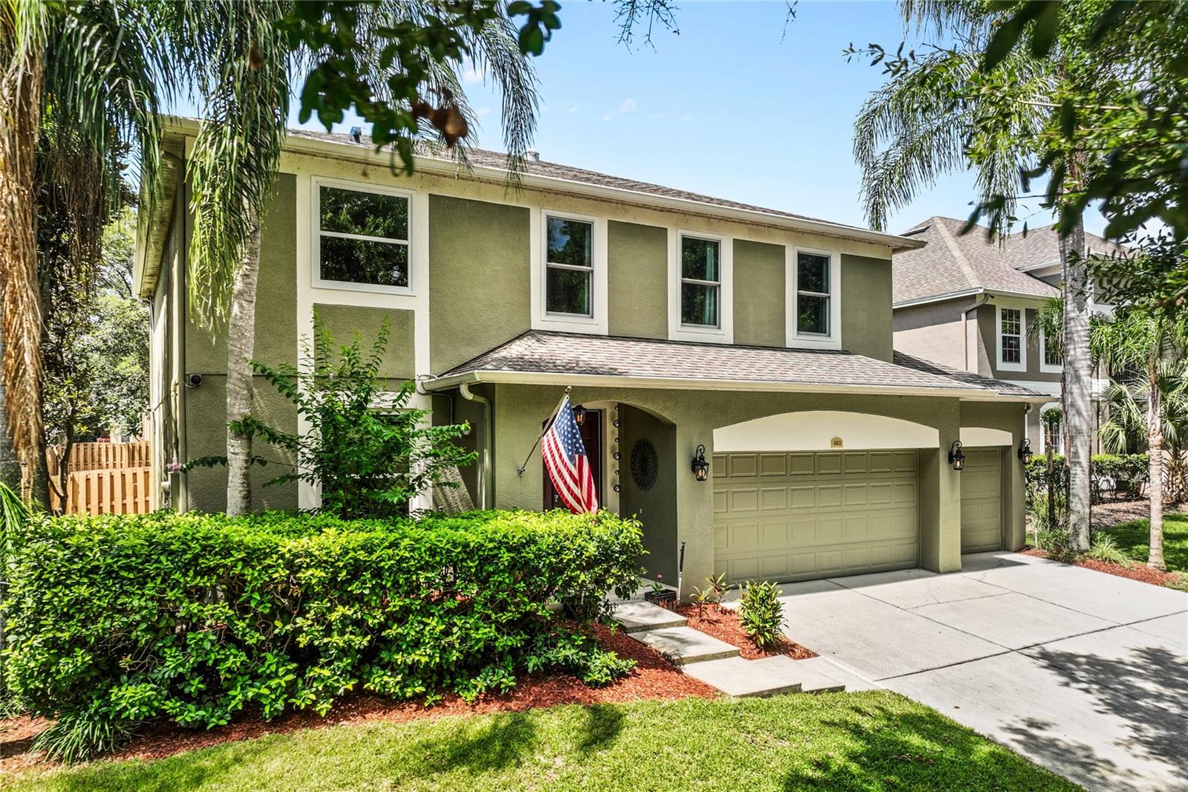
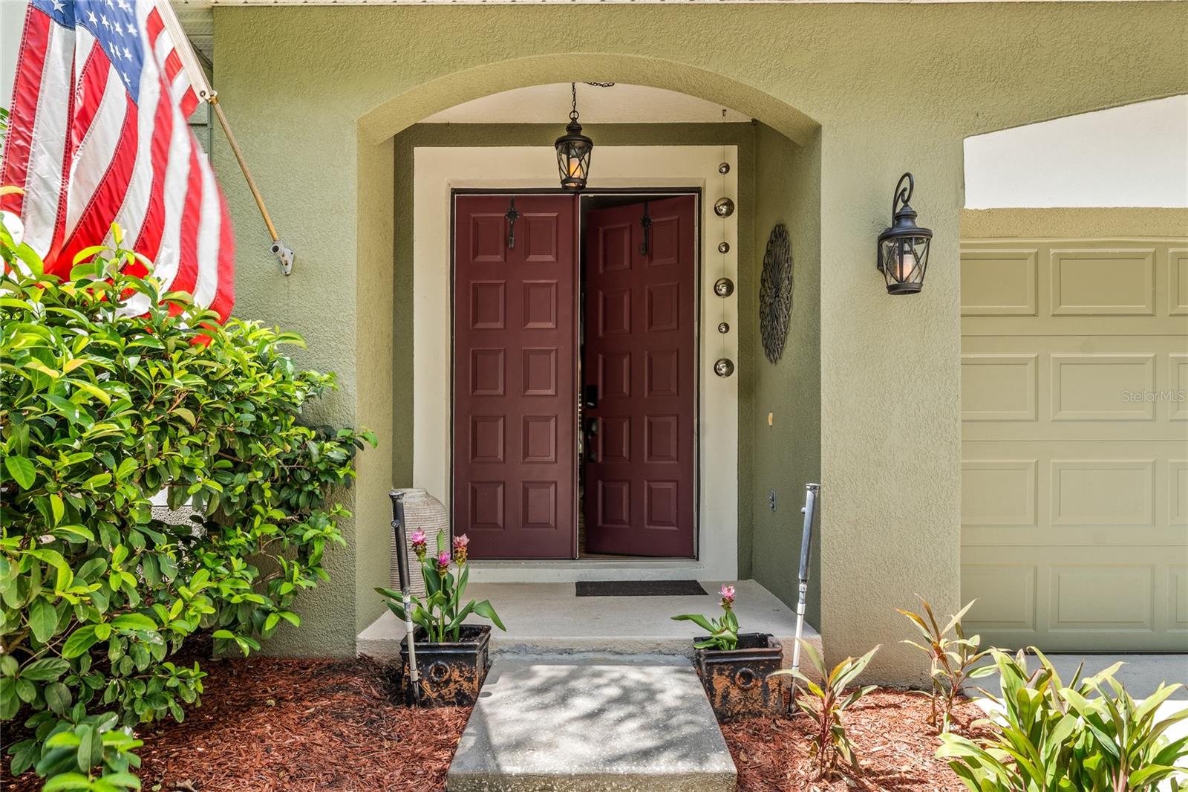
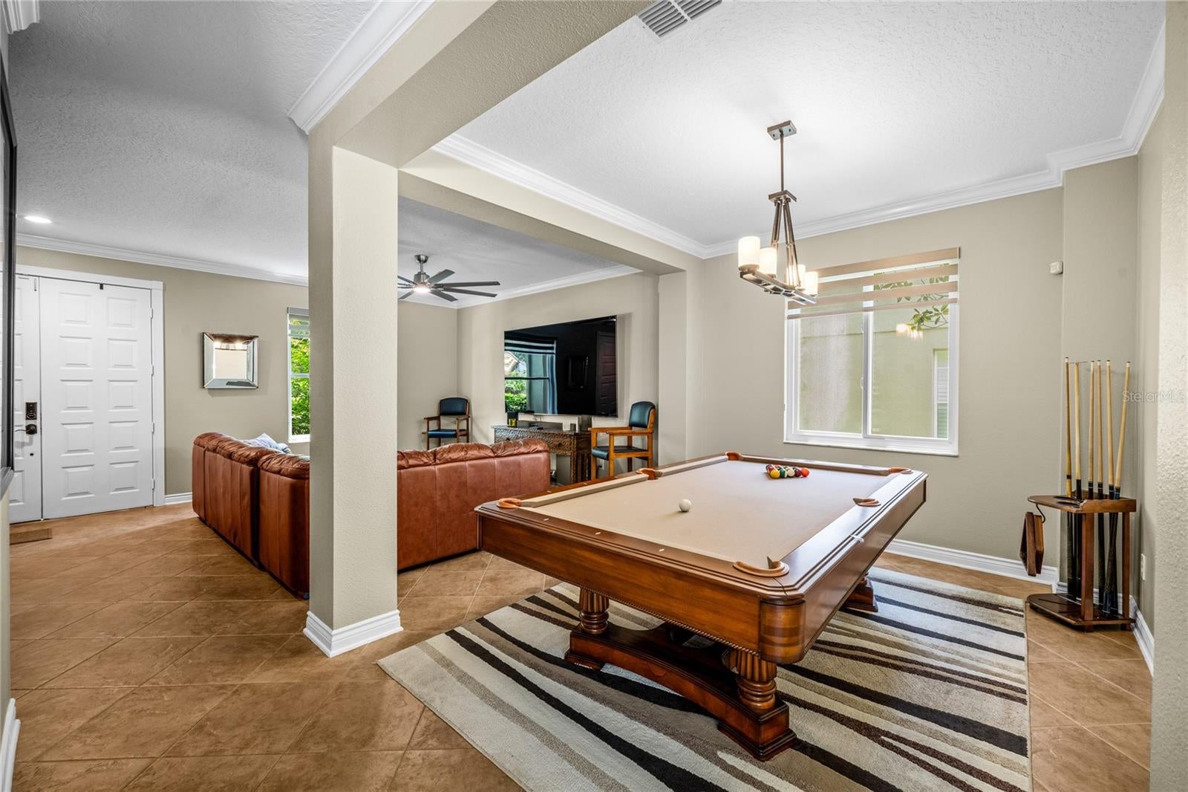
Welcome to this exquisite MI Homes masterpiece, where timeless elegance meets modern luxury in the highly sought-after gated community of Tuscany at Lake Mary. Meticulously maintained and extensively renovated throughout, this stunning 4-bedroom, 2.5-bath residence reflects true pride of ownership with exceptional craftsmanship and designer finishes at every turn. Perfectly positioned across from the community lake and framed by picturesque palm trees, the home offers impressive curb appeal from the moment you arrive. Step inside to a grand formal living and dining room enhanced with crown molding and beautiful tile flooring, creating an elegant setting for everyday living and entertaining. At the heart of the home is a beautifully renovated gourmet kitchen featuring 42" Honey Oak cabinetry, San Sicilia granite countertops, a granite sink, serving bar, built-in wine rack, walk-in pantry, and premium Kenmore appliances. Designed for both functionality and style, the kitchen opens seamlessly to the spacious family room, where expansive glass doors with Hunter Douglas remote-controlled blinds fill the space with abundant natural light, creating the perfect indoor-outdoor flow for entertaining. Upstairs, the luxurious primary suite is a private retreat showcasing elegant tray ceilings and a versatile flex space ideal for a home office, fitness room, nursery, or sitting area. The fully renovated spa-inspired primary bath offers a sumptuous garden tub, designer walk-in shower, and dual vanities, creating a serene everyday escape. All secondary bedrooms are generously sized and feature custom built-in closet organizers. The beautifully renovated guest bath showcases Iced Blue cabinetry, striking white quartz countertops with blue veining, and a designer walk-in shower accented with tranquil decorative blue tile. Step outside through the sliding glass doors to your private poolside lanai overlooking the spacious backyard, offering the perfect setting to relax, entertain, or simply enjoy Florida living year-round. This exceptional home has been thoughtfully upgraded with extensive improvements, including whole-home Andersen windows ('25), Roof ('16), AC ('15), Kenmore appliances ('25), completely renovated kitchen ('09), and pool enclosure ('21), providing peace of mind and lasting value. Residents of Tuscany at Lake Mary enjoy an exceptional lifestyle with two scenic lakes, a community boat dock, playground, and walking paths. Ideally located near I-4, SR 417, Seminole Towne Center, Seminole County bike trails, and top-rated Seminole County schools, this remarkable home also offers convenient access to downtown Orlando, the beaches of Volusia County, premier shopping, dining, and entertainment. Luxury, quality, and meticulous attention to detail define every aspect of this extraordinary Lake Mary residence.
| 5 hours ago | Listing updated with changes from the MLS® | |
| 19 hours ago | Listing first seen on site |

Listing information is provided by Participants of the Stellar MLS. IDX information is provided exclusively for personal, non-commercial use, and may not be used for any purpose other than to identify prospective properties consumers may be interested in purchasing. Information is deemed reliable but not guaranteed. Properties displayed may be listed or sold by various participants in the MLS Copyright 2026, Stellar MLS.
Last checked: 2026-07-29 11:38 AM EDT
