Save
Ask
Tour
Hide
Share
$969,000
New Listing

1301 DRUID ISLE ROAD
MAITLAND, FL 32751

For Sale|Single Family Residence|Active
4
Beds
3
Total Baths
3
Full Baths
2,162
SqFt
$448
/SqFt
1972
Built
Subdivision:
DRUID ISLE
County:
Orange

Due to the health concerns created by Coronavirus we are offering personal 1-1 online video walkthough tours where possible.
Call Now: (407) 803-4049
Is this the listing for you? We can help make it yours.
(407) 803-4049
Upcoming Open Houses
Due to COVID-19, we recommend you verify Open Houses before attending.
Sat, Jul 25, 10:00 AM - 12:00 PM
Sun, Jul 26, 10:00 AM - 12:00 PM
1301 DRUID ISLE ROAD1301 DRUID ISLE ROAD1301 DRUID ISLE ROAD1301 DRUID ISLE ROAD
Save
Ask
Tour
Hide
Share

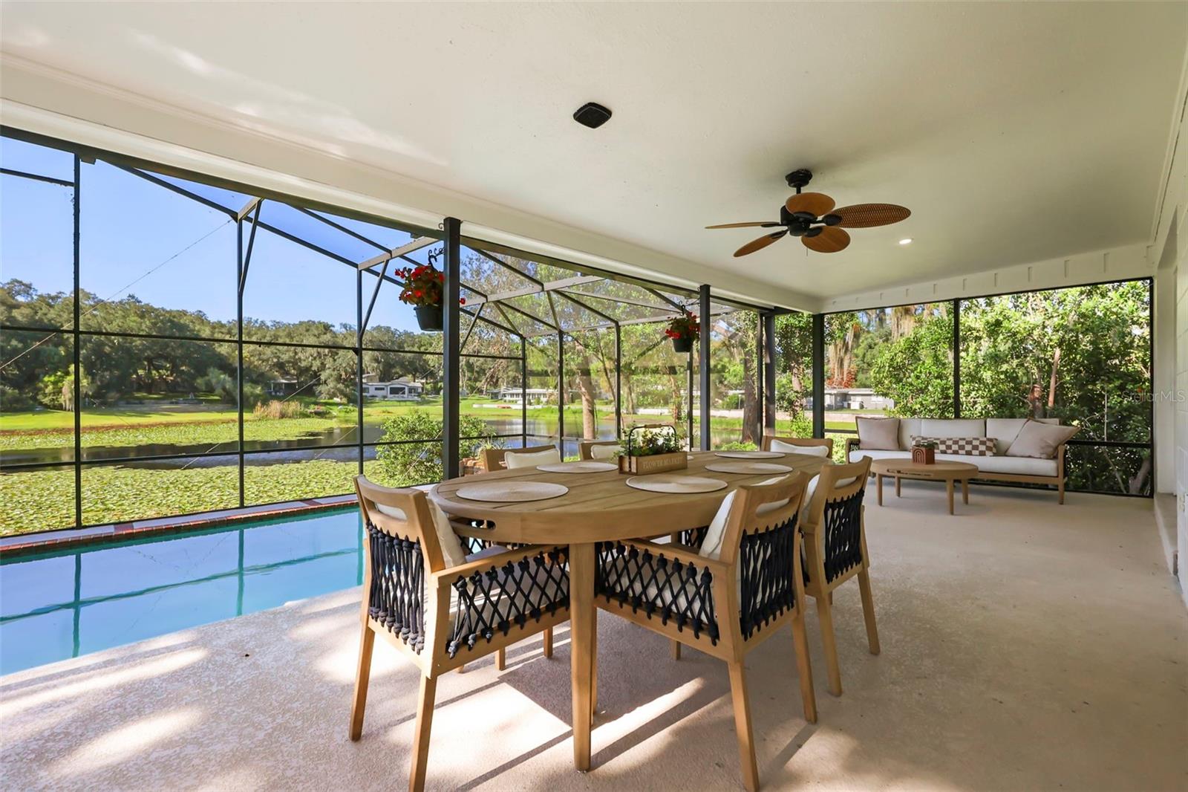
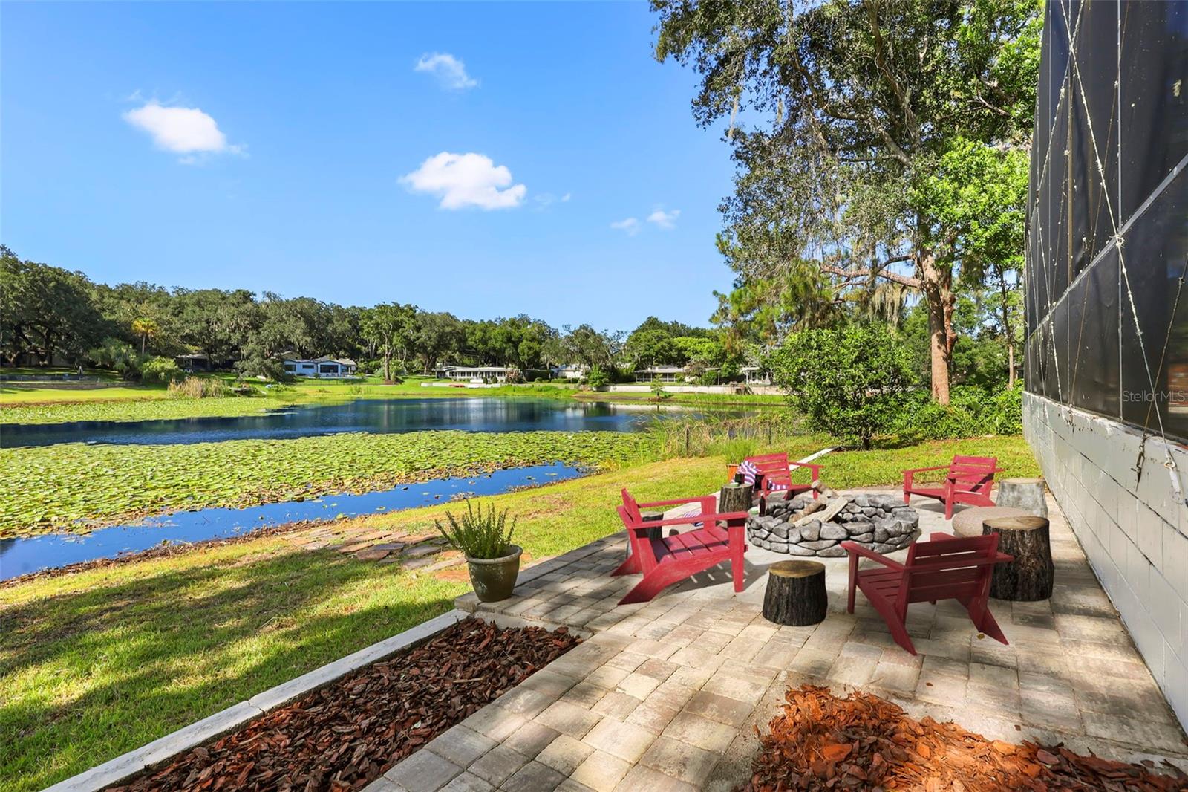
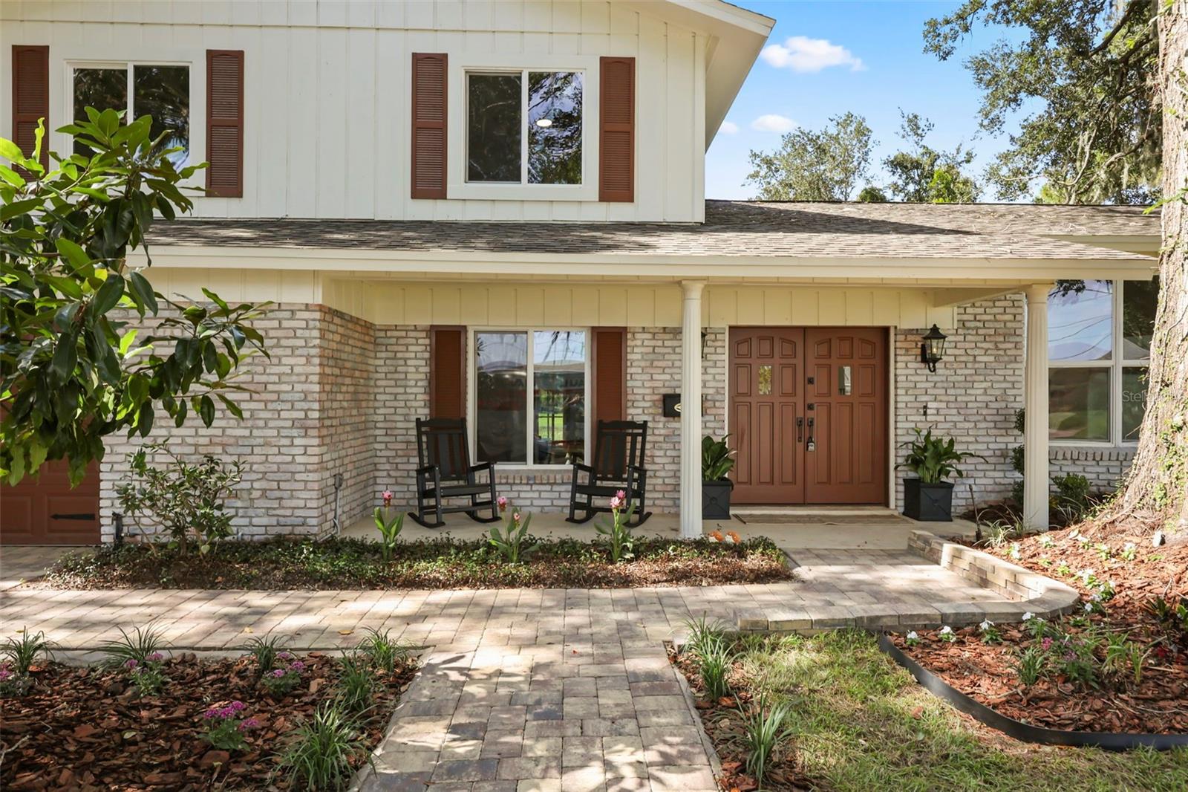
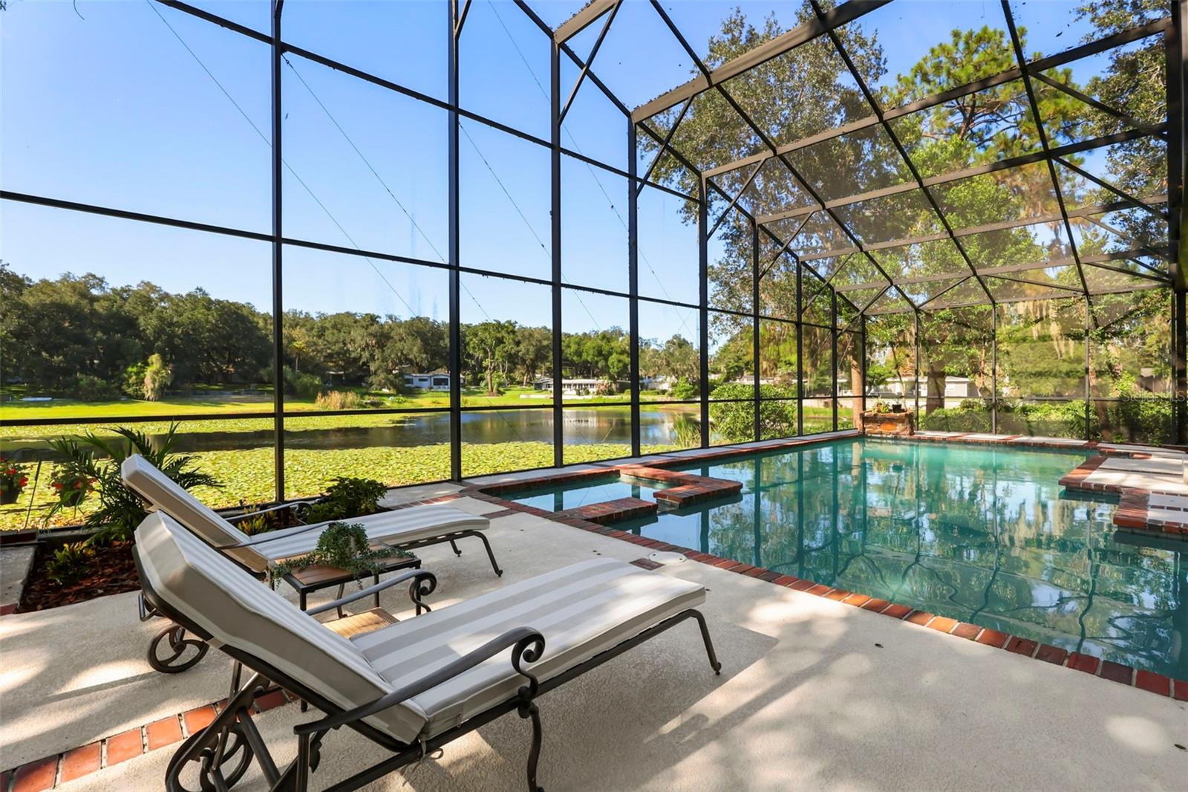
Welcome to your private lakefront retreat on one of Maitland's most coveted streets—Druid Isle. Tucked away on a quiet peninsula surrounded by water on every side, this exclusive one-way-in, one-way-out street offers an unmatched sense of privacy and tranquility. Situated at the end of the cul-de-sac, this beautifully updated 4-bedroom, 3-bathroom pool home combines modern finishes with an incredible waterfront lifestyle. Inside, you'll find a bright, open floor plan featuring brand-new luxury vinyl flooring throughout, fresh interior paint, and thoughtfully updated spaces designed for both everyday living and entertaining. Every detail has been carefully refreshed, making this home completely move-in ready. Step outside to your own private oasis where a sparkling pool overlooks the water, creating the perfect setting for relaxing or hosting family and friends. The exterior has been transformed with all-new professional landscaping, a brand-new paver driveway, and a newly paved walkway leading to a dedicated fire pit area—an ideal place to gather and enjoy breathtaking sunsets over the lake. Whether you're looking for peaceful waterfront living, exceptional privacy, or a home that's been completely updated from top to bottom, this Druid Isle gem offers a rare opportunity to own one of Maitland's most desirable lakefront properties. Experience the beauty, serenity, and lifestyle that only Druid Isle can provide. ROOF - 2017 HOT WATER HEATER - 2026 AC - 2012 PLUMBING - Updated 2018 ELECTRICAL - Updated 2018

Save
Ask
Tour
Hide
Share
Listing Snapshot
Price 
$969,000
Days On Site 
0 Days
Bedrooms 
4
Inside Area (SqFt) 
2,162 sqft
Total Baths 
3
Full Baths 
3
Partial Baths 
N/A
Lot Size 
0.61 Acres
Year Built 
1972
MLS® Number 
O6427911
Status 
Active
Property Tax 
$6,828
HOA/Condo/Coop Fees 
N/A
Sq Ft Source 
Public Records
Friends & Family
Recent Activity
8 hours agoListing updated with changes from the MLS®
9 hours agoListing first seen on site
General Features
Acres 
0.61
Attached Garage 
Yes
Direction Faces 
South
Foundation 
Slab
Garage 
Yes
Garage Spaces 
2
Levels 
Two
Parking 
DrivewayAttached
Pets 
Yes
Property Sub Type 
Single Family Residence
Security 
Smoke Detector(s)
Sewer 
Septic Tank
SqFt Total 
3042
Style 
Traditional
Utilities 
Cable AvailableElectricity Connected
Water Source 
Public
Zoning 
RS-2
Interior Features
Appliances 
DishwasherDisposalDryerElectric Water HeaterRangeRefrigeratorWasher
Cooling 
Central Air
Fireplace 
Yes
Fireplace Features 
Living RoomWood Burning
Flooring 
TileVinyl
Furnished 
Unfurnished
Heating 
CentralElectric
Interior 
Crown Molding
Laundry Features 
InsideLaundry Room
Spa 
Yes
Bathroom 2 
Level - First
Bathroom 3 
Level - Second
Bedroom 2 
Dimensions - 11x12Level - SecondFeatures - Ceiling Fan(s)
Bedroom 3 
Dimensions - 12x12Level - SecondFeatures - Ceiling Fan(s)
Bedroom 4 
Dimensions - 11x12Level - FirstFeatures - Ceiling Fan(s)
Dining Room 
Dimensions - 11x13Level - First
Family Room 
Dimensions - 12x18Level - FirstFeatures - Ceiling Fan(s)
Kitchen 
Dimensions - 10x11Level - FirstFeatures - Ceiling Fan(s), Pantry
Living Room 
Dimensions - 13x20Level - First
Master Bathroom 
Level - Second
Master Bedroom 
Dimensions - 14x14Level - SecondFeatures - Ceiling Fan(s), Double Vanity
Save
Ask
Tour
Hide
Share
Exterior Features
Construction Details 
BlockBrick
Exterior 
Outdoor Shower
Lot Features 
Cul-De-SacWaterfront
Patio And Porch 
CoveredDeckRear PorchScreened
Pool Features 
GuniteIn GroundPool SweepScreen EnclosurePrivate
Private Pool 
Yes
Roof 
Shingle
Spa 
Yes
View 
LakeWater
Waterfront 
Yes
Waterfront Features 
Lake PrivilegesLake Front
Waterview 
LakeWater
Community Features
Financing Terms Available 
CashConventionalVA Loan
MLS Area 
32751 - Maitland / Eatonville
Roads 
Asphalt
Township 
21
Schools
School District
Unknown
Elementary School
Lake Sybelia Elem
Middle School
Maitland Middle
High School
Edgewater High
Listing courtesy of KELLER WILLIAMS WINTER PARK (407) 820-7016


Listing information is provided by Participants of the Stellar MLS. IDX information is provided exclusively for personal, non-commercial use, and may not be used for any purpose other than to identify prospective properties consumers may be interested in purchasing. Information is deemed reliable but not guaranteed. Properties displayed may be listed or sold by various participants in the MLS Copyright 2026, Stellar MLS.
Last checked: 2026-07-25 12:19 AM EDT

Neighborhood & Commute
Source: Walkscore
Disclosure: Community information and market data powered by Constellation Data Labs. Information is deemed reliable but not guaranteed.
Save
Ask
Tour
Hide
Share