
225 GLEN ABBEY LANEDEBARY, FL 32713
Due to the health concerns created by Coronavirus we are offering personal 1-1 online video walkthough tours where possible.
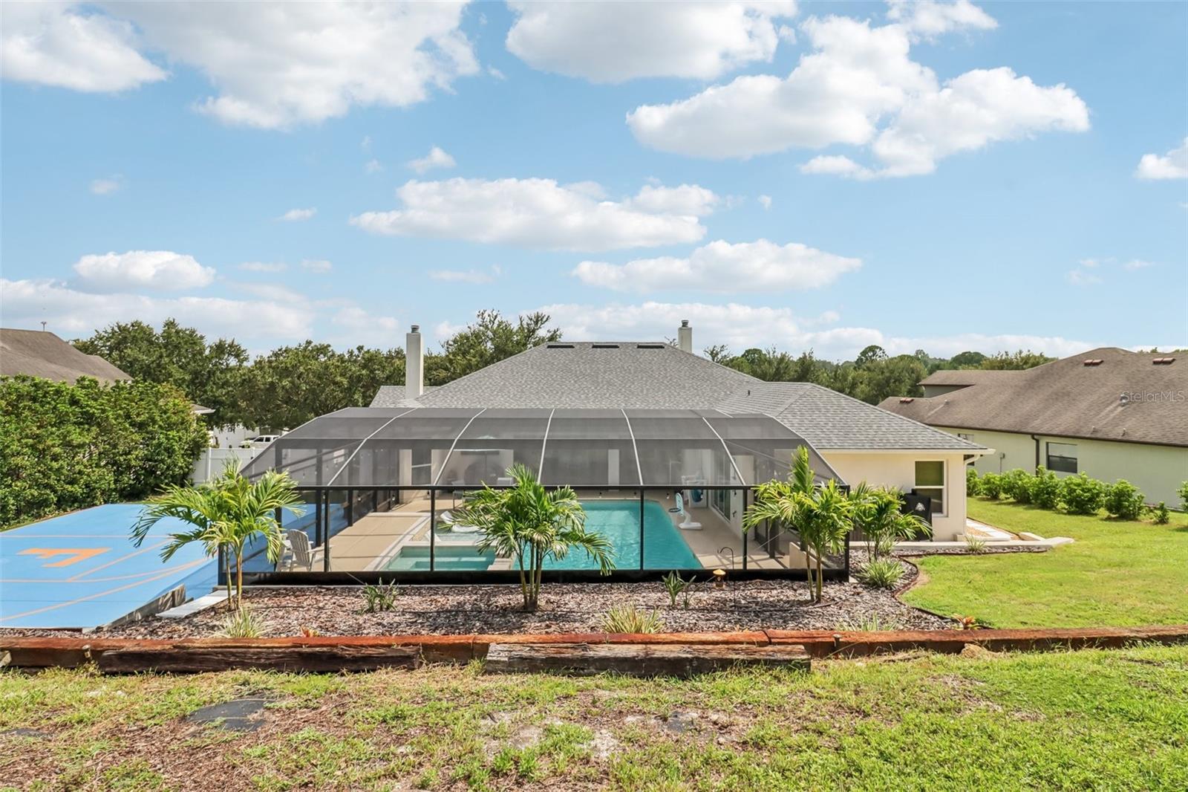
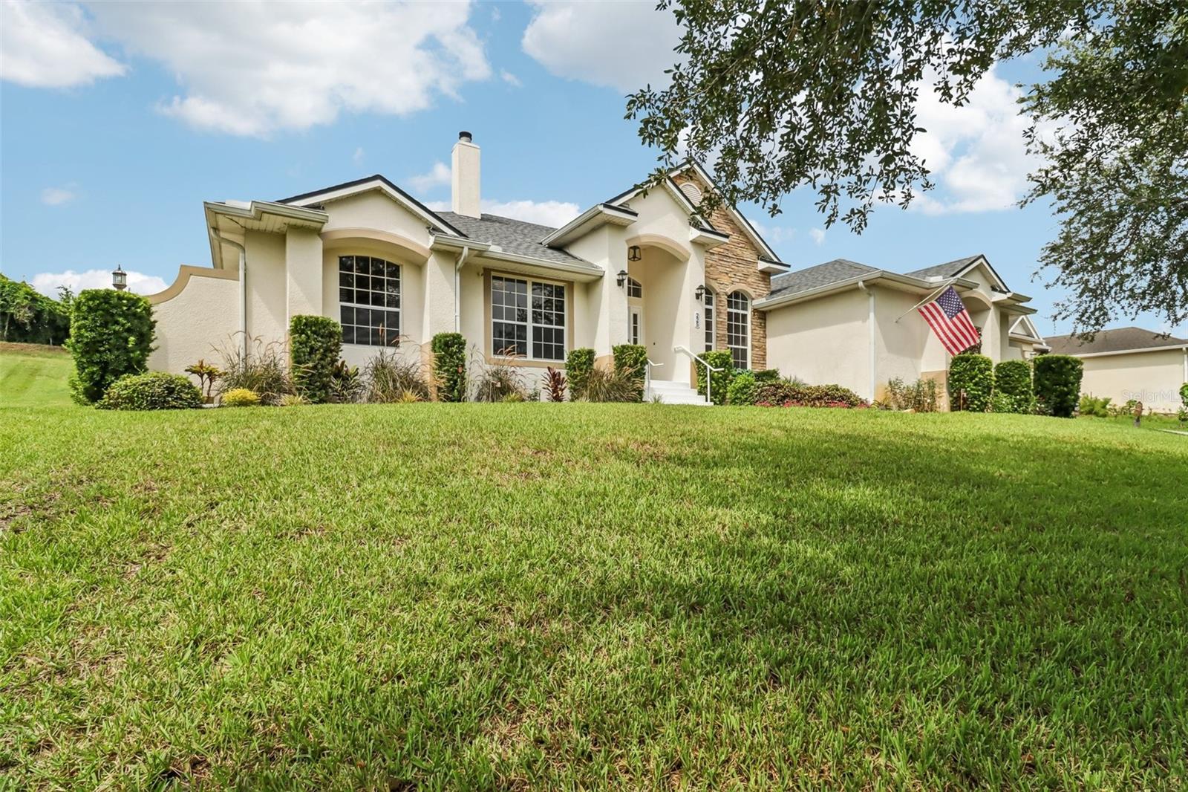
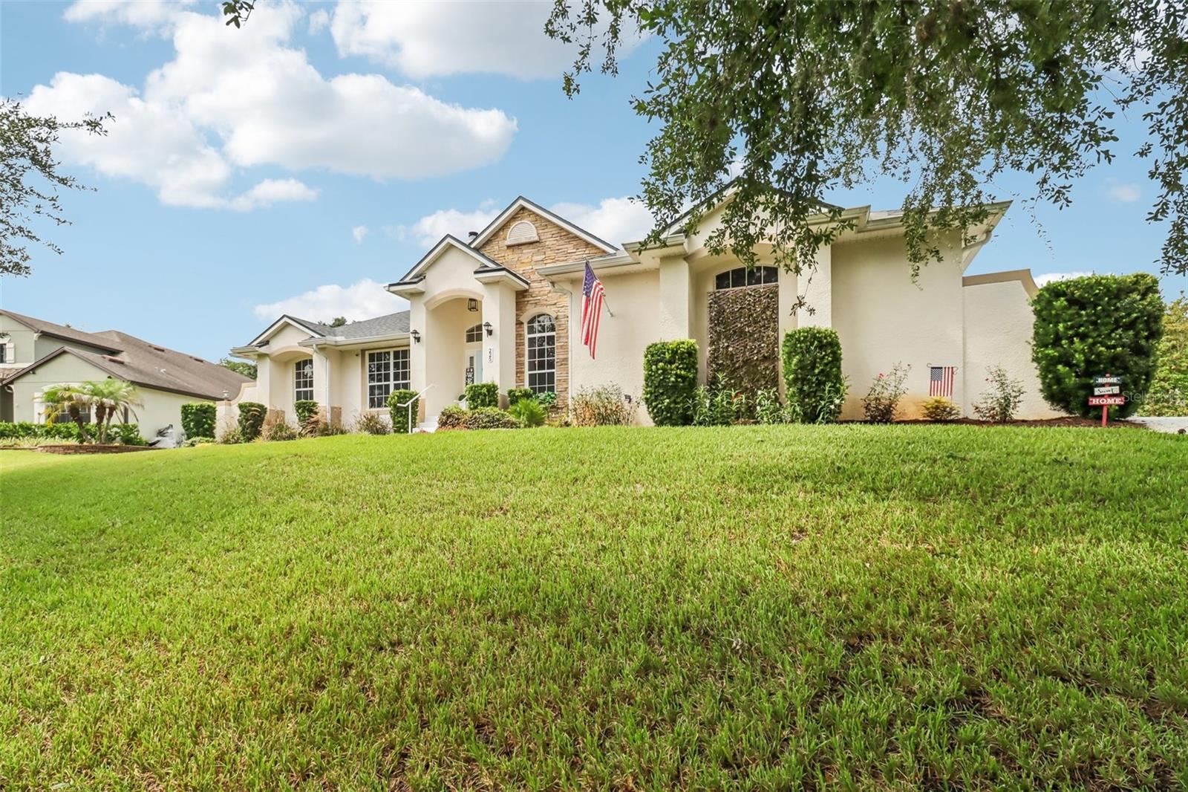
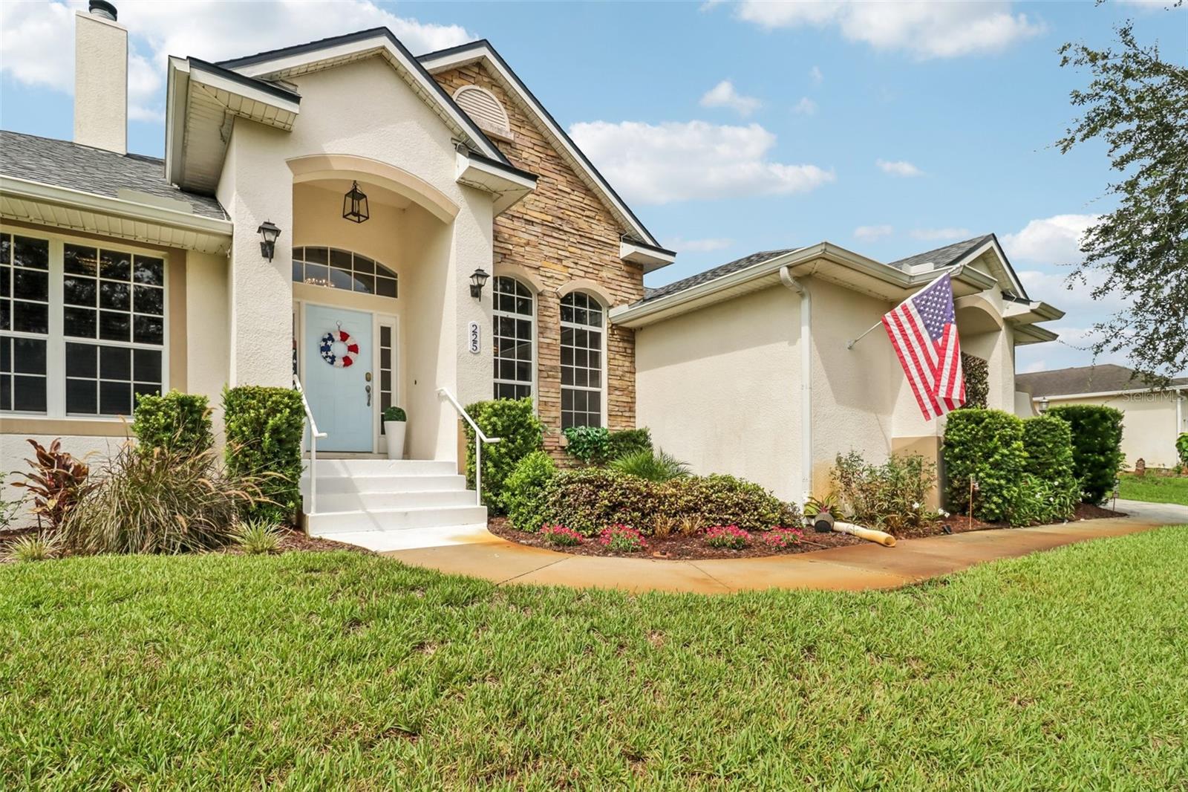
Welcome to one of Glen Abbey's most impressive homes, where luxury, comfort, and unforgettable entertaining come together on an incredible 0.57-acre homesite. From the moment you step inside, you'll be greeted by soaring natural light, gorgeous new tile flooring throughout, and a completely renovated interior that feels both elevated and inviting. Every space has been thoughtfully designed to create a home that is as functional as it is beautiful. Offering four spacious bedrooms, three beautifully updated bathrooms, and an exceptional floor plan, this home effortlessly blends everyday living with effortless entertaining. The expansive living areas are anchored by a cozy fireplace and feature walls of sliding glass doors that invite the outdoors in, creating the perfect flow for Florida living. The stunning kitchen is the heart of the home, offering generous space for gathering with family and friends while overlooking the incredible backyard oasis. Need a quiet place to work or unwind? The spectacular library is a showstopper, wrapped in custom built-in bookshelves from floor to ceiling, creating the perfect home office, reading room, or flex space. The primary suite is truly a retreat of its own, featuring a spa-inspired bathroom complete with a cozy fireplace, oversized walk-in shower, soaking tub, and a peaceful atmosphere that makes every day feel like a getaway. Step outside and prepare to fall in love. This backyard was designed for making memories. The newly screened pool enclosure surrounds a sparkling pool with a sun shelf and relaxing spa, while the covered lanai with its electric fireplace creates the perfect setting for year-round outdoor living. Whether you're hosting football watch parties, birthday celebrations, or quiet evenings with family, this space was made to be enjoyed. And the amenities don't stop there. Sports enthusiasts will appreciate the private half-court basketball court and batting cage, creating endless opportunities for fun without ever leaving home. Quite simply, this is the house where everyone will want to gather.Adding even more peace of mind, the home features a brand-new roof (2024), allowing you to enjoy all of the recent updates without the worry of major improvements for years to come. Located in the highly sought-after Glen Abbey community, opportunities to own a home of this caliber are few and far between. Beautifully updated, impeccably maintained, and packed with one-of-a-kind amenities, this is more than just a home. It's a lifestyle. Don't miss your opportunity to make this extraordinary property your own.
| 2 hours ago | Listing updated with changes from the MLS® | |
| 5 hours ago | Listing first seen on site |

Listing information is provided by Participants of the Stellar MLS. IDX information is provided exclusively for personal, non-commercial use, and may not be used for any purpose other than to identify prospective properties consumers may be interested in purchasing. Information is deemed reliable but not guaranteed. Properties displayed may be listed or sold by various participants in the MLS Copyright 2026, Stellar MLS.
Last checked: 2026-07-30 11:46 AM EDT
