Save
Ask
Tour
Hide
Share
$925,000
New Listing

3008 KENSINGTON AVENUE
DAVENPORT, FL 33837

For Sale|Single Family Residence|Active
4
Beds
4
Total Baths
3
Full Baths
1
Partial Bath
2,609
SqFt
$355
/SqFt
2024
Built
Subdivision:
PROVIDENCE N-25
County:
Polk

Due to the health concerns created by Coronavirus we are offering personal 1-1 online video walkthough tours where possible.
Call Now: (407) 803-4049
Is this the listing for you? We can help make it yours.
(407) 803-4049
3008 KENSINGTON AVENUE3008 KENSINGTON AVENUE3008 KENSINGTON AVENUE3008 KENSINGTON AVENUE
Save
Ask
Tour
Hide
Share

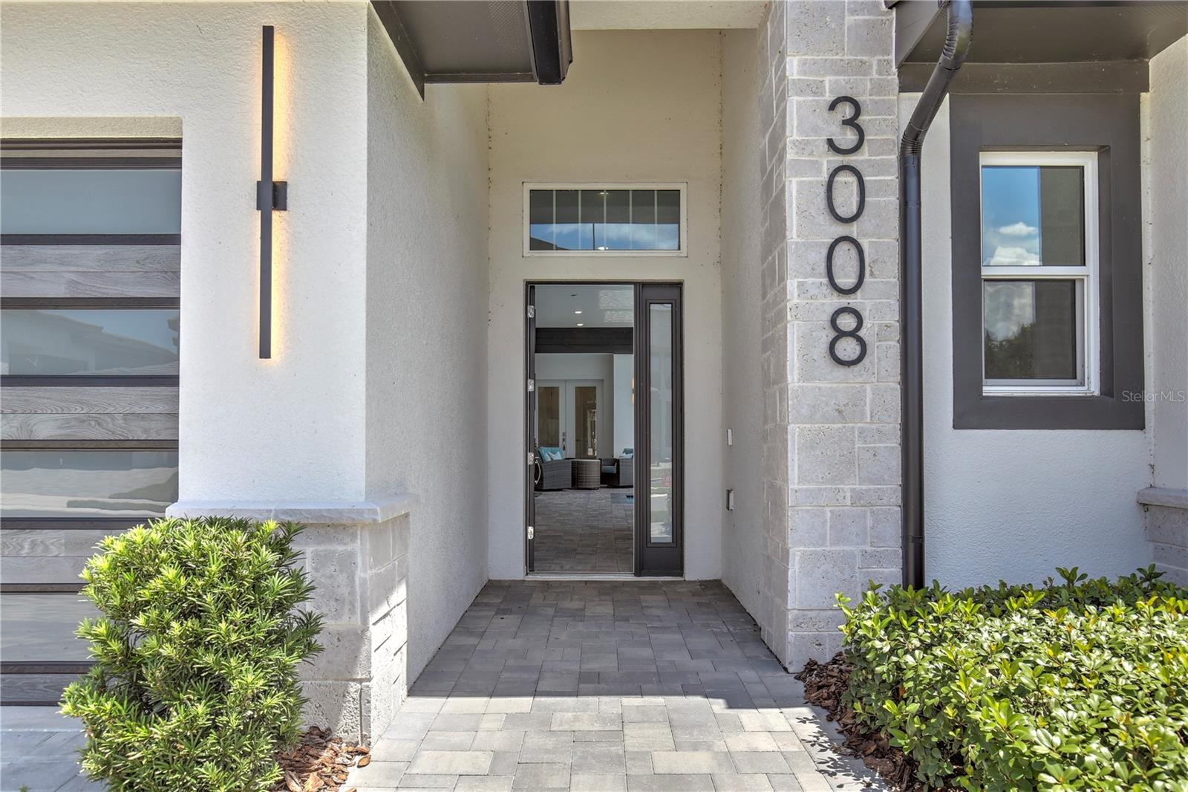
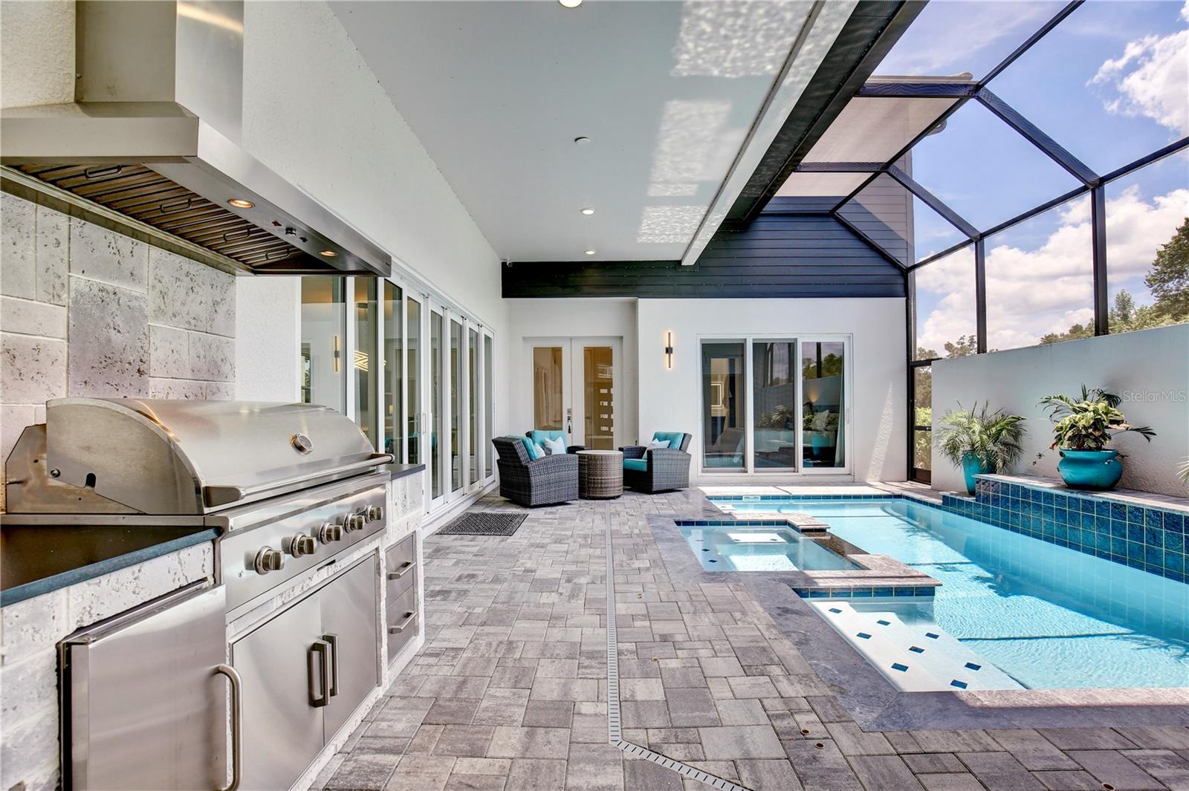
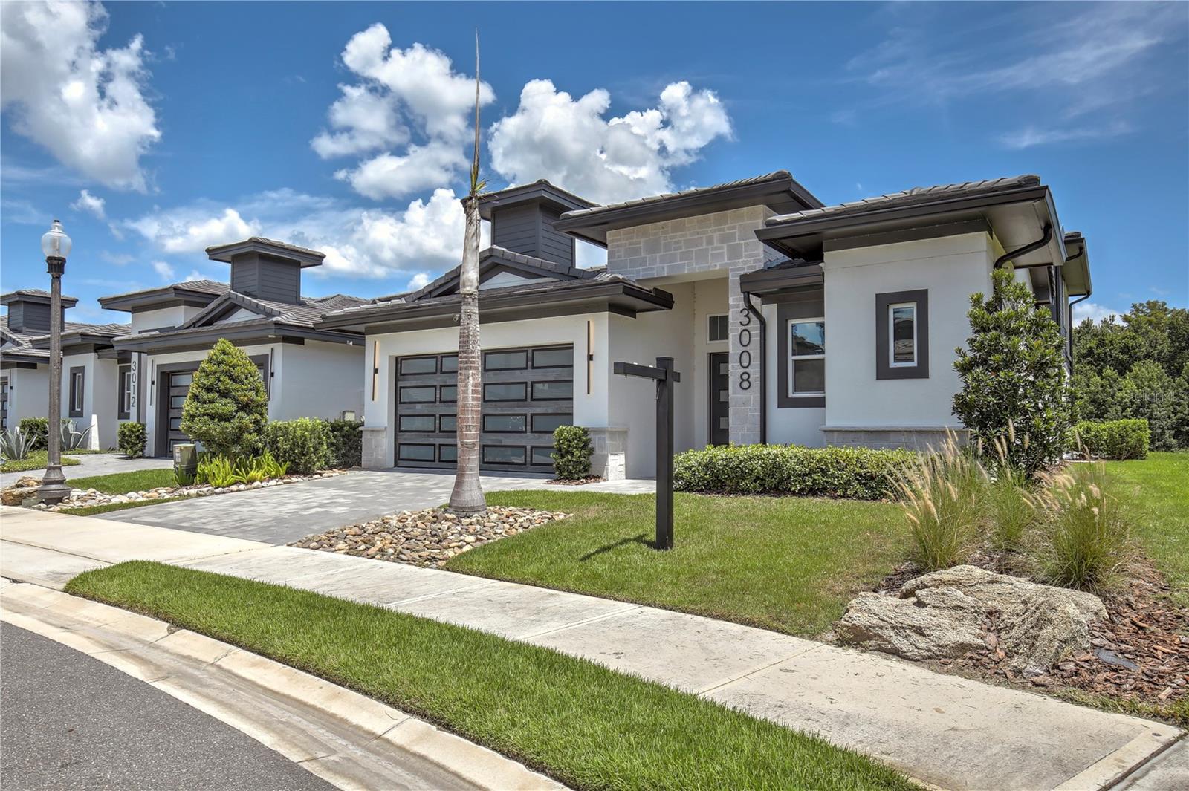
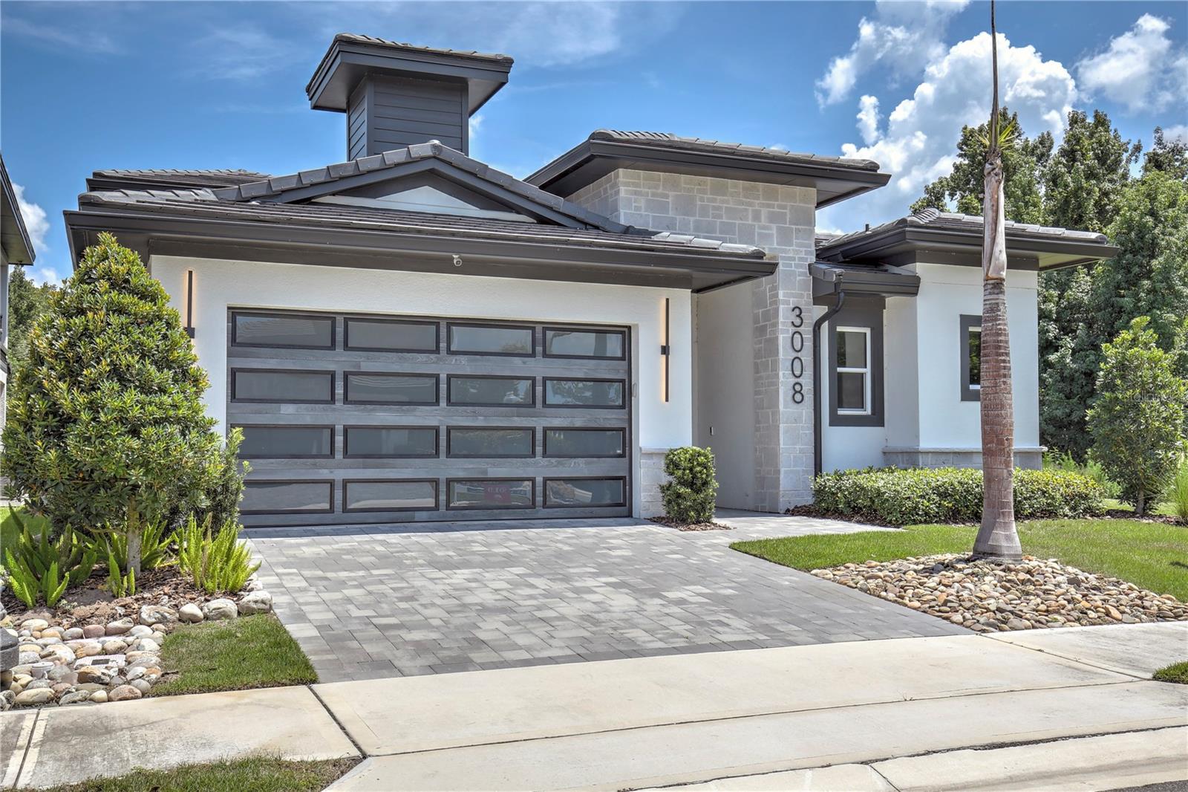
Discover exceptional indoor-outdoor living at 3008 Kensington Avenue, a move-in-ready custom courtyard home (corner lot) in Hampton Green at Providence. Set directly behind the 11th green of Providence Golf Club, this contemporary 4-bedroom, 3.5-bath residence opens to a private central courtyard featuring an in-ground pool and spa featuring a custom built outdoor kitchen with ice maker and wet bar. The thoughtfully designed floor plan offers 2,608 square feet of heated living space, including a first-floor primary suite and a separate one-bedroom, one-bath pool house. High-end details continue throughout the home with a gourmet kitchen, high ceilings, crown molding, solid-surface countertops, tile flooring on the main level, and wood flooring upstairs. Sliding doors connect the interior living areas to the courtyard, while the spacious upper balcony provides beautiful golf-course views. Complete with a two-car garage, this distinctive corner property combines privacy, contemporary style, and resort-inspired living in one impressive package. Low HOA $146 / month with no CDD. Pool upgrades (heater, salt conversion, automation): $14,401; Pool enclosure: $6,575; Gutters: $3,570; Summer/Outdoor kitchen: $12,355; Security cameras/system/locks: $4,256; Wall-mounted TVs (85", 75", 55" (3)): $5,600; Window shades/Pottery Barn draperies: $6,723; Appliances (fridge, laundry): $3,603; Ceiling fans and bath hardware: $1,524; Additional privacy landscaping (5 Eleocarpus, 45 gal): $2,375; Laundry room upgrade (upper cabinets, appliance build-in): $5,171; Master closet buildout: $2,360; Garage floor finish: $3,000; Landscaping (trash bin, pool equipment, downspouts, rock): $4,500; Various electric (TV outlets, summer kitchen, pool heater): $2,132; & Subtotal Improvements: $78,144. Fully furnished turn key option available.

Save
Ask
Tour
Hide
Share
Listing Snapshot
Price 
$925,000
Days On Site 
0 Days
Bedrooms 
4
Inside Area (SqFt) 
2,609 sqft
Total Baths 
4
Full Baths 
3
Partial Baths 
1
Lot Size 
0.14 Acres
Year Built 
2024
MLS® Number 
O6428026
Status 
Active
Property Tax 
$9,049
HOA/Condo/Coop Fees 
$146 monthly
Sq Ft Source 
Public Records
Friends & Family
Recent Activity
7 hours agoListing updated with changes from the MLS®
20 hours agoListing first seen on site
General Features
Acres 
0.14
Attached Garage 
Yes
Direction Faces 
Northwest
Foundation 
Slab
Garage 
Yes
Garage Spaces 
2
Levels 
Two
Parking 
Attached
Pets 
Dogs OK
Property Sub Type 
Single Family Residence
Security 
Gated CommunitySecured Garage/ParkingSecurity LightsSecurity SystemSecurity System OwnedSmoke Detector(s)
Sewer 
Public Sewer
SqFt Total 
2609
Utilities 
Cable AvailableElectricity AvailableSewer ConnectedUnderground UtilitiesWater Available
Water Source 
None
Interior Features
Appliances 
Convection OvenCooktopDishwasherDisposalDryerElectric Water HeaterExhaust FanIce MakerRangeRange HoodRefrigeratorWasherWater Purifier
Cooling 
Central Air
Flooring 
HardwoodTileWood
Furnished 
Negotiable
Heating 
Central
Interior 
Cathedral Ceiling(s)Crown MoldingDry BarEat-in KitchenHigh CeilingsOpen FloorplanSmart HomeStone CountersVaulted Ceiling(s)Walk-In Closet(s)Wet BarIn-Law Floorplan
Laundry Features 
Laundry Room
Spa 
Yes
Window Features 
Window CoveringsDouble Pane WindowsInsulated WindowsLow Emissivity WindowsTinted WindowsWindow Treatments
Additional Bedroom 
Dimensions - 12x13Level - First
Great Room 
Dimensions - 16x20Level - FirstFeatures - Bar
Kitchen 
Dimensions - 11x16Level - First
Master Bedroom 
Dimensions - 14x17Level - First
Save
Ask
Tour
Hide
Share
Exterior Features
Construction Details 
Block
Exterior 
CourtyardGardenLightingOutdoor Grill
Pool Features 
HeatedIn GroundSalt WaterScreen EnclosurePrivate
Private Pool 
Yes
Roof 
Shingle
Spa 
Yes
Spa Features 
HeatedIn Ground
Windows/Doors 
Window CoveringsDouble Pane WindowsInsulated WindowsLow Emissivity WindowsTinted WindowsWindow Treatments
Community Features
Association Dues 
438
Community Features 
GatedStreet Lights
Financing Terms Available 
CashConventionalFHA
HOA Fee Frequency 
Quarterly
MLS Area 
33837 - Davenport
Roads 
Asphalt
Township 
26
Listing courtesy of BAIRD REALTY, LLC (407) 300-4759


Listing information is provided by Participants of the Stellar MLS. IDX information is provided exclusively for personal, non-commercial use, and may not be used for any purpose other than to identify prospective properties consumers may be interested in purchasing. Information is deemed reliable but not guaranteed. Properties displayed may be listed or sold by various participants in the MLS Copyright 2026, Stellar MLS.
Last checked: 2026-07-25 01:32 PM EDT

Neighborhood & Commute
Source: Walkscore
Disclosure: Community information and market data powered by Constellation Data Labs. Information is deemed reliable but not guaranteed.
Save
Ask
Tour
Hide
Share