Save
Ask
Tour
Hide
Share
$609,000
New Listing

10723 CLOVER WALK DRIVE
ORLANDO, FL 32825

For Sale|Single Family Residence|Active
4
Beds
3
Total Baths
2
Full Baths
1
Partial Bath
3,073
SqFt
$198
/SqFt
2015
Built
Subdivision:
COUNTRYWALK UNITS 4 & 5 PH 3
County:
Orange

Due to the health concerns created by Coronavirus we are offering personal 1-1 online video walkthough tours where possible.
Call Now: (407) 803-4049
Is this the listing for you? We can help make it yours.
(407) 803-4049
10723 CLOVER WALK DRIVE10723 CLOVER WALK DRIVE10723 CLOVER WALK DRIVE10723 CLOVER WALK DRIVE
Save
Ask
Tour
Hide
Share

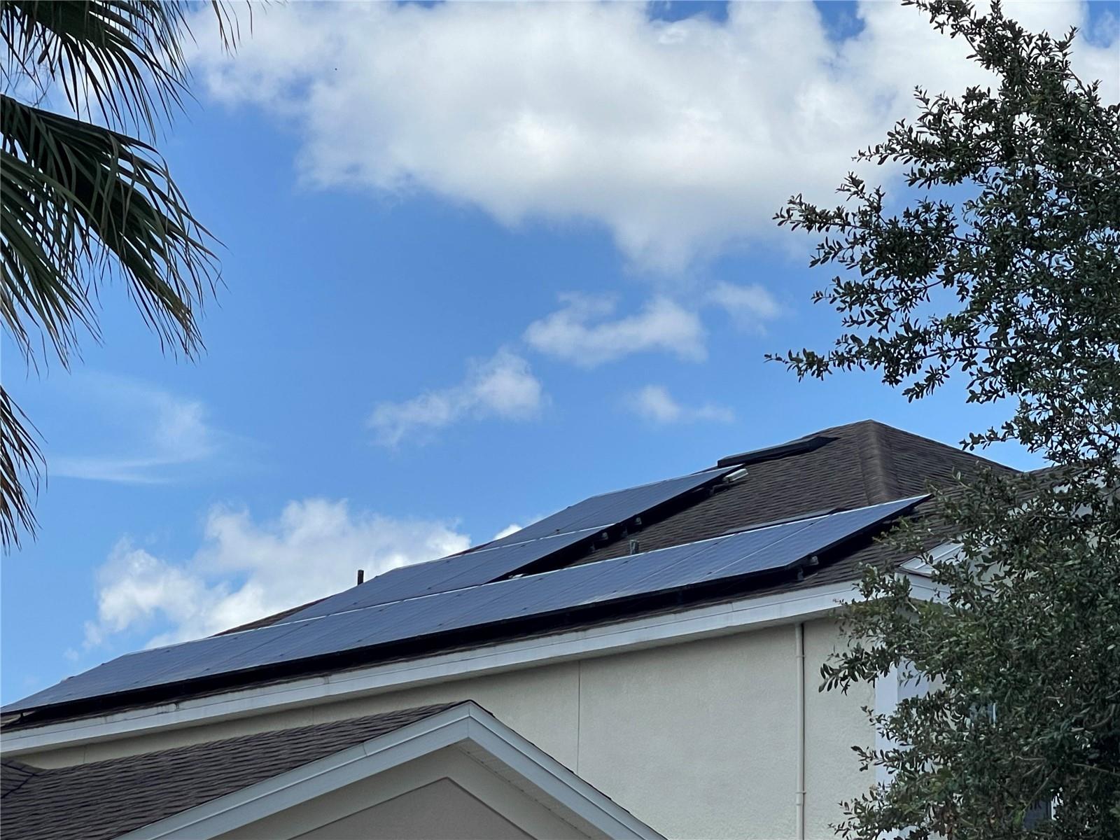
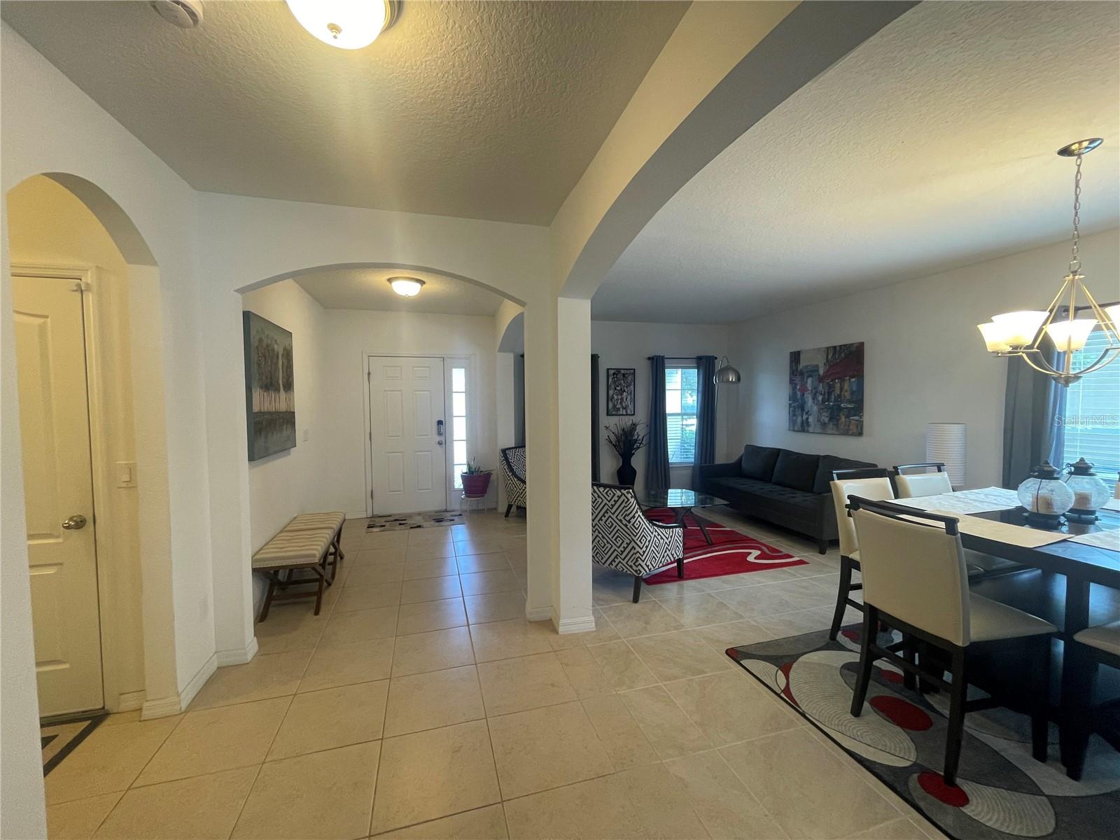
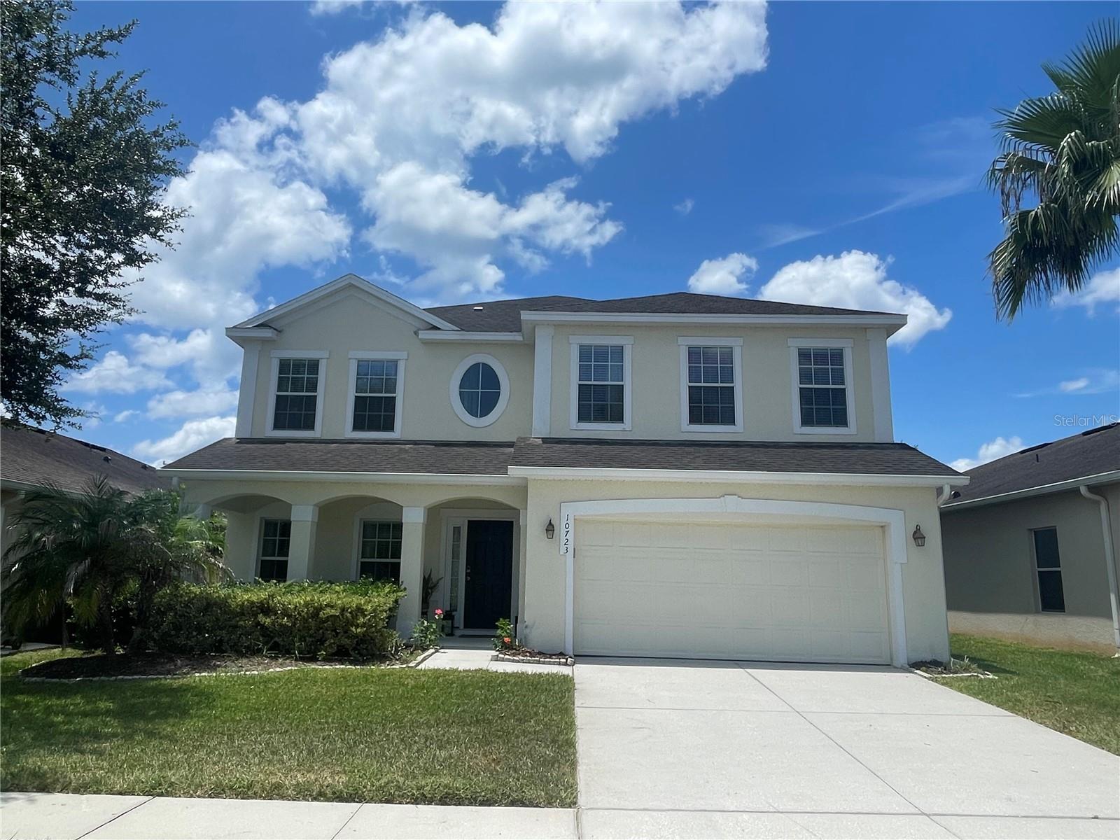
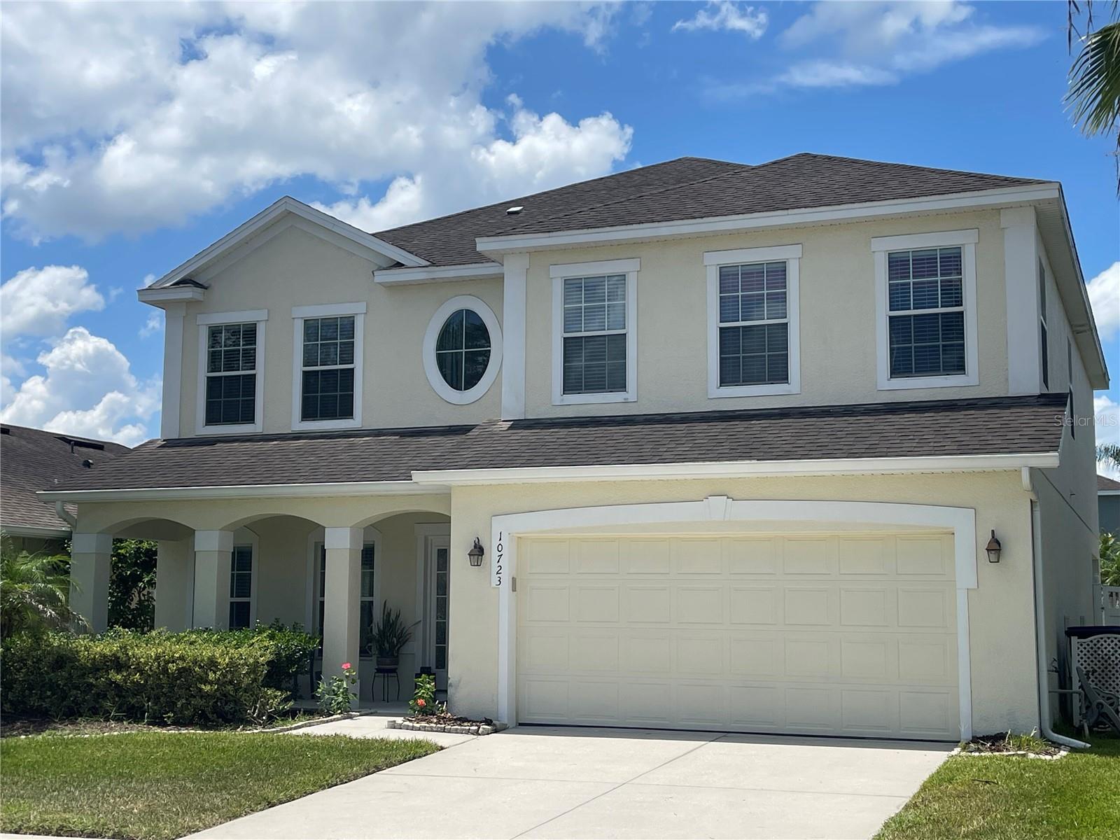
Welcome to this beautifully maintained 5-bedroom, 2.5-bath home in the desirable Countrywalk community of Orlando. This popular Estero Bay model by Ryan Homes offers a spacious and functional floor plan with a solar panel system included, providing excellent energy efficiency and savings. The first floor features formal living and dining rooms, a large family room, and an open kitchen with granite countertops, abundant cabinet space, a walk-in pantry, and a breakfast nook. Ceramic tile flooring extends throughout the main living areas, creating a clean and durable living space. Upstairs, you'll find luxury vinyl plank flooring throughout, a spacious bonus room, four secondary bedrooms, and a private office with a closet that can also serve as a flex room, library, or study. The oversized primary suite includes dual walk-in closets and a private bathroom with dual vanities, a garden tub, and a separate shower. Enjoy outdoor living from the covered lanai overlooking a private, vinyl-fenced backyard. Conveniently located near SR-417, shopping, dining, schools, and Orlando's major attractions, this move-in-ready home offers the perfect combination of space, comfort, and convenience.

Save
Ask
Tour
Hide
Share
Listing Snapshot
Price 
$609,000
Days On Site 
0 Days
Bedrooms 
4
Inside Area (SqFt) 
3,073 sqft
Total Baths 
3
Full Baths 
2
Partial Baths 
1
Lot Size 
0.14 Acres
Year Built 
2015
MLS® Number 
O6428053
Status 
Active
Property Tax 
$4,925
HOA/Condo/Coop Fees 
$33.33 monthly
Sq Ft Source 
Public Records
Friends & Family
Recent Activity
7 hours agoListing updated with changes from the MLS®
19 hours agoListing first seen on site
General Features
Acres 
0.14
Attached Garage 
Yes
Direction Faces 
East
Foundation 
Slab
Garage 
Yes
Garage Spaces 
2
Levels 
Two
Parking 
Attached
Pets 
Yes
Property Sub Type 
Single Family Residence
Sewer 
Public Sewer
SqFt Total 
3073
Utilities 
Cable AvailableElectricity Available
Water Source 
Public
Zoning 
P-D
Interior Features
Appliances 
DishwasherDryerRangeRefrigeratorWasher
Cooling 
Central Air
Flooring 
Ceramic Tile
Furnished 
Unfurnished
Heating 
Central
Laundry Features 
InsideLaundry RoomUpper Level
Window Features 
Blinds
Bathroom 4 
Dimensions - 13x11Level - Second
Bedroom 2 
Dimensions - 15x12Level - Second
Bedroom 3 
Dimensions - 13x13Level - Second
Bedroom 5 
Dimensions - 15x11Level - Second
Bonus Room 
Dimensions - 15x11Level - Second
Dinette 
Dimensions - 12x12Level - First
Dining Room 
Dimensions - 13x10Level - First
Family Room 
Dimensions - 17x19Level - First
Kitchen 
Dimensions - 12x14Level - First
Living Room 
Dimensions - 13x13Level - First
Master Bedroom 
Dimensions - 19x17Level - Second
Save
Ask
Tour
Hide
Share
Exterior Features
Construction Details 
BlockStucco
Exterior 
Other
Roof 
Shingle
Windows/Doors 
Blinds
Community Features
Association Dues 
400
Financing Terms Available 
CashConventionalFHAVA Loan
HOA Fee Frequency 
Annually
MLS Area 
32825 - Orlando/Rio Pinar / Union Park
Roads 
Paved
Township 
22
Listing courtesy of RE/MAX 200 REALTY (407) 629-6330


Listing information is provided by Participants of the Stellar MLS. IDX information is provided exclusively for personal, non-commercial use, and may not be used for any purpose other than to identify prospective properties consumers may be interested in purchasing. Information is deemed reliable but not guaranteed. Properties displayed may be listed or sold by various participants in the MLS Copyright 2026, Stellar MLS.
Last checked: 2026-07-25 01:32 PM EDT

Neighborhood & Commute
Source: Walkscore
Disclosure: Community information and market data powered by Constellation Data Labs. Information is deemed reliable but not guaranteed.
Save
Ask
Tour
Hide
Share