Save
Ask
Tour
Hide
Share
$465,000
New Listing

3918 WATERSEND DRIVE
ORLANDO, FL 32829

For Sale|Single Family Residence|Active
3
Beds
2
Total Baths
2
Full Baths
1,926
SqFt
$241
/SqFt
2008
Built
Subdivision:
VICTORIA LNDGS
County:
Orange

Due to the health concerns created by Coronavirus we are offering personal 1-1 online video walkthough tours where possible.
Call Now: (407) 803-4049
Is this the listing for you? We can help make it yours.
(407) 803-4049
3918 WATERSEND DRIVE3918 WATERSEND DRIVE3918 WATERSEND DRIVE3918 WATERSEND DRIVE
Save
Ask
Tour
Hide
Share

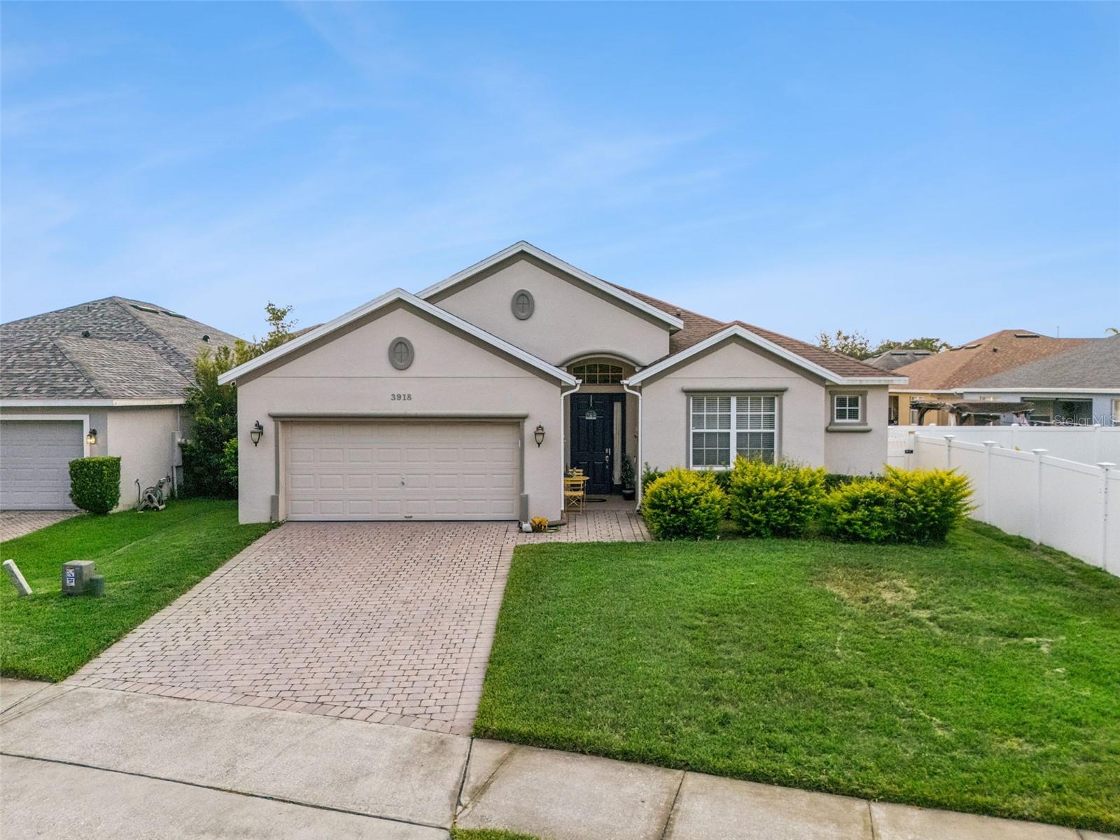
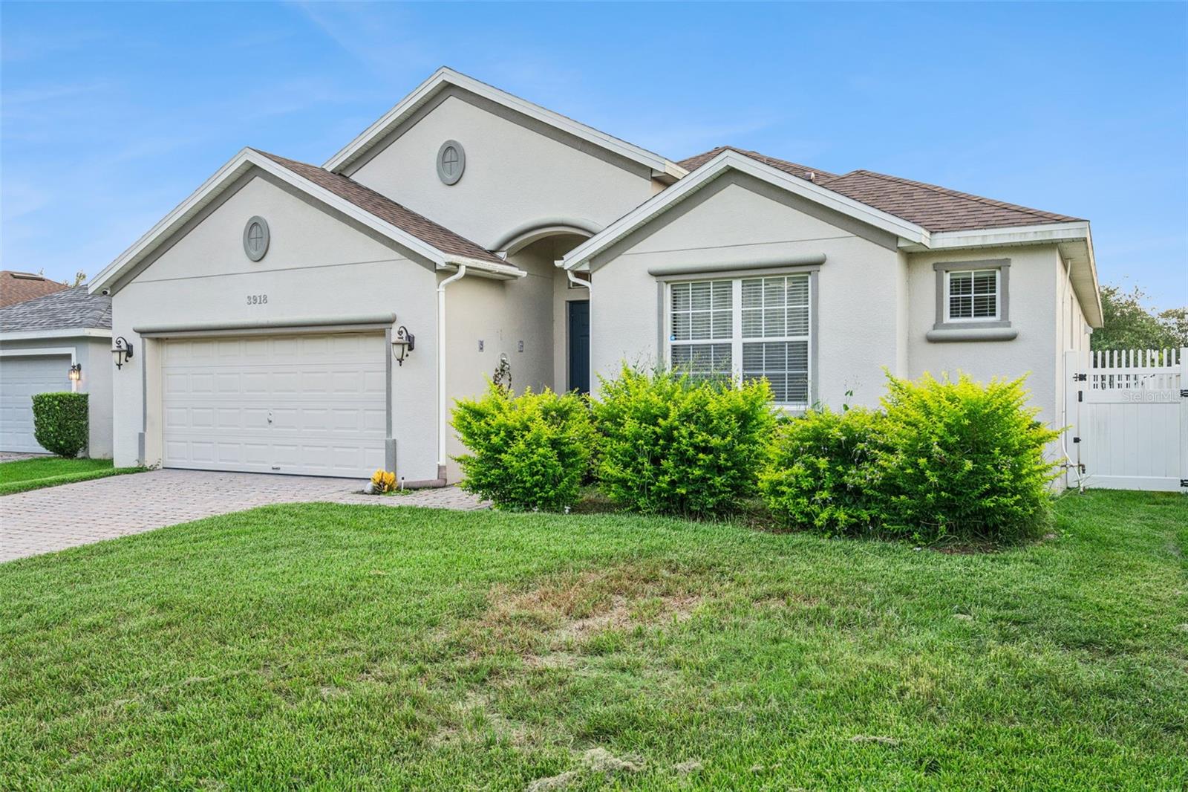
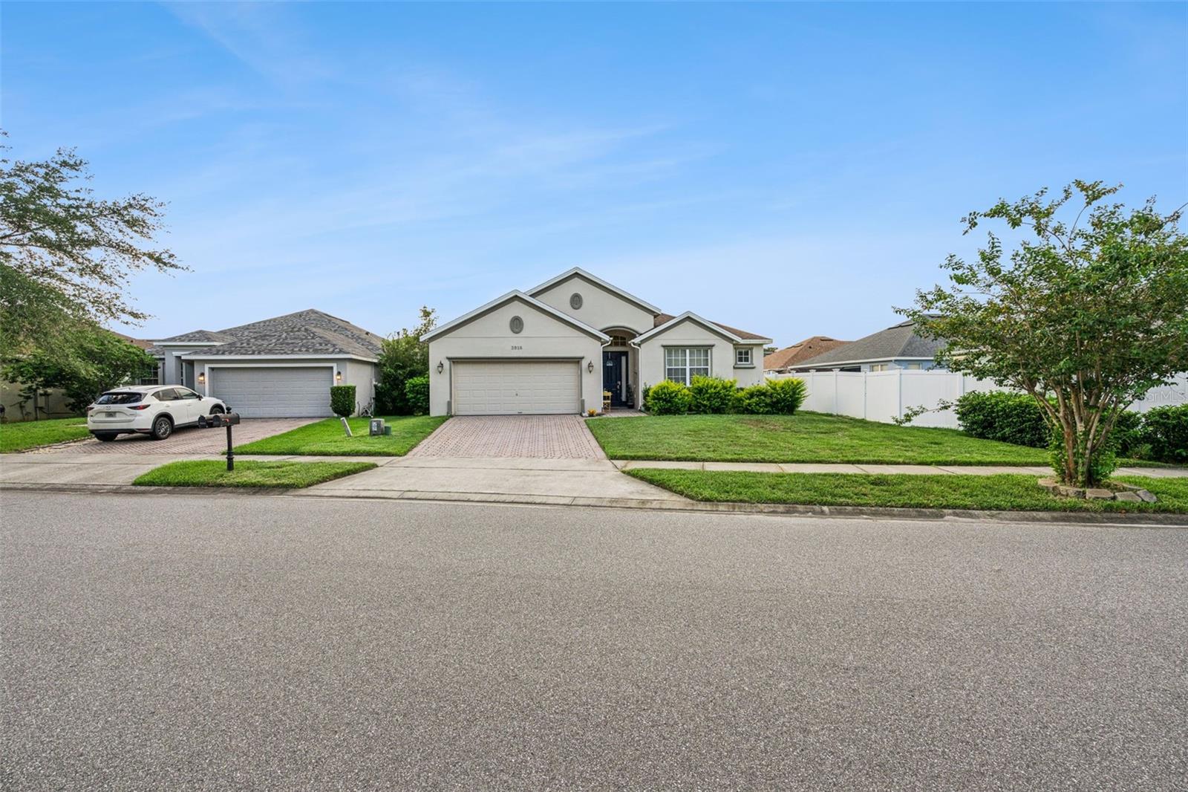
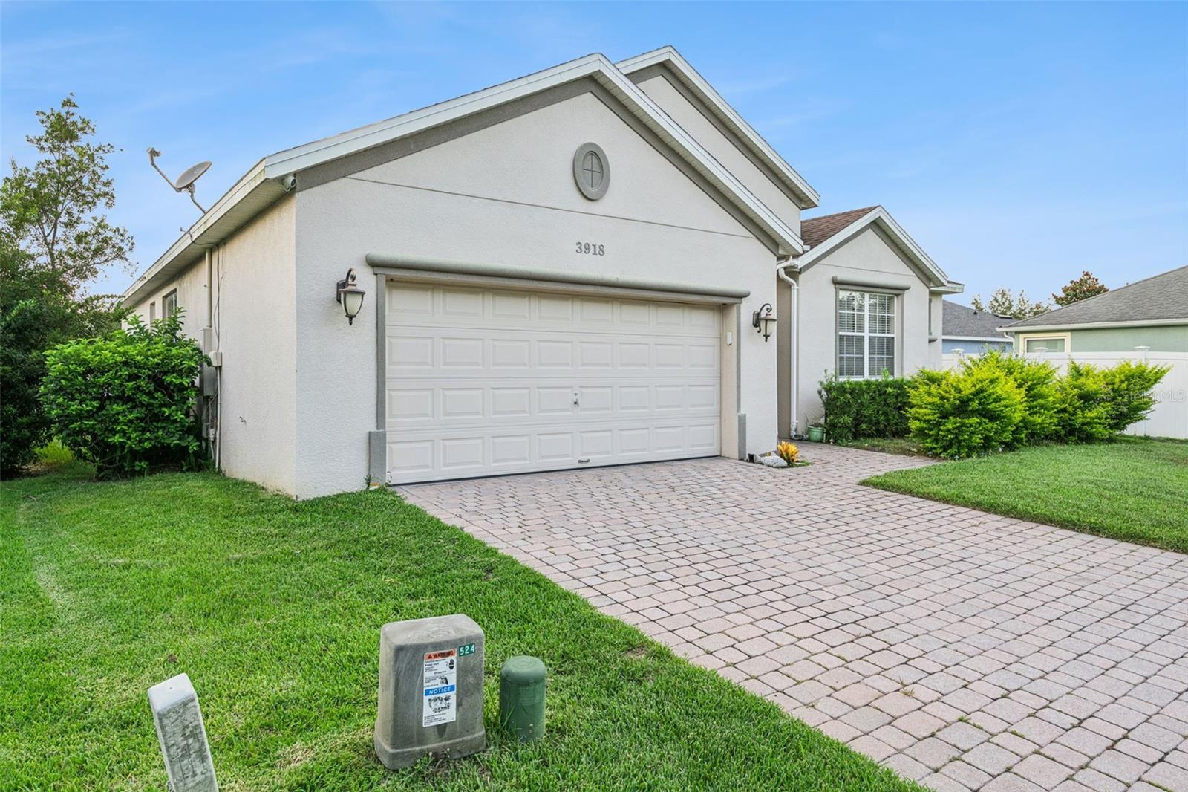
Welcome to this beautifully maintained home in the heart of Orlando! Featuring a desirable open-concept floor plan, this home offers a bright and inviting living space that's perfect for both everyday living and entertaining. The home's scenic front view overlooks a beautiful wooded area, creating a private, peaceful setting and enhancing the home's curb appeal. The stunning kitchen is the centerpiece of the home, boasting a large center island, beautiful upgraded cabinetry, quartz countertops, stainless steel appliances, and a spacious closet pantry. Designed with both style and functionality in mind. A versatile bonus room provides endless possibilities and can easily serve as a home office, playroom, media room, fitness space, or whatever best suits your lifestyle. Enjoy added peace of mind with a 2021 roof. Conveniently located with easy access to major highways, Orlando International Airport, Lake Nona, shopping, dining, and Orlando's world-renowned attractions, this home offers the perfect combination of comfort and convenience. Don't miss the opportunity to make this exceptional home yours!

Save
Ask
Tour
Hide
Share
Listing Snapshot
Price 
$465,000
Days On Site 
0 Days
Bedrooms 
3
Inside Area (SqFt) 
1,926 sqft
Total Baths 
2
Full Baths 
2
Partial Baths 
N/A
Lot Size 
0.17 Acres
Year Built 
2008
MLS® Number 
O6428096
Status 
Active
Property Tax 
$5,008.4
HOA/Condo/Coop Fees 
$39 monthly
Sq Ft Source 
Public Records
Friends & Family
Recent Activity
14 hours agoListing updated with changes from the MLS®
19 hours agoListing first seen on site
General Features
Acres 
0.17
Attached Garage 
Yes
Direction Faces 
East
Foundation 
Slab
Garage 
Yes
Garage Spaces 
2
Levels 
One
Number Of Stories 
1
Parking 
Attached
Pets 
Yes
Property Sub Type 
Single Family Residence
Security 
Security System
Sewer 
Public Sewer
SqFt Total 
2516
Utilities 
Cable AvailableCable ConnectedElectricity ConnectedWater Connected
Water Source 
Public
Zoning 
P-D
Interior Features
Appliances 
Convection OvenDishwasherDryerMicrowaveRefrigeratorWasherWater Softener
Cooling 
Central Air
Flooring 
Tile
Furnished 
Unfurnished
Heating 
Central
Interior 
Eat-in KitchenOpen FloorplanWalk-In Closet(s)
Laundry Features 
Electric Dryer HookupLaundry RoomWasher Hookup
Bedroom 2 
Dimensions - 10x11Level - First
Bedroom 3 
Dimensions - 10x11Level - First
Kitchen 
Dimensions - 10x12Level - First
Living Room 
Dimensions - 16x23Level - First
Master Bedroom 
Dimensions - 14x12Level - First
Save
Ask
Tour
Hide
Share
Exterior Features
Construction Details 
Block
Exterior 
Rain Gutters
Fencing 
Vinyl
Patio And Porch 
Screened
Roof 
Shingle
View 
Trees/Woods
Waterview 
Trees/Woods
Community Features
Association Amenities 
Playground
Association Dues 
117
Community Features 
Playground
Financing Terms Available 
CashConventionalFHAVA Loan
HOA Fee Frequency 
Quarterly
MLS Area 
32829 - Orlando/Chickasaw
Roads 
Asphalt
Township 
23
Listing courtesy of SGT YORKS REAL ESTATE SERVICES (407) 865-0076


Listing information is provided by Participants of the Stellar MLS. IDX information is provided exclusively for personal, non-commercial use, and may not be used for any purpose other than to identify prospective properties consumers may be interested in purchasing. Information is deemed reliable but not guaranteed. Properties displayed may be listed or sold by various participants in the MLS Copyright 2026, Stellar MLS.
Last checked: 2026-07-26 03:04 AM EDT

Neighborhood & Commute
Source: Walkscore
Disclosure: Community information and market data powered by Constellation Data Labs. Information is deemed reliable but not guaranteed.
Save
Ask
Tour
Hide
Share