Save
Ask
Tour
Hide
Share
$450,000
New Listing

401 E ROBINSON STREET 304
ORLANDO, FL 32801

For Sale|Condominium|Active
2
Beds
2
Total Baths
2
Full Baths
1,196
SqFt
$376
/SqFt
1985
Built
Subdivision:
REEVES HOUSE CONDO
County:
Orange

Due to the health concerns created by Coronavirus we are offering personal 1-1 online video walkthough tours where possible.
Call Now: (407) 803-4049
Is this the listing for you? We can help make it yours.
(407) 803-4049
401 E ROBINSON STREET 304401 E ROBINSON STREET 304401 E ROBINSON STREET 304401 E ROBINSON STREET 304
Save
Ask
Tour
Hide
Share

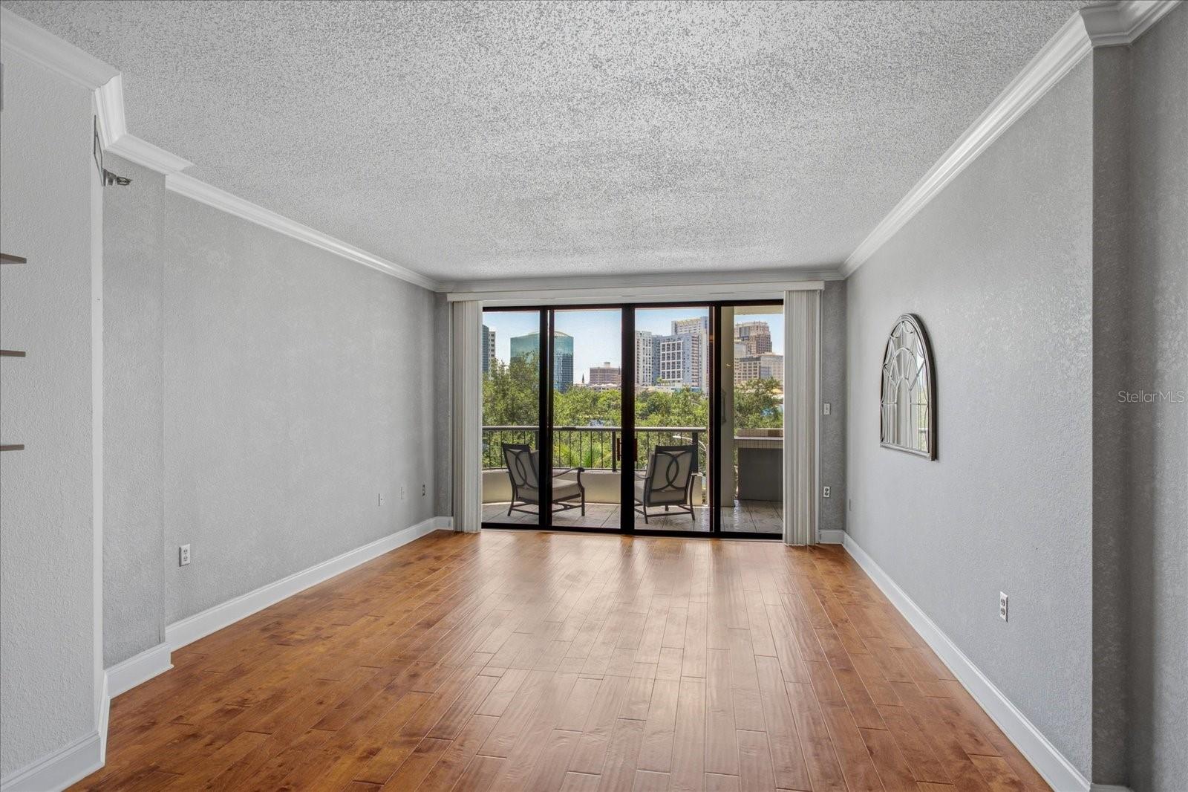
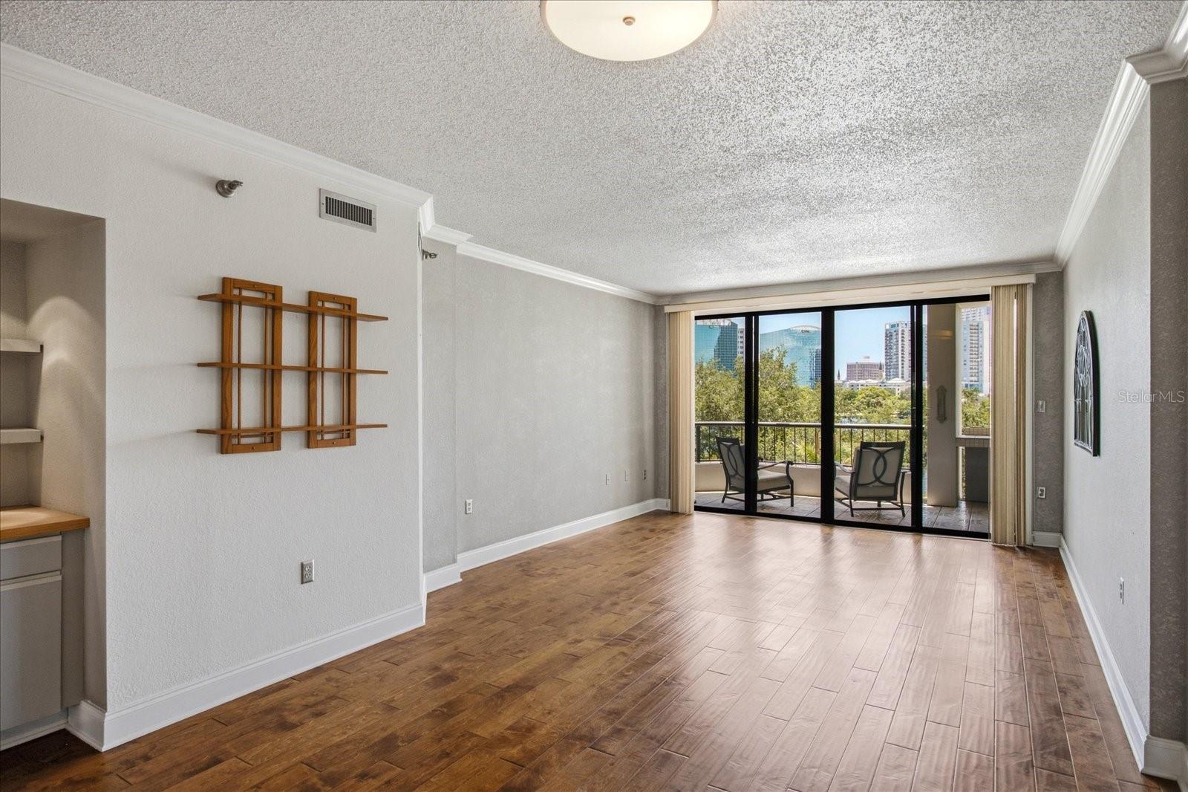
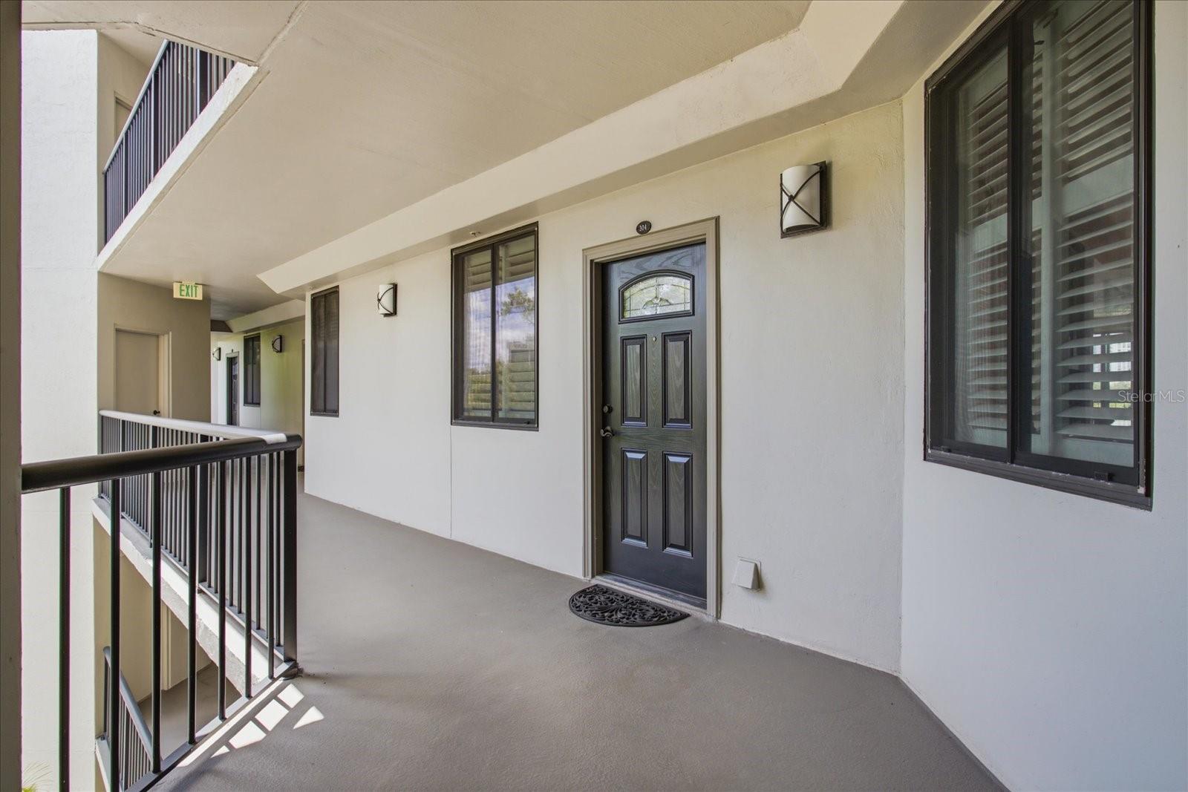
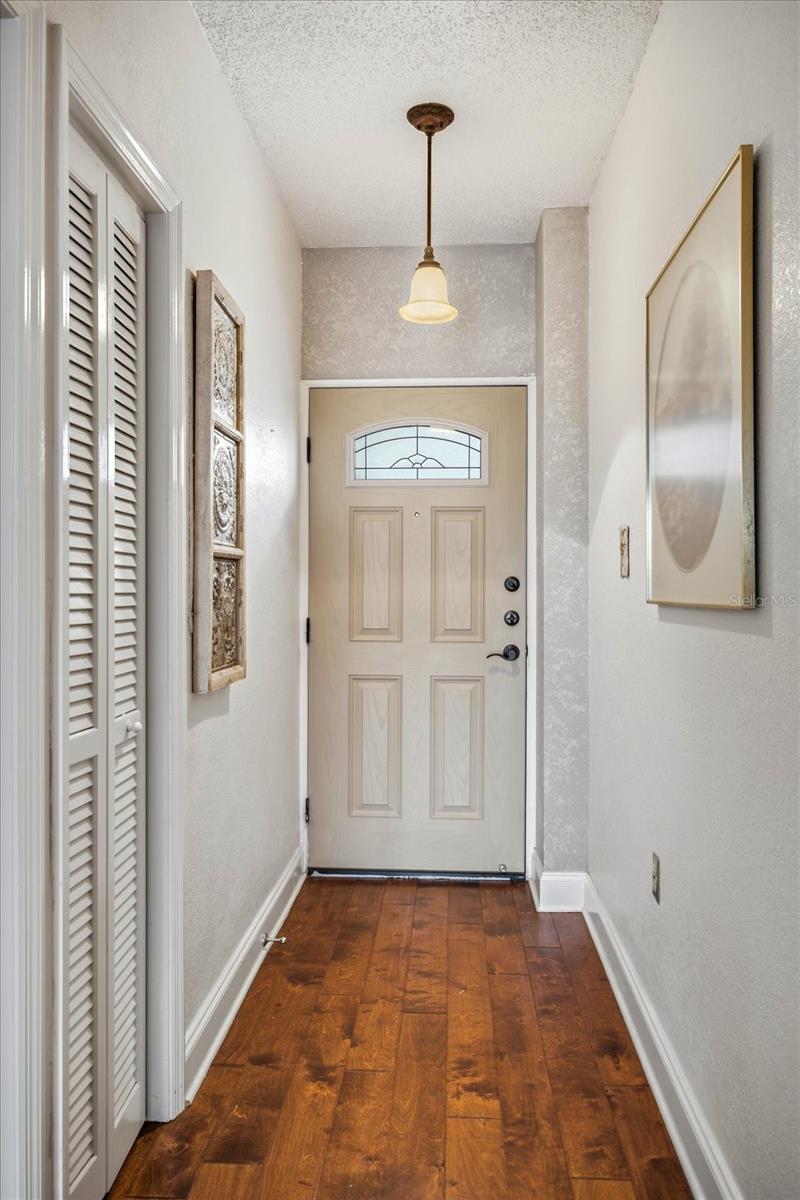
Reeves House is an established and sought after condominium complex that is extremely well cared for and with relatively low dues, especially when considering everything that comes with ownership here. There is a very high percentage of owner occupants vs tenant occupancy of the 39 units here and a very low turnover. Access to the building is restricted including to the parking garage. Each condo has one assigned space in the parking garage with a potential of another which could be rented. Expansive views from every condo of the pool, hot tub, Lake Eola, and the city skyline. Amenities include elevators, storage space, clubhouse, fitness center, billiards room, and the pool. This condo includes all appliances and is ready to move in! Check it out today.

Save
Ask
Tour
Hide
Share
Listing Snapshot
Price 
$450,000
Days On Site 
0 Days
Bedrooms 
2
Inside Area (SqFt) 
1,196 sqft
Total Baths 
2
Full Baths 
2
Partial Baths 
N/A
Lot Size 
0.17 Acres
Year Built 
1985
MLS® Number 
O6428184
Status 
Active
Property Tax 
$3,955
HOA/Condo/Coop Fees 
$662 Monthly
Sq Ft Source 
Public Records
Friends & Family
Recent Activity
4 hours agoListing updated with changes from the MLS®
11 hours agoListing first seen on site
General Features
Acres 
0.17
Direction Faces 
East
Foundation 
Slab
Garage 
Yes
Garage Spaces 
1
Levels 
One
Number Of Stories 
7
Parking 
Garage Door OpenerGuest
Pets 
No
Property Sub Type 
Condominium
Security 
Fire Sprinkler SystemSecured Garage/ParkingSmoke Detector(s)
Sewer 
Public Sewer
SqFt Total 
1196
Utilities 
Electricity ConnectedSewer ConnectedWater Connected
Water Source 
Public
Zoning 
O-3/T
Interior Features
Appliances 
DishwasherDisposalDryerIce MakerMicrowaveRefrigeratorTankless Water HeaterWasher
Cooling 
Central Air
Flooring 
Wood
Furnished 
Unfurnished
Heating 
Central
Interior 
ElevatorBuilt-in FeaturesEat-in KitchenWalk-In Closet(s)
Laundry Features 
In KitchenInside
Window Features 
Shutters
Dining Room 
Dimensions - 13x11Level - First
Kitchen 
Dimensions - 17x7Level - First
Living Room 
Dimensions - 16x15Level - First
Master Bedroom 
Dimensions - 15x11Level - First
Save
Ask
Tour
Hide
Share
Exterior Features
Construction Details 
Block
Exterior 
BalconyCourtyardStorage
Patio And Porch 
Covered
Roof 
Membrane
View 
CityPark/GreenbeltTrees/WoodsWater
Waterview 
CityPark/GreenbeltTrees/WoodsWater
Windows/Doors 
Shutters
Community Features
Association Amenities 
ClubhouseElevator(s)Fitness CenterMaintenancePoolStorage
Community Features 
ClubhouseFitness CenterPool
Financing Terms Available 
CashConventional
HOA Fee Frequency 
Monthly
MLS Area 
32801 - Orlando
Roads 
Asphalt
Township 
22
Listing courtesy of LIST RIGHT REALTY (407) 694-7001


Listing information is provided by Participants of the Stellar MLS. IDX information is provided exclusively for personal, non-commercial use, and may not be used for any purpose other than to identify prospective properties consumers may be interested in purchasing. Information is deemed reliable but not guaranteed. Properties displayed may be listed or sold by various participants in the MLS Copyright 2026, Stellar MLS.
Last checked: 2026-07-26 05:03 AM EDT

Neighborhood & Commute
Source: Walkscore
Disclosure: Community information and market data powered by Constellation Data Labs. Information is deemed reliable but not guaranteed.
Save
Ask
Tour
Hide
Share