
227 MCLEODS WAYWINTER SPRINGS, FL 32708
Due to the health concerns created by Coronavirus we are offering personal 1-1 online video walkthough tours where possible.
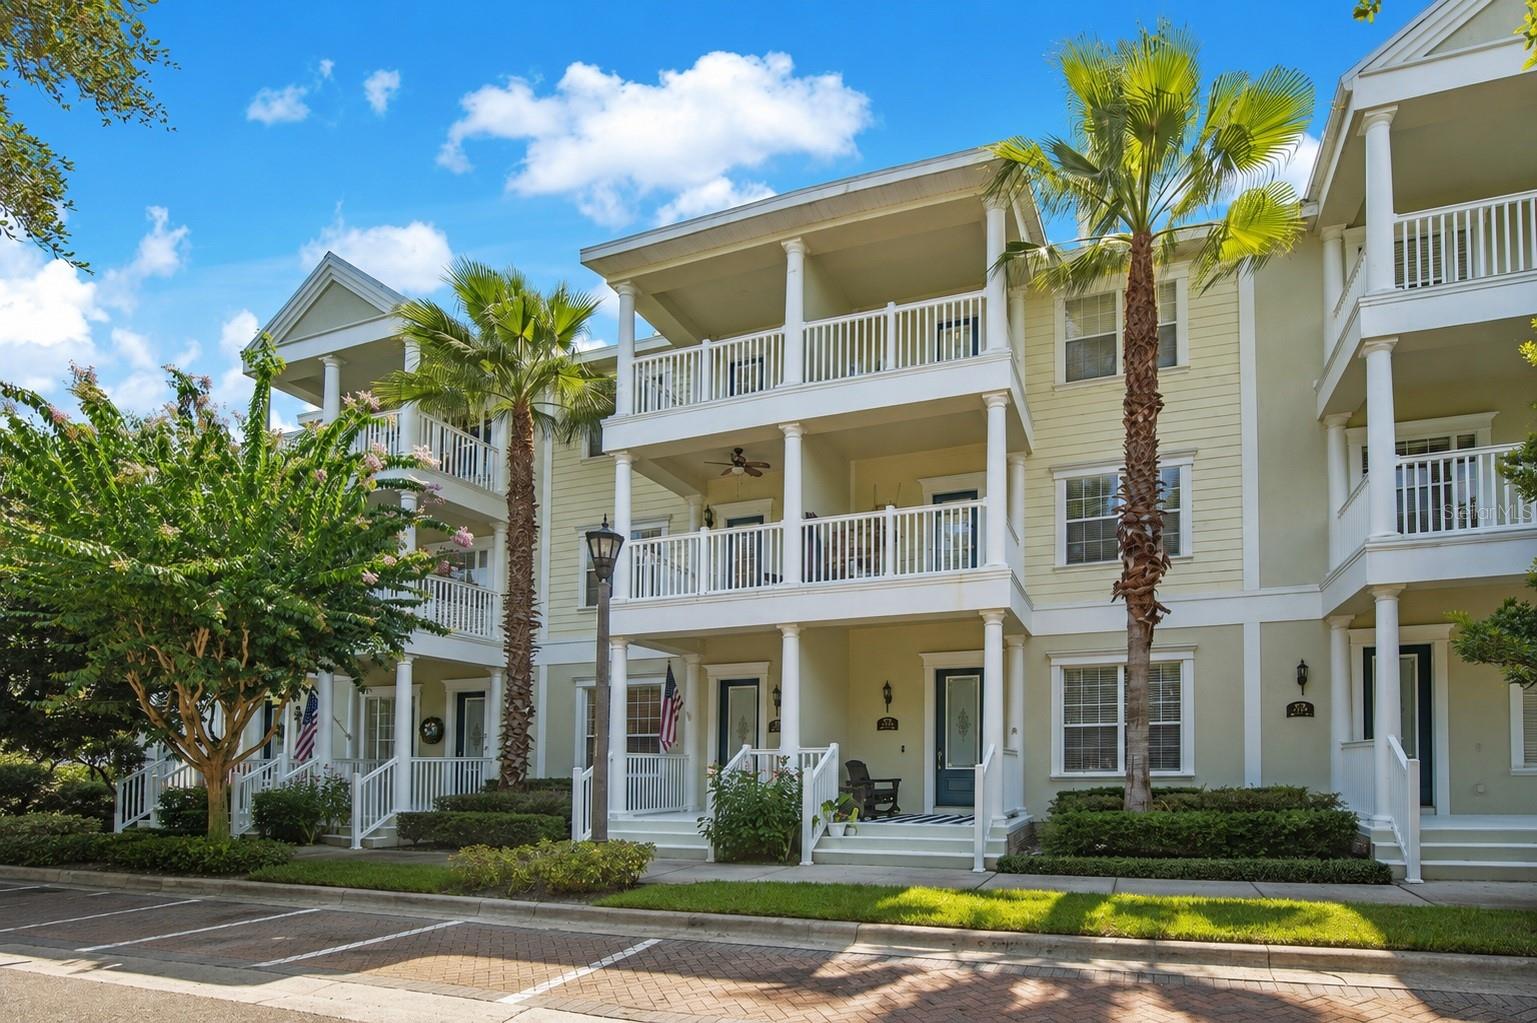
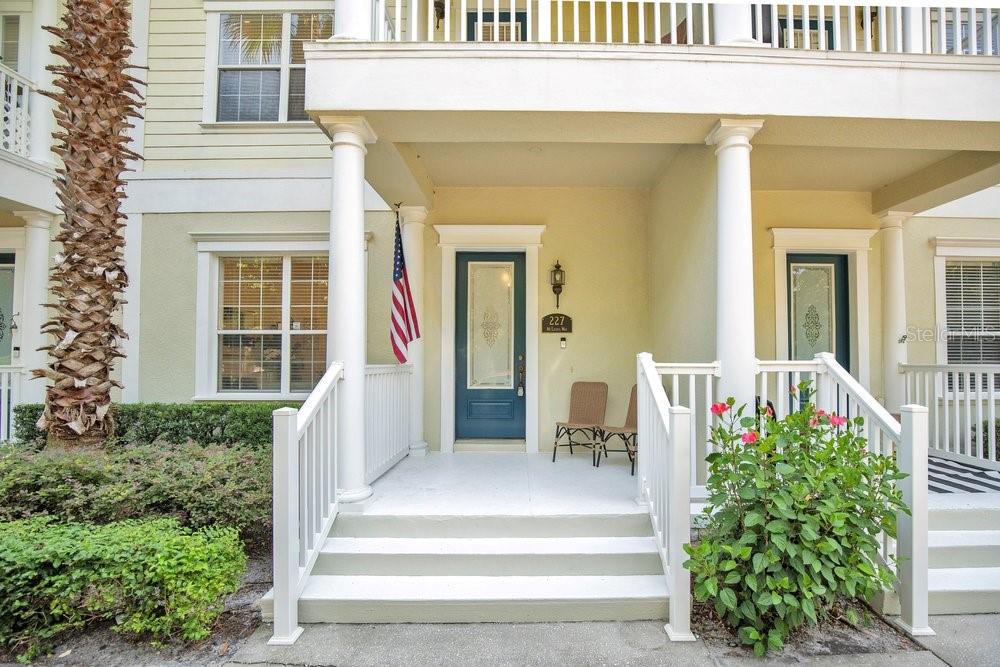
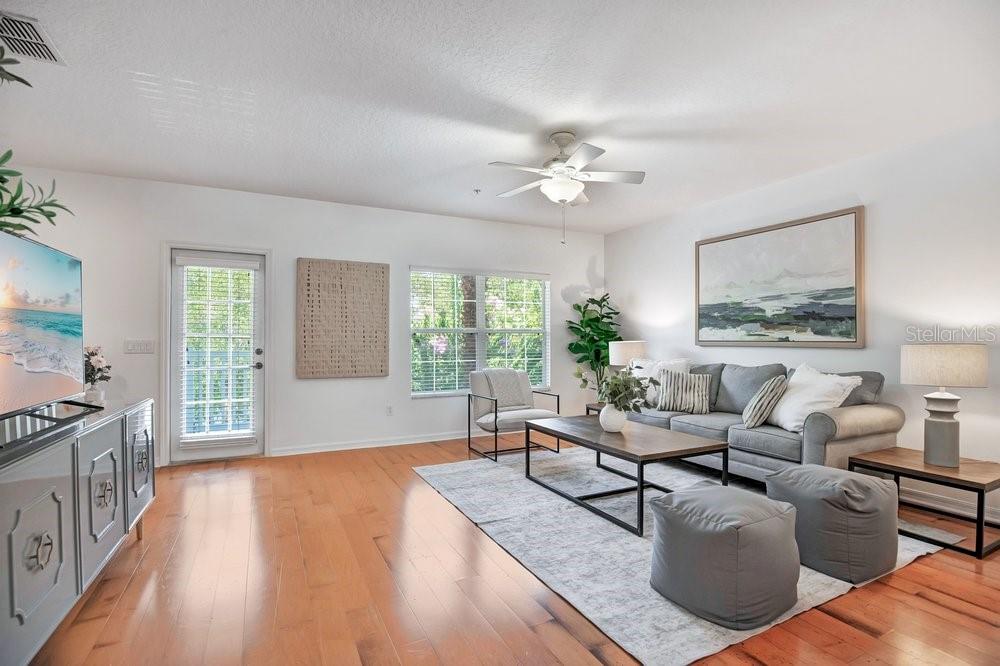
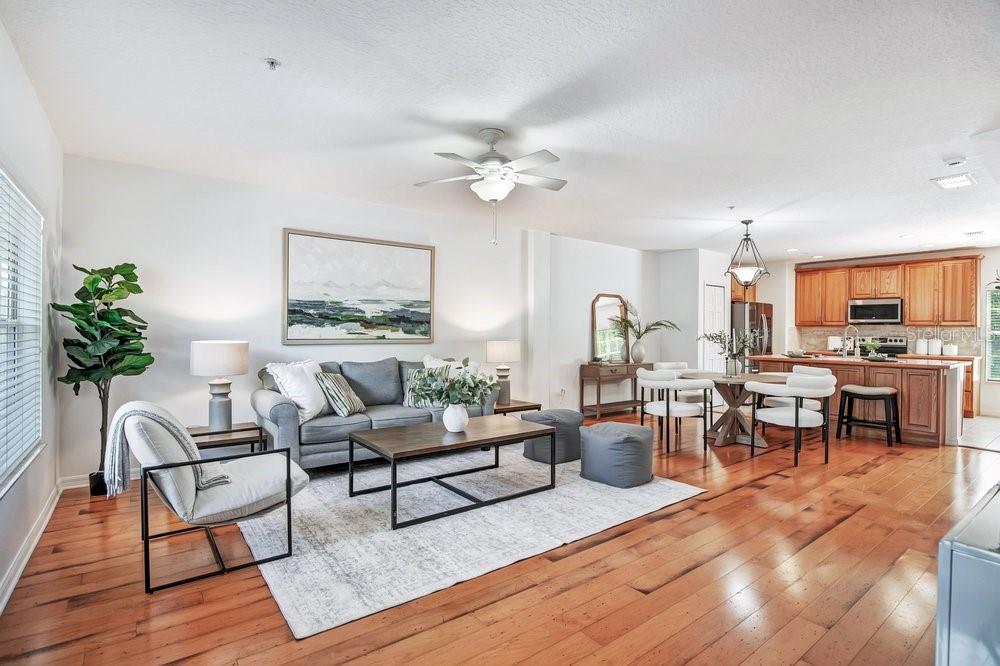
Experience maintenance-free living in the heart of Winter Springs at Jesup's Reserve, where charming streetscapes, walkability, and everyday convenience come together. Perfectly positioned with peaceful pond views from the front porch and both upper-level balconies, this three-story townhome offers over three levels of thoughtfully designed living space just steps from Winter Springs Town Center. The versatile floor plan begins with a private first-floor bedroom and full bath—ideal for guests, multigenerational living, or a home office. Upstairs, the expansive main living level is designed for entertaining, featuring an open-concept living and dining area that flows seamlessly into the spacious kitchen. Complete with stone countertops, abundant 42” cabinetry, stainless steel appliances, a large center island, and generous prep space, it's a layout equally suited for everyday living and hosting friends and family. The third floor is home to two spacious bedroom suites, including a generous primary retreat with its own private balcony overlooking the water. The en-suite bath features dual vanities, a soaking tub, separate walk-in shower, and large walk-in closet, creating a true owner's sanctuary. Additional highlights include: Roof (2023), AC (2026) with transferrable warranty, fresh interior paint (2026), a convenient second-floor laundry room, powder bath, and attached two-car garage. Beyond your front door, enjoy resort-style amenities including a community pool, spa, and beautifully maintained grounds. Located directly across from Winter Springs Town Center, you'll have Publix, Aldi, restaurants, coffee shops, fitness centers, boutiques, and everyday conveniences just a short walk away. Outdoor enthusiasts will appreciate being minutes from Central Winds Park and the Cross Seminole Trail, while commuters enjoy quick access to SR-417, US-17/92, and top-rated Seminole County schools. Whether you're searching for a low-maintenance primary residence or a lock-and-leave lifestyle without sacrificing space or location, this Jesup's Reserve home delivers the perfect combination of comfort, convenience, and scenic surroundings. Easy to see. Call/Text for your private showing today!
| 4 hours ago | Listing updated with changes from the MLS® | |
| 13 hours ago | Listing first seen on site |

Listing information is provided by Participants of the Stellar MLS. IDX information is provided exclusively for personal, non-commercial use, and may not be used for any purpose other than to identify prospective properties consumers may be interested in purchasing. Information is deemed reliable but not guaranteed. Properties displayed may be listed or sold by various participants in the MLS Copyright 2026, Stellar MLS.
Last checked: 2026-07-26 05:03 AM EDT
