
1508 WHITEHALL DRIVE 206DAVIE, FL 33324
Due to the health concerns created by Coronavirus we are offering personal 1-1 online video walkthough tours where possible.
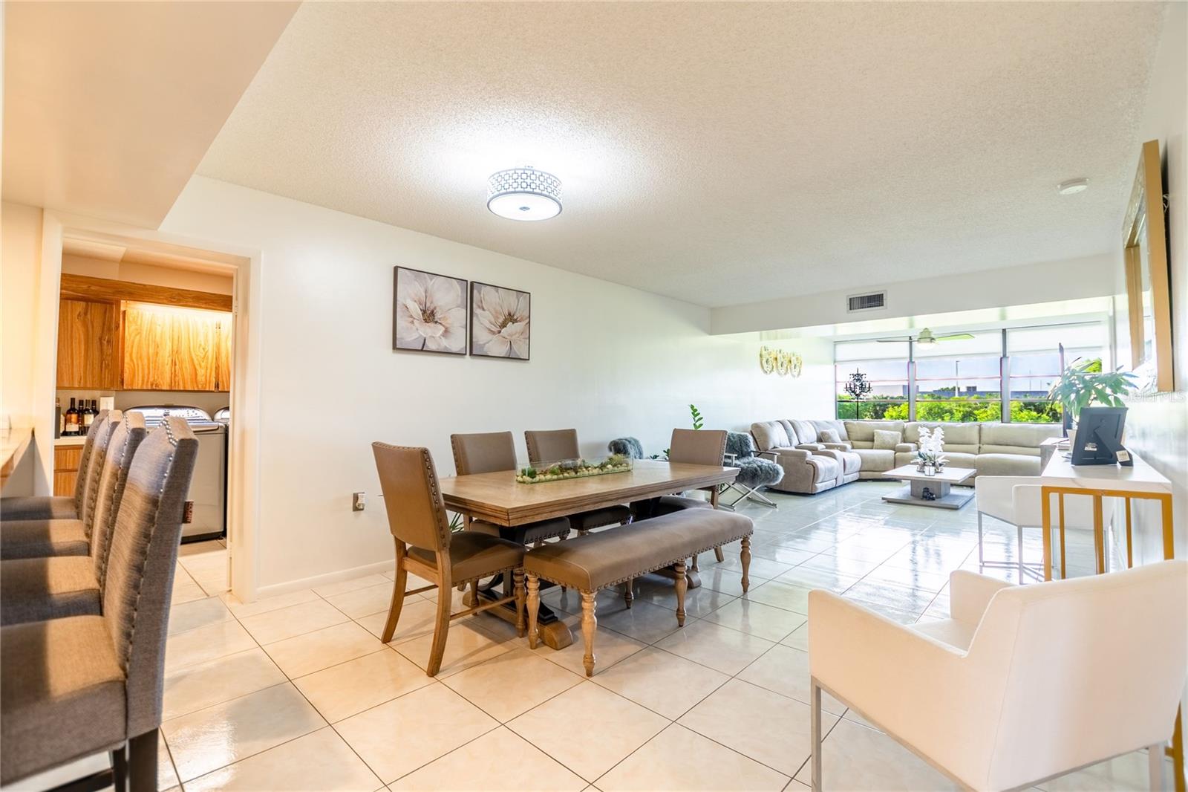
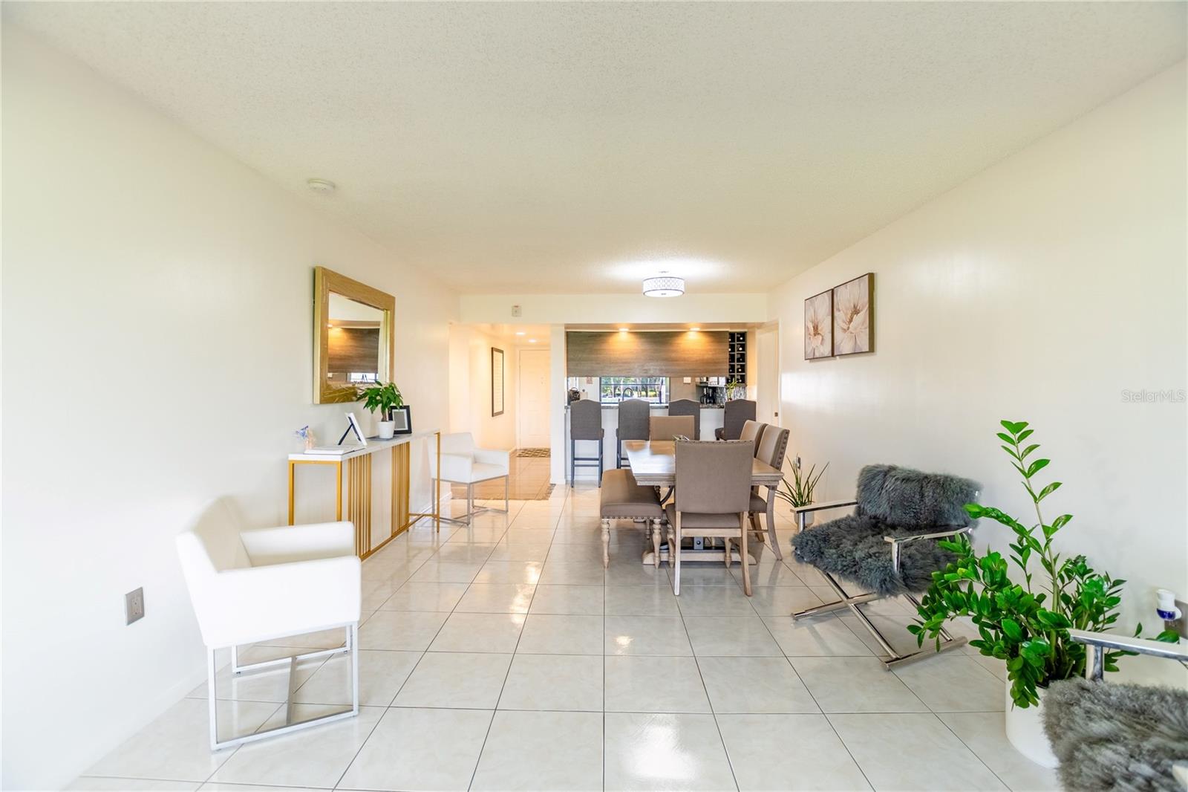
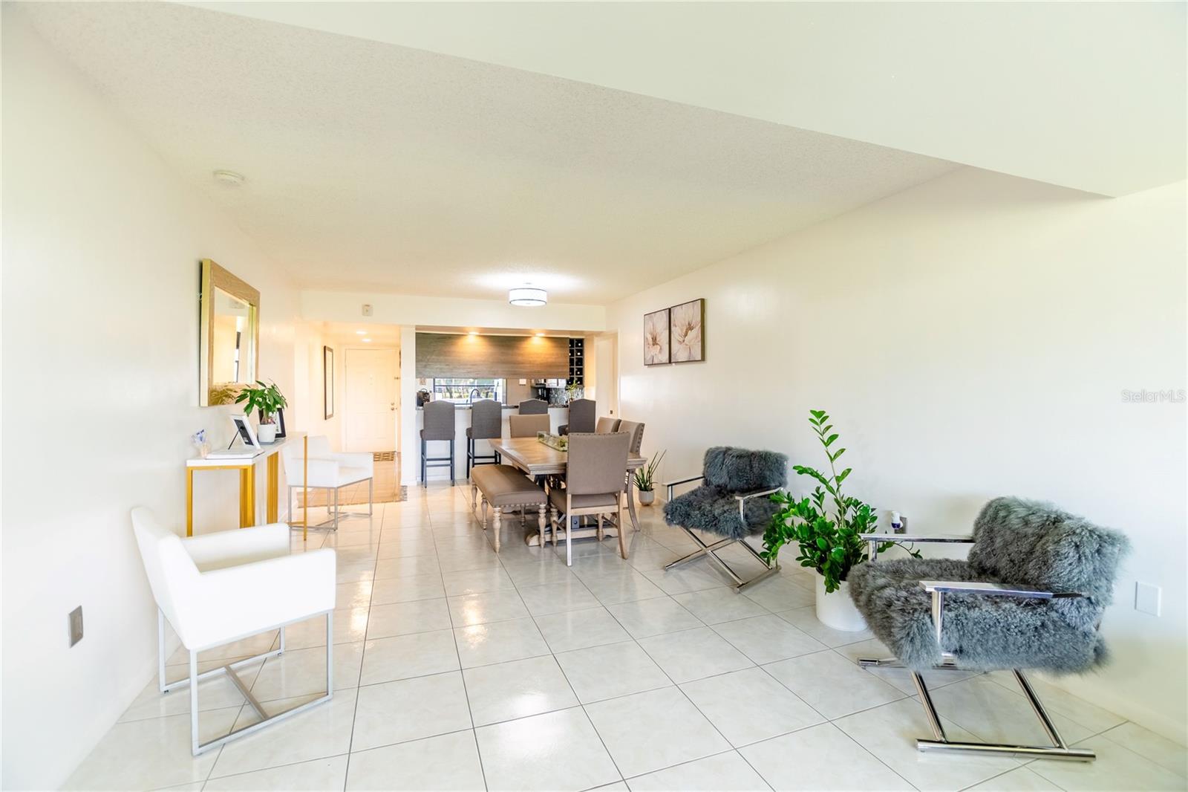
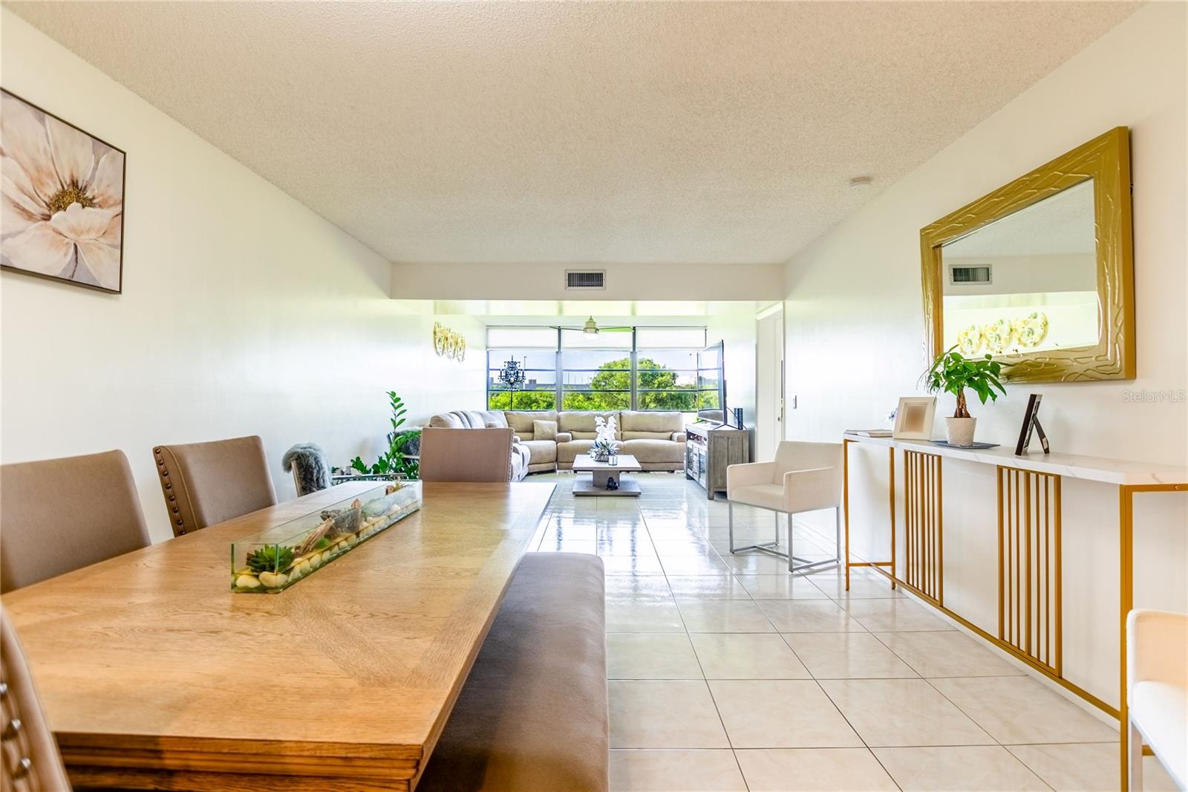
Completely remodeled corner residence with breathtaking golf course views in the highly desirable Whitehall at Pine Island Ridge. This spacious 2-bedroom, 2-bath condominium offers 1,385 sq ft of beautifully designed living space featuring a designer kitchen with custom cabinetry, exotic granite countertops, decorative backsplash, and a full suite of stainless steel appliances that are included with the sale. The open breakfast bar overlooks the living and dining areas, creating the perfect space for entertaining. Both bathrooms have been tastefully updated, including a luxurious spa-inspired primary bath with a custom walk-in rain shower. The oversized interior laundry room offers exceptional storage and flexible space for a home office, gym, hobby room, or guest area. Enjoy abundant natural light, elevator access, assigned parking, and tranquil golf course views from this desirable corner unit. Ownership includes membership to Pine Island Ridge Country Club, featuring golf, tennis, clubhouse, fitness center, heated pool, dining, and more. Conveniently located near shopping, dining, major highways, Nova Southeastern University, Broward College, and top-rated Davie schools. Move-in ready! HOA includes water, sewer, trash, cable TV, exterior maintenance, roof repairs, security, and membership to Pine Island Ridge Country Club with golf, tennis, fitness center, clubhouse, heated pool, dining, and more.
| 4 hours ago | Listing updated with changes from the MLS® | |
| 10 hours ago | Listing first seen on site |

Listing information is provided by Participants of the Stellar MLS. IDX information is provided exclusively for personal, non-commercial use, and may not be used for any purpose other than to identify prospective properties consumers may be interested in purchasing. Information is deemed reliable but not guaranteed. Properties displayed may be listed or sold by various participants in the MLS Copyright 2026, Stellar MLS.
Last checked: 2026-07-26 05:03 AM EDT

Did you know? You can invite friends and family to your search. They can join your search, rate and discuss listings with you.